For Rent Single Family

34 Aveia Private

$2,500 Monthly
Ottawa, Ontario K4A 0X1

2 Bedrooms
3 Bathrooms
1,500 - 2,000 sqft Interior
2 Parking spaces
31.3 Ft Lot size
9 days ago Listed
Virtual tour Central Air Conditioning Forced Air

About this home

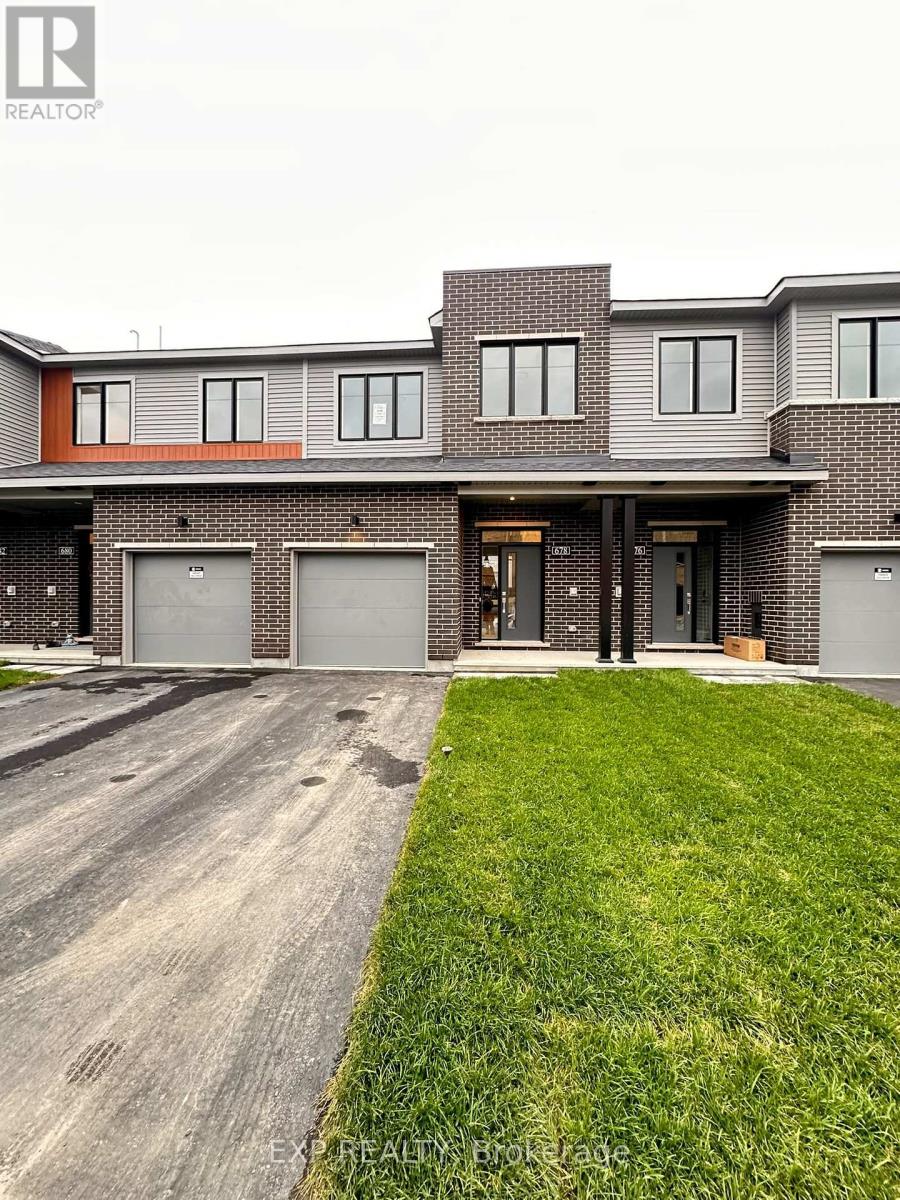
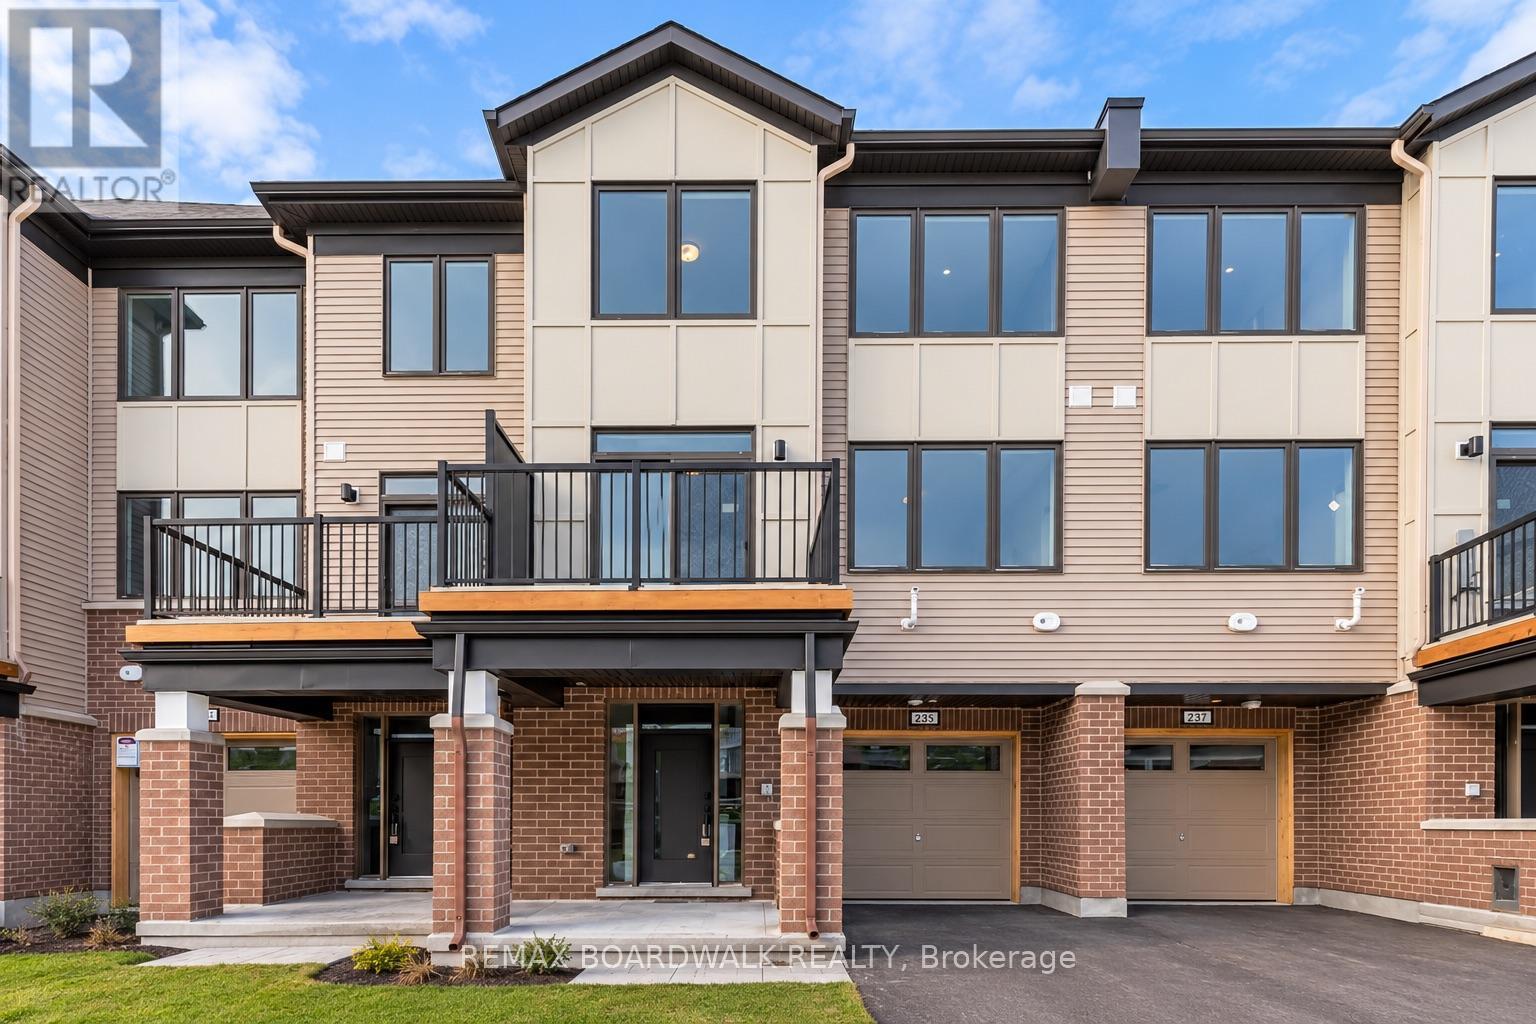
Welcome to 34 Aveia Private, a stylish and beautifully appointed townhome offering executive living in a fantastic Orleans location, just steps from the LRT, shopping, Starbucks, recreation facilities and everyday amenities. This bright and spacious home features a versatile main floor den, ideal for a home office or guest bedroom, along with convenient inside access to the single car garage as well as a powder room. The impressive second level offers a gorgeous open concept layout with an exceptionally spacious living room, generous dining area and a stunning kitchen featuring quartz countertops, luxurious stainless steel appliances, breakfast bar and pantry. Gleaming hardwood floors, large windows and a spacious balcony complete this inviting space. Upstairs, the spacious primary bedroom features a private ensuite bathroom, while a second bedroom and full bathroom provide excellent flexibility. A lovely sun-filled balcony offers the perfect spot to enjoy your morning coffee or unwind at the end of the day. Situated on a quiet street with exceptional access to transit and amenities, this beautiful home offers the perfect combination of style, space and convenience. (id:28469)

Facts & features

Property

MLS® Number
X14097722
Property Type
Single Family
Neighbourhood
Fallingbrook
Community Name
1107 - Springridge/East Village
Ownership
Freehold
Features
In Suite Laundry
Parking Space Total
2

Building

Bathroom Total
3
Bedrooms Above Ground
2
Bedrooms Total
2
Appliances
Garage Door Opener Remote(s), Blinds, Dishwasher, Dryer, Garage Door Opener, Hood Fan, Stove, Washer, Wine Fridge, Refrigerator
Basement Development
Unfinished
Basement Type
N/a (unfinished)
Construction Style Attachment
Attached
Cooling Type
Central Air Conditioning
Exterior Finish
Brick, Vinyl Siding
Flooring Type
Hardwood, Tile
Foundation Type
Poured Concrete
Half Bath Total
1
Heating Fuel
Natural Gas
Heating Type
Forced Air
Stories Total
3
Size Interior
1,500 - 2,000 Sqft
Type
Row / Townhouse
Utility Water
Municipal Water

Parking

Attached Garage
—
Garage
—

Land

Acreage
No
Sewer
Sanitary Sewer
Size Frontage
31 Ft ,3 In
Size Irregular
31.3 Ft
Size Total Text
31.3 Ft

Rooms

Second Level

  • Living Room 4.57 m x 4.75 m
  • Dining Room 2.82 m x 4.7 m
  • Kitchen 3.63 m x 2.87 m
  • Pantry 1.07 m x 2.77 m

Third Level

  • Laundry Room 1.25 m x 1.27 m
  • Primary Bedroom 4.52 m x 3.05 m
  • Bathroom 2.79 m x 1.6 m
  • Bedroom 2 4.22 m x 2.79 m
  • Bathroom 3 m x 1.4 m

Lower Level

  • Other 7.32 m x 4.78 m

Main Level

  • Office 3.51 m x 2.97 m
  • Bathroom 1.12 m x 2.26 m

Location

34 Aveia Private, Ottawa, Ontario K4A 0X1  ·  Get directions

Want first look at new Springridge/East Village homes in this price range?

Create a free account