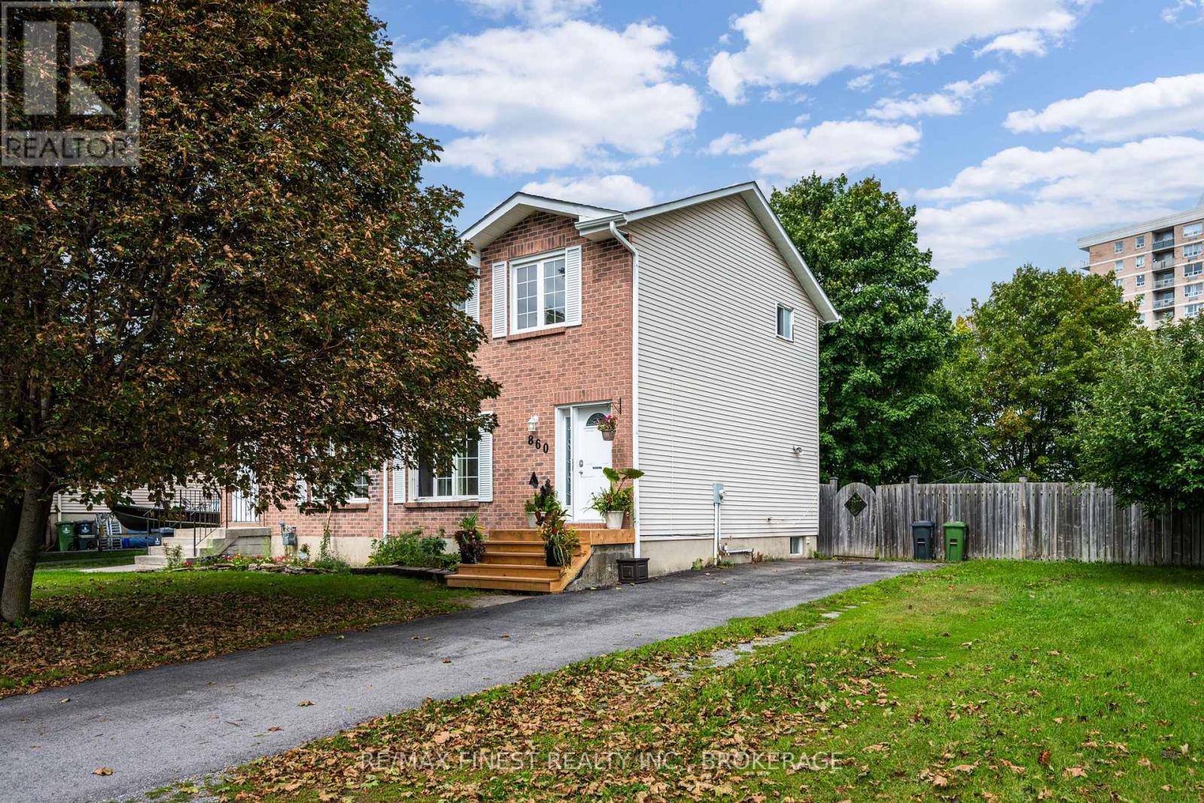
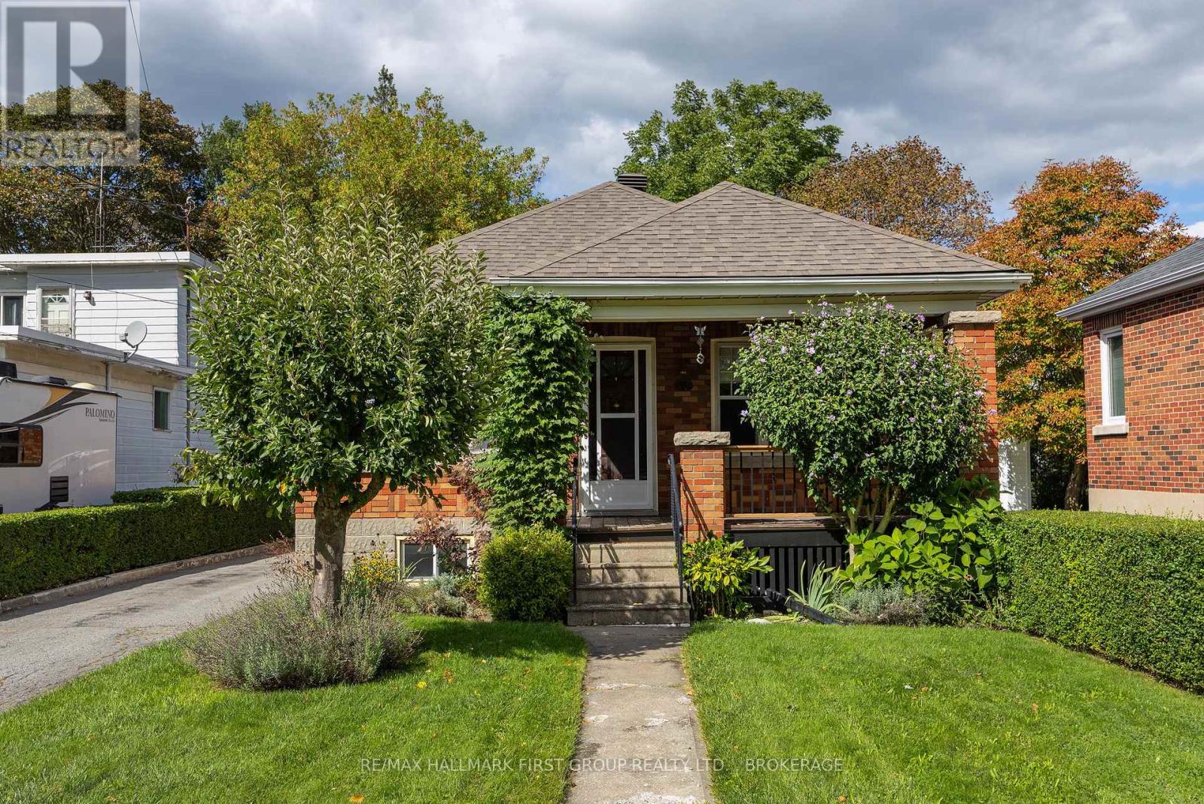
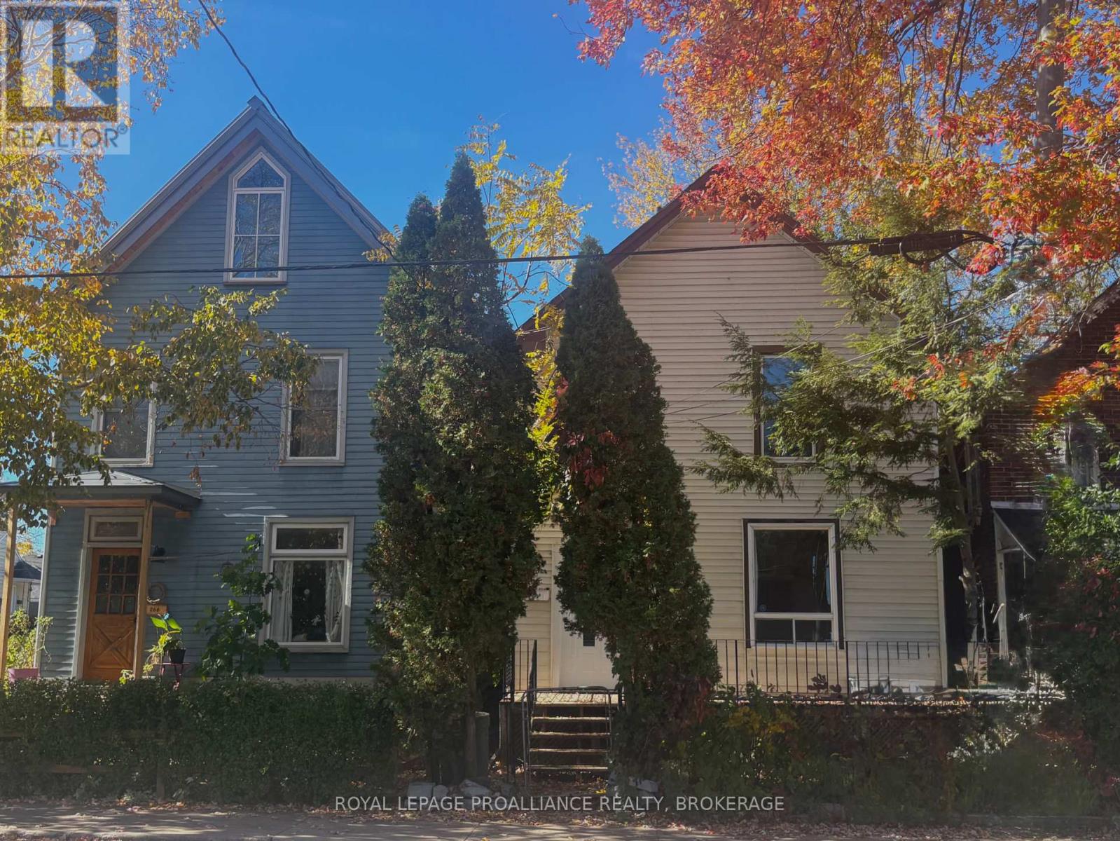
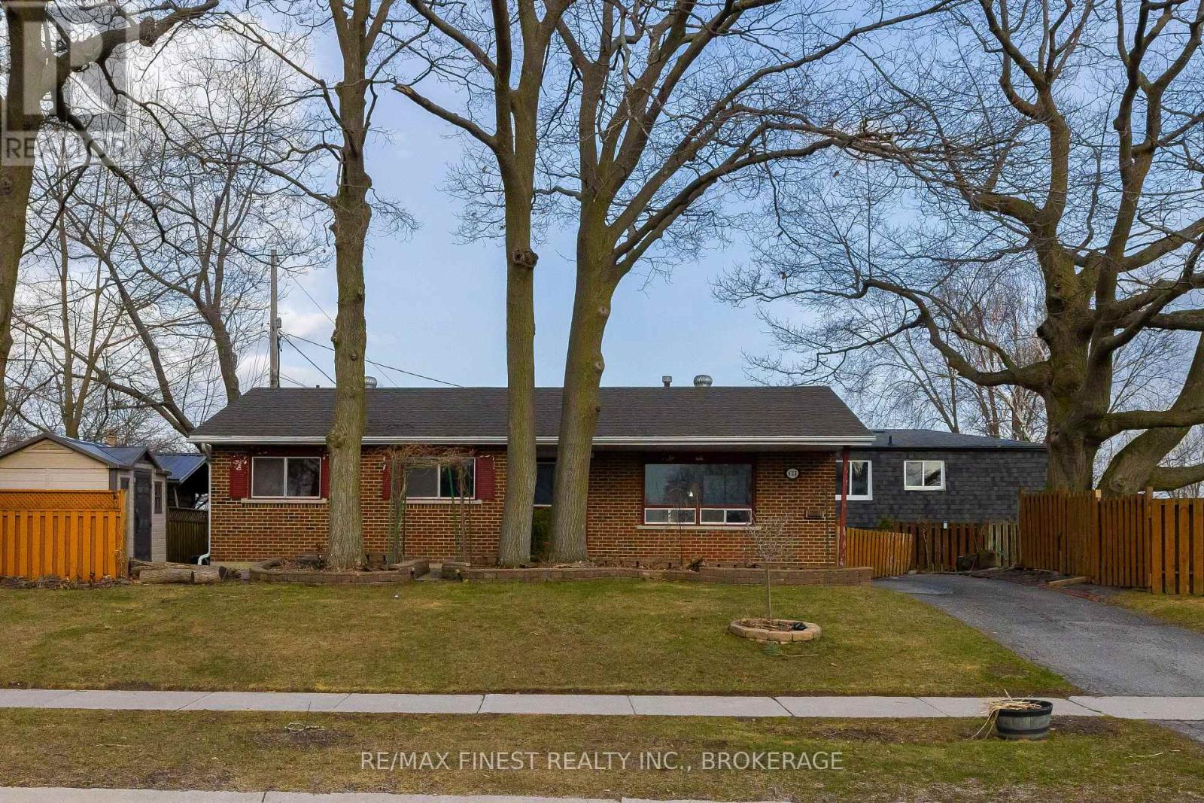
For Sale Single Family

17 - 870 Winchester Lane

$419,900 + $403.67 monthly maintenance Est. $1,859/mo ↓

Kingston, Ontario K7P 2S6

3 Bedrooms
3 Bathrooms
1,400 - 1,599 sqft Interior
2 Parking spaces
1 day ago Listed
Fireplace Central Air Conditioning Forced Air Finished basement

About this home

Welcome to 870 Winchester Lane, a three-bedroom condominium townhouse offering approximately 1,549 sq. ft. of living space across three levels. Conveniently located near Cataraqui Town Centre, parks, schools and everyday amenities, this home offers generous room sizes and a versatile layout. The entry level features a spacious family room with walkout access to the outdoor space, providing flexibility for a second living area, home office or recreation room. Upstairs, the kitchen and dining area offer plenty of room for everyday meals and entertaining, complemented by a generous living room and a convenient two-piece bathroom. The top floor features three bedrooms, including a primary bedroom with its own ensuite bathroom, along with an additional full bathroom. An attached single-car garage adds convenience, while the manageable outdoor space provides a spot to relax without extensive yard maintenance. With shopping, dining and services close by, this townhouse is an excellent opportunity for buyers seeking space, convenience and condominium living in Kingston. (id:28469)

Facts & features

Property

MLS® Number
X14102024
Property Type
Single Family
Community Name
39 - North of Taylor-Kidd Blvd
Ownership
Condominium/strata
Amenities Near By
Park, Public Transit
Community Features
Pets Allowed With Restrictions, Community Centre
Equipment Type
Water Heater
Features
Cul-de-sac, Level Lot, Flat Site
Parking Space Total
2
Rental Equipment Type
Water Heater
Structure
Patio(s)
View Type
City View

Building

Bathroom Total
3
Bedrooms Above Ground
3
Bedrooms Total
3
Age
31 To 50 Years
Amenities
Fireplace(s)
Basement Development
Finished
Basement Features
Walk Out
Basement Type
N/a, N/a (finished)
Cooling Type
Central Air Conditioning
Exterior Finish
Vinyl Siding
Fire Protection
Smoke Detectors
Fireplace Present
Yes
Foundation Type
Poured Concrete
Half Bath Total
1
Heating Fuel
Natural Gas
Heating Type
Forced Air
Stories Total
3
Size Interior
1,400 - 1,599 Sqft
Type
Row / Townhouse

Parking

Attached Garage
—
Garage
—

Land

Acreage
No
Land Amenities
Park, Public Transit
Zoning Description
R4

Monthly payment estimate

$
Estimated payment — per month
Mortgage amount
—
Total interest
—

Estimate only — excludes property tax, insurance and condo fees. Rates compound semi-annually as is standard for Canadian mortgages.

Cost of ownership

Est. monthly payment
$1,859/mo
Maintenance fee
$403.67 monthly
Ontario land transfer tax
$4,873 one-time

Payment assumes 20% down over 25 years. First-time buyers may get up to $4,000 back on land transfer tax.

The North of Taylor-Kidd Blvd market

28 Active listings
$571,950 Median asking price
27% below median This home
21 days Avg. time on market
Browse all North of Taylor-Kidd Blvd listings →

Rooms

Second Level

  • Kitchen 5.28 m x 3.91 m
  • Living Room 3.23 m x 6.55 m
  • Bathroom 0.94 m x 2.13 m

Third Level

  • Primary Bedroom 3.23 m x 4.93 m
  • Bedroom 2.62 m x 4.24 m
  • Bedroom 2.57 m x 3.17 m
  • Bathroom 2.62 m x 1.68 m
  • Bathroom 1.52 m x 2.24 m

Main Level

  • Family Room 5.28 m x 3.78 m

Location

17 - 870 Winchester Lane, Kingston, Ontario K7P 2S6  ·  Get directions

Want first look at new North of Taylor-Kidd Blvd homes in this price range?

Create a free account