For Sale Single Family

365 Park Road

$799,900 Est. $3,542/mo ↓

Stone Mills, Ontario K0K 3N0

5 Bedrooms
3 Bathrooms
1,100 - 1,500 sqft Interior
10 Parking spaces
318.6 X 1827 Ft, 10 - 24.99 Acres Lot size
4 days ago Listed
Virtual tour Bungalow Fireplace Central Air Conditioning, Air Exchanger Forced Air Acreage Finished basement

About this home

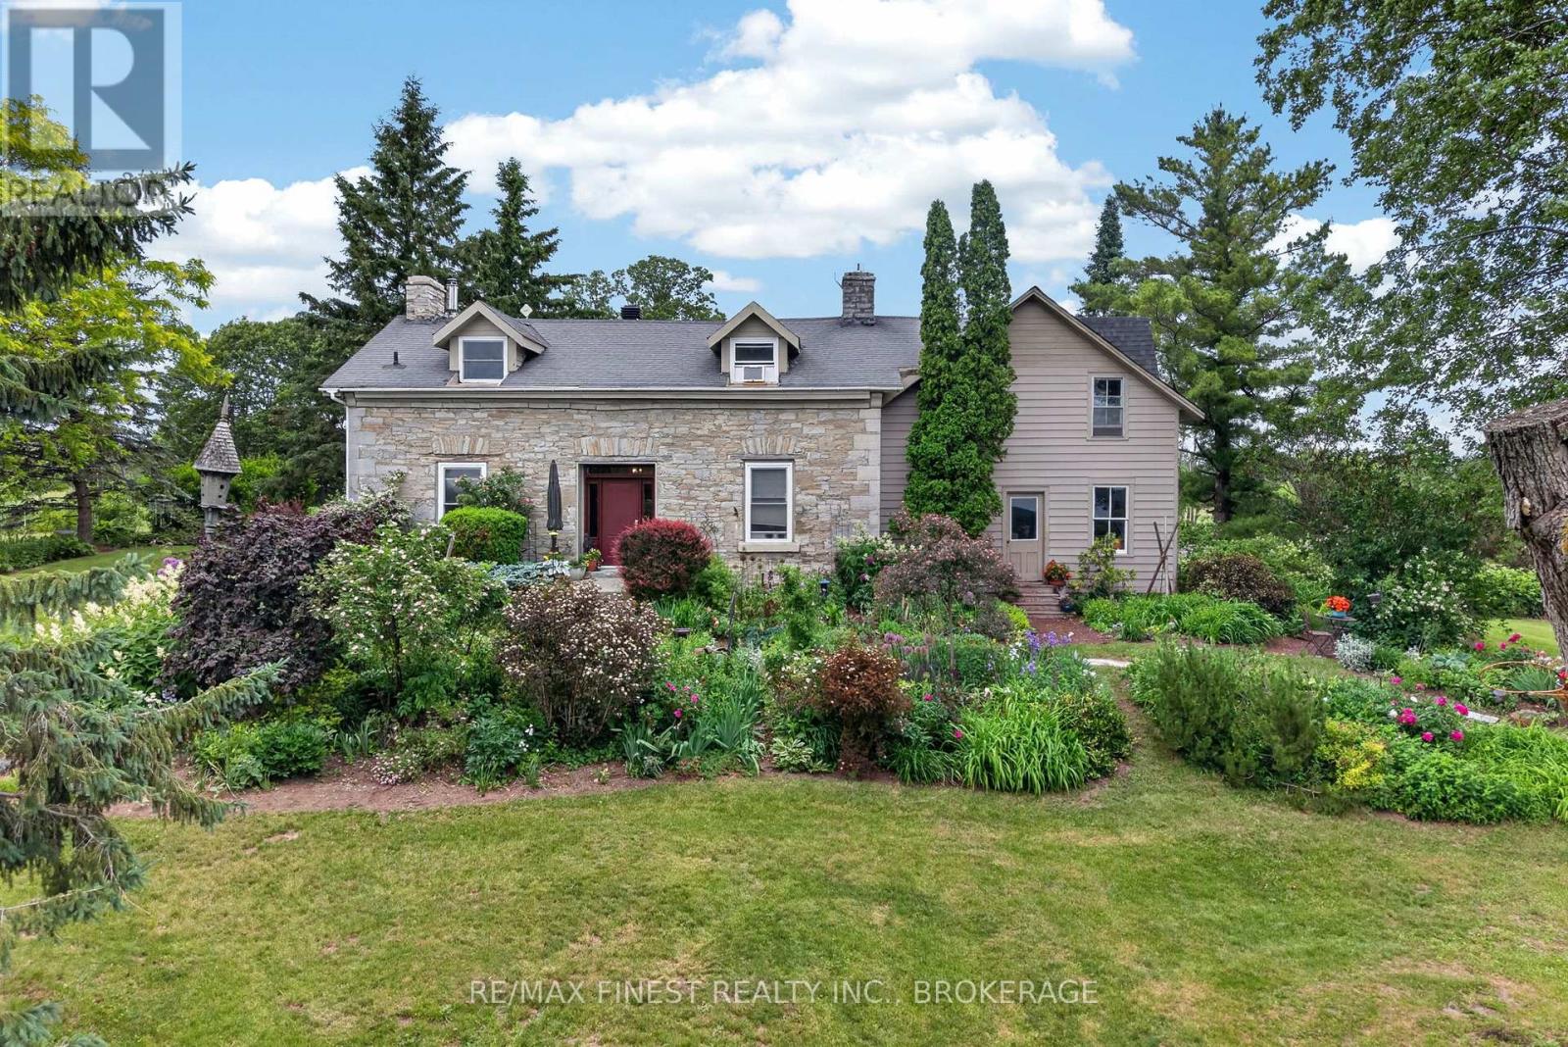
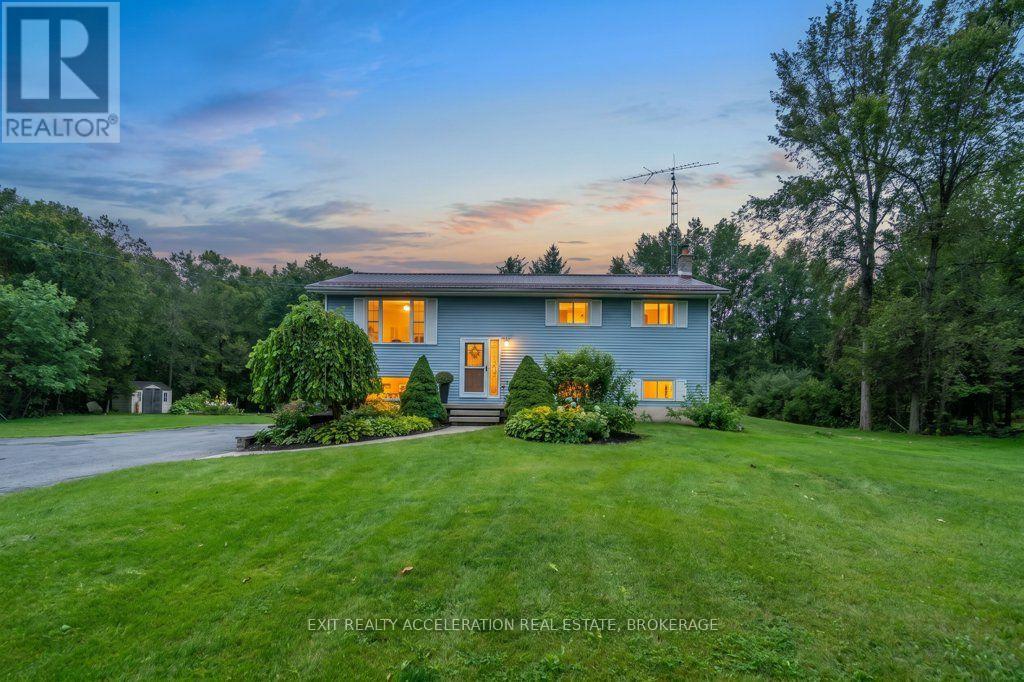
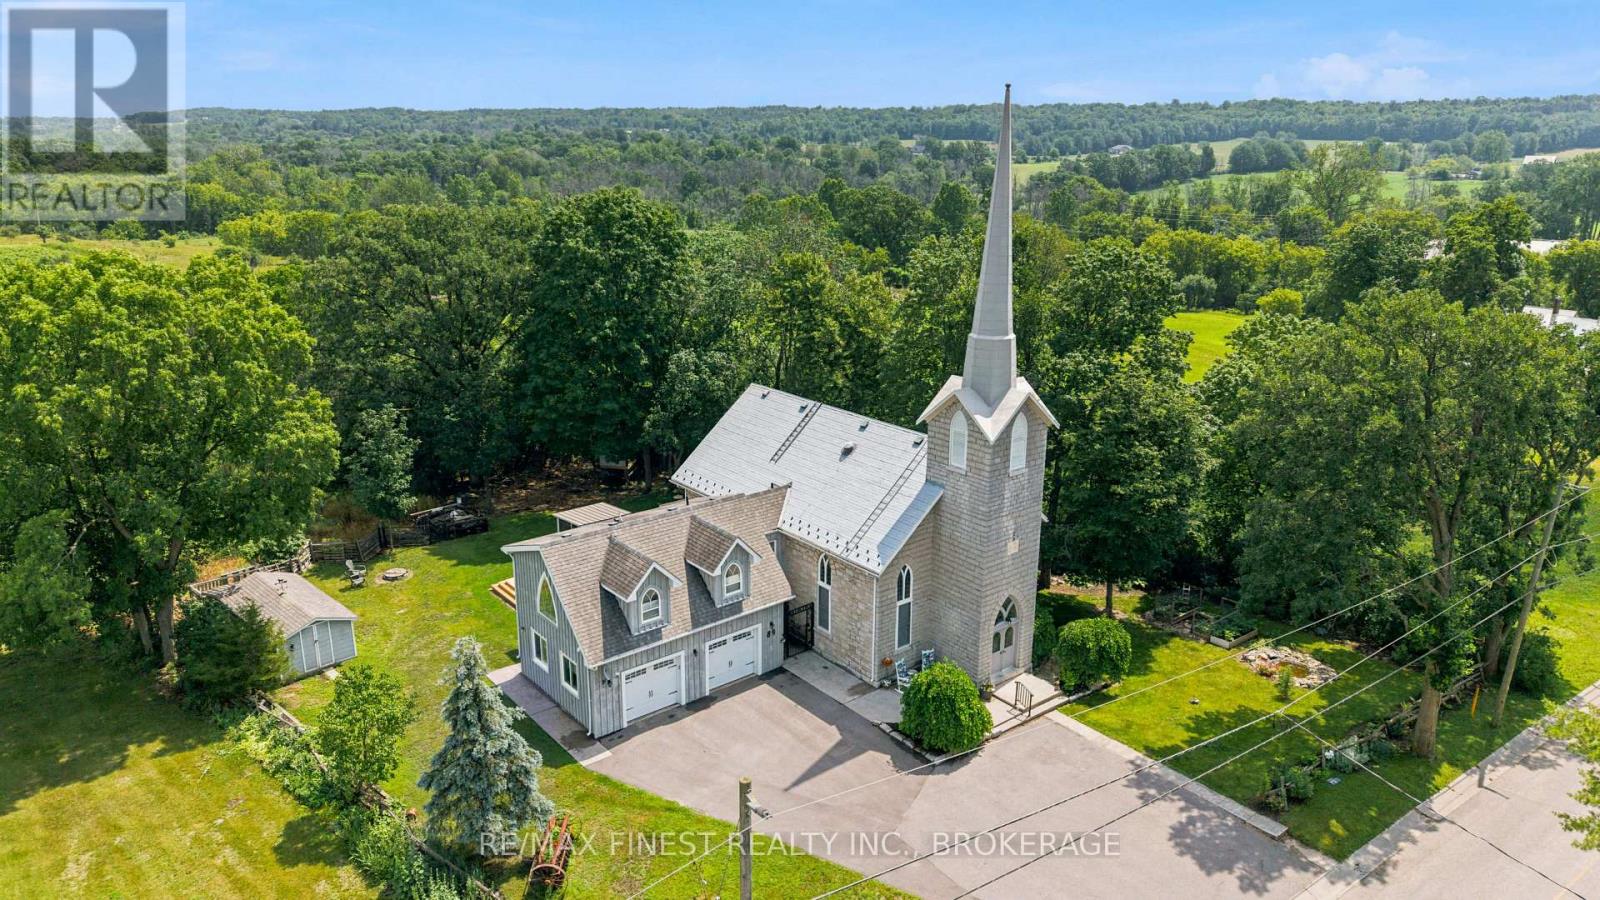
Country living with room for family, hobbies and more! This extensively updated, four bedroom, two-bath brick bungalow is beautifully situated on 13 mixed acres along a quiet country road, within a 20-30 minute commute to Kingston. The bright, spacious main level features a large kitchen with an island, open to the dining and living areas for easy entertaining and family gatherings. Three generous bedrooms include primary bedroom with direct access to the main bathroom. A wraparound deck and patio provide inviting spaces to relax and enjoy the country setting. Downstairs, a cozy woodstove warms the large recreation and living area - perfect for chilly winter evenings. A kitchenette, fourth bedroom, full bathroom with shower and separate outside entrance offer potential for extended family accommodation, subject to applicable approvals. The impressive 30' x 40' garage/workshop is a hobbyist's dream! Finished inside, insulated and heated by a newer propane ceiling furnace, it offers room for approximately four vehicles, two 9-foot doors and an enclosed lean-to for additional storage. Approximately half the acreage is wooded with hardwood and pine reforestation, with the balance in open grassland or pasture offering space to explore, garden or enjoy a few animals. Two road entrances provided convenient access throughout the property. Additional features include excellent well water, central vacuum, air conditioning a water softener and a newer propane furnace. A wonderful opportunity to enjoy country space and versatility within easy reach of the city! (id:28469)

Facts & features

Property

MLS® Number
X14101554
Property Type
Single Family
Community Name
63 - Stone Mills
Equipment Type
Propane Tank
Features
Dry, Level, Country Residential, In-law Suite
Parking Space Total
10
Rental Equipment Type
Propane Tank
Structure
Deck

Building

Bathroom Total
3
Bedrooms Above Ground
3
Bedrooms Below Ground
2
Bedrooms Total
5
Age
31 To 50 Years
Appliances
Water Heater, Central Vacuum, All, Dishwasher, Dryer, Oven, Washer, Water Softener, Refrigerator
Architectural Style
Bungalow
Basement Development
Finished
Basement Features
Walk Out
Basement Type
N/a (finished), Full
Cooling Type
Central Air Conditioning, Air Exchanger
Exterior Finish
Brick
Fireplace Present
Yes
Fireplace Type
Woodstove
Foundation Type
Block
Heating Fuel
Propane
Heating Type
Forced Air
Stories Total
1
Size Interior
1,100 - 1,500 Sqft
Type
House

Parking

Detached Garage
—
Garage
—

Land

Acreage
Yes
Sewer
Septic System
Size Depth
1827 Ft
Size Frontage
318 Ft ,7 In
Size Irregular
318.6 X 1827 Ft
Size Total Text
318.6 X 1827 Ft|10 - 24.99 Acres
Zoning Description
Ru

Utilities

Electricity
Installed

Monthly payment estimate

$
Estimated payment — per month
Mortgage amount
—
Total interest
—

Estimate only — excludes property tax, insurance and condo fees. Rates compound semi-annually as is standard for Canadian mortgages.

Cost of ownership

Est. monthly payment
$3,542/mo
Ontario land transfer tax
$12,473 one-time

Payment assumes 20% down over 25 years. First-time buyers may get up to $4,000 back on land transfer tax.

The Stone Mills market

85 Active listings
$425,000 Median asking price
88% above median This home
41 days Avg. time on market
Browse all Stone Mills listings →

Location

365 Park Road, Stone Mills, Ontario K0K 3N0  ·  Get directions

Want first look at new Stone Mills homes in this price range?

Create a free account