For Sale Single Family

15 Graham Street E

$559,900 Est. $2,479/mo ↓

Greater Napanee, Ontario K7R 1L6

3 Bedrooms
2 Bathrooms
1,500 - 2,000 sqft Interior
4 Parking spaces
66 X 165 Ft Lot size
1 day ago Listed
Virtual tour Central Air Conditioning Forced Air Landscaped

About this home

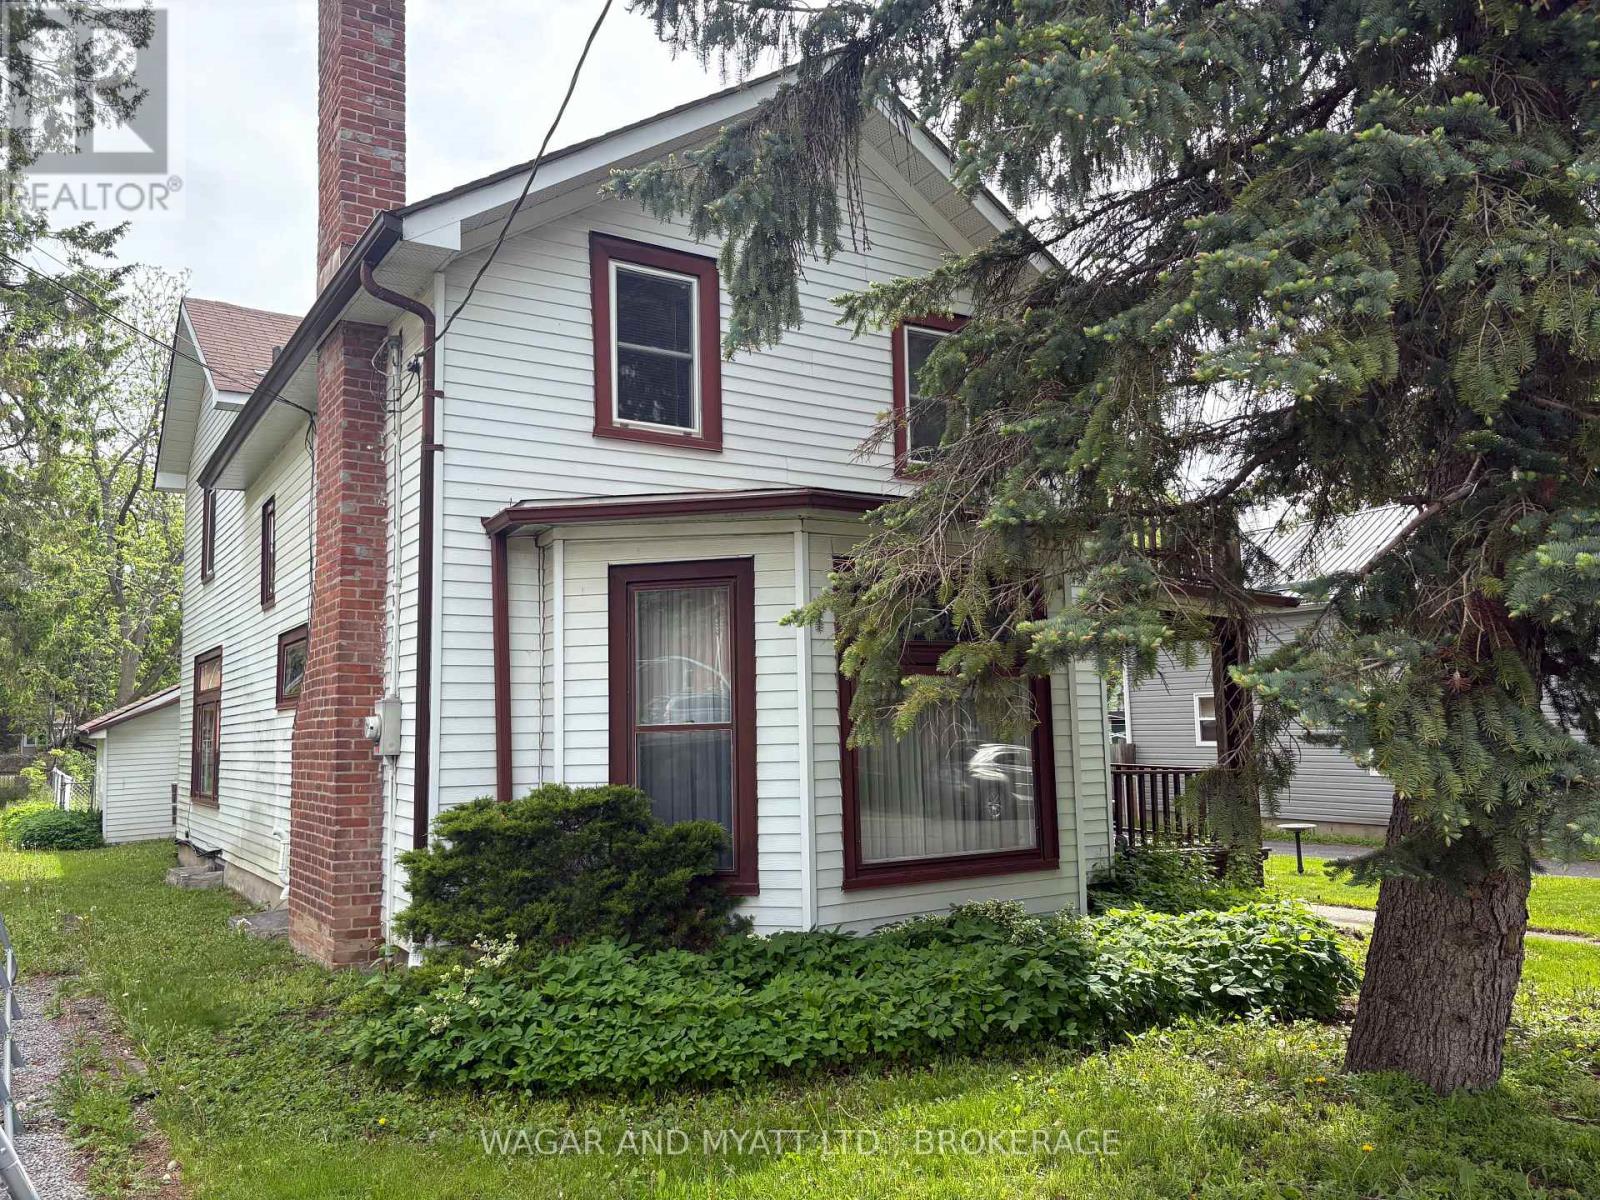
Discover the charm of a bygone era at 15 Graham Street East, a red brick century home with a convenient central Napanee location. Built in 1887, this classic home offers three bedrooms, two bathrooms and distinctive character, with a location that makes it easy to enjoy the town's amenities. Explore the shops, and restaurants of historic downtown Napanee. The enclosed front porch welcomes you with beautiful woodwork, leading to an exceptional carved wooden front door. Intricate paneling, stained-glass sidelights and a matching transom create an unforgettable entrance. Inside, hardwood floors, substantial baseboards and detailed trim frame the inviting rooms. The grand staircase anchors the foyer with a handsome wood newel post and handrail. Adjoining living and dining rooms offer space to entertain, while a separate family room provides a cozy retreat. The kitchen blends practicality with charm, featuring, scalloped display shelving, and a curved breakfast peninsula. At the rear, the sunroom pairs a striking exposed brick wall with expansive double glass sliding doors. The main-floor bathroom is a true showstopper. A black grid-framed glass shower, tile and rainfall shower head create a bold focal point. A main-floor mudroom with laundry adds convenience. Upstairs, three comfortable bedrooms and a spacious four-piece bathroom complete the layout. The garage currently serves as a workshop but could return to garage use. Outside, the large fenced backyard offers a thoughtfully landscaped setting. A covered gazebo creates an inviting outdoor dining spot. A separate stone sitting area is nestled among raised, garden beds, offering a charming place to gather around a fire bowl or relax. The combination of established greenery, and open lawn gives the backyard a garden-retreat feel. A garden shed with double doors keeps tools and essentials close at hand. Rich in character and welcoming spaces, this century home offers a charming place to settle into life in Napanee. (id:28469)

Facts & features

Property

MLS® Number
X14103404
Property Type
Single Family
Community Name
58 - Greater Napanee
Ownership
Freehold
Amenities Near By
Golf Nearby, Hospital, Place Of Worship, Schools
Features
Flat Site, Carpet Free, Sump Pump
Parking Space Total
4
Structure
Patio(s), Porch, Shed

Building

Bathroom Total
2
Bedrooms Above Ground
3
Bedrooms Total
3
Appliances
Water Heater, Garage Door Opener Remote(s), Dishwasher, Dryer, Stove, Washer, Refrigerator
Basement Development
Unfinished
Basement Type
Full (unfinished)
Construction Style Attachment
Detached
Cooling Type
Central Air Conditioning
Exterior Finish
Brick, Vinyl Siding
Foundation Type
Stone
Heating Fuel
Natural Gas
Heating Type
Forced Air
Stories Total
2
Size Interior
1,500 - 2,000 Sqft
Type
House
Utility Water
Municipal Water

Parking

Attached Garage
—
Garage
—

Land

Access Type
Public Road
Acreage
No
Fence Type
Fenced Yard
Land Amenities
Golf Nearby, Hospital, Place Of Worship, Schools
Landscape Features
Landscaped
Sewer
Sanitary Sewer
Size Depth
165 Ft
Size Frontage
66 Ft
Size Irregular
66 X 165 Ft
Size Total Text
66 X 165 Ft

Utilities

Cable
Available
Electricity
Installed
Sewer
Installed

Monthly payment estimate

$
Estimated payment — per month
Mortgage amount
—
Total interest
—

Estimate only — excludes property tax, insurance and condo fees. Rates compound semi-annually as is standard for Canadian mortgages.

Cost of ownership

Est. monthly payment
$2,479/mo
Ontario land transfer tax
$7,673 one-time

Payment assumes 20% down over 25 years. First-time buyers may get up to $4,000 back on land transfer tax.

The Greater Napanee market

151 Active listings
$559,900 Median asking price
At the area median This home
44 days Avg. time on market
Browse all Greater Napanee listings →

Rooms

Second Level

  • Bedroom 3 3.44 m x 3.49 m
  • Primary Bedroom 3.65 m x 4.08 m
  • Bathroom 3.64 m x 3.17 m
  • Bedroom 2 3.47 m x 4.2 m

Main Level

  • Bathroom 2.25 m x 1.38 m
  • Dining Room 3.49 m x 3.61 m
  • Family Room 3.68 m x 4.42 m
  • Foyer 1.87 m x 1.59 m
  • Kitchen 5.64 m x 2.91 m
  • Living Room 3.49 m x 5.01 m
  • Mud Room 5.6 m x 4.37 m
  • Sunroom 4.77 m x 3.59 m

Location

15 Graham Street E, Greater Napanee, Ontario K7R 1L6  ·  Get directions

Want first look at new Greater Napanee homes in this price range?

Create a free account