For Rent Single Family

149 Wabikon Crescent

$2,999 Monthly
Ottawa, Ontario K1X 0H8

3 Bedrooms
3 Bathrooms
2,000 - 2,500 sqft Interior
3 Parking spaces
20 X 104.5 Ft Lot size
1 day ago Listed
Fireplace Central Air Conditioning Forced Air Finished basement

About this home

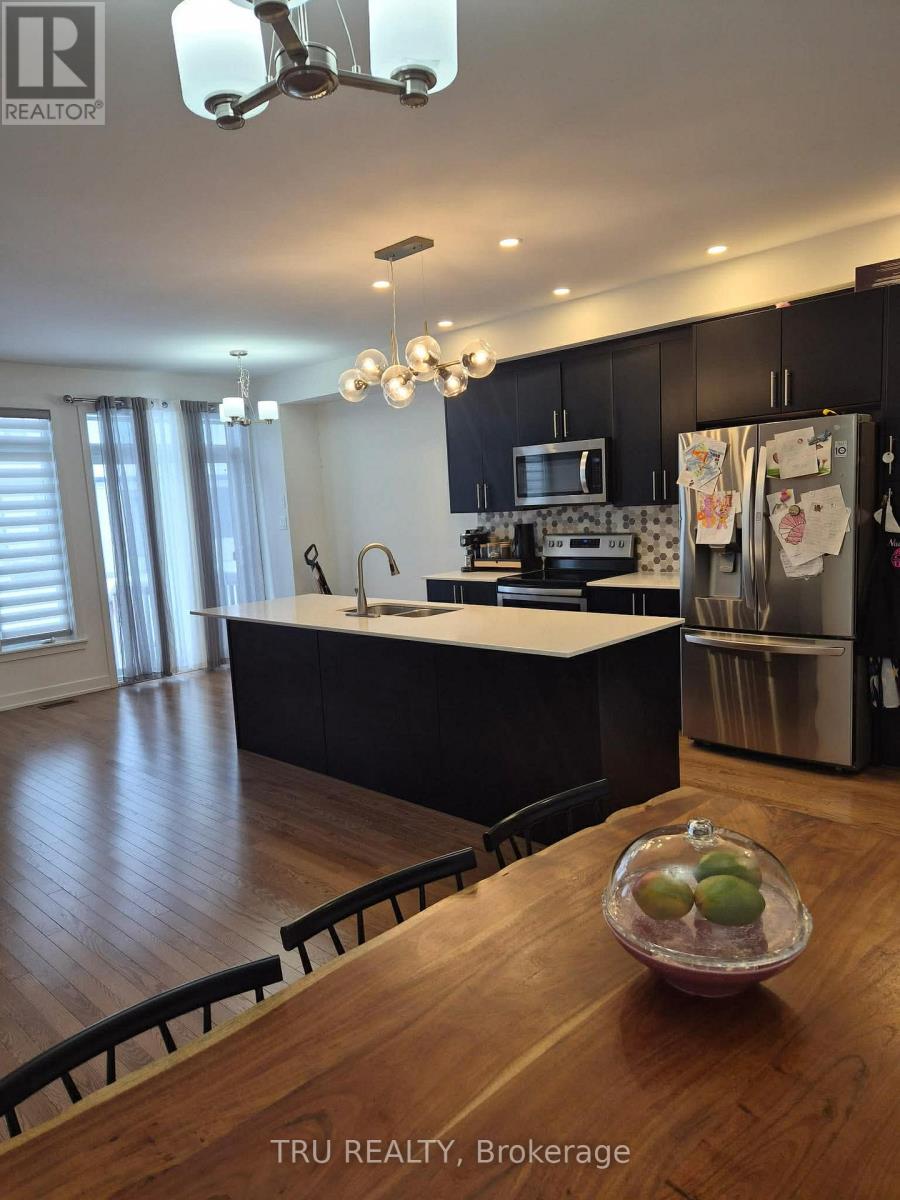
Available Jan 1, 2027 - *2500 sq ft home with No rear neighbours!* Discover the spacious Fairhaven townhome in the heart of Findlay Creek! This stunning 3-bedroom + loft , 2.5-bathroom home offers over 2,500 sq.ft of living space, including a finished basement. Enjoy an open-concept main floor with a modern kitchen featuring quartz countertops, stainless steel appliances, and a large island perfect for entertaining. Upstairs, you'll find a huge primary bedroom with a walk-in closet and ensuite, plus two additional bedrooms and convenient second-floor laundry. Located in a family-friendly community close to parks, schools, and shopping, this home combines comfort and convenience. Single car garage with 2 driveway parking and a no-rear-neighbour setting to enjoy your time and privacy with family and friends. Don't miss your chance to call Fairhaven home! (id:28469)

Facts & features

Property

MLS® Number
X14106654
Property Type
Single Family
Community Name
2605 - Blossom Park/Kemp Park/Findlay Creek
Ownership
Freehold
Equipment Type
Water Heater
Features
In Suite Laundry
Parking Space Total
3
Rental Equipment Type
Water Heater

Building

Bathroom Total
3
Bedrooms Above Ground
3
Bedrooms Total
3
Basement Development
Finished
Basement Type
N/a (finished)
Construction Style Attachment
Attached
Cooling Type
Central Air Conditioning
Exterior Finish
Brick Facing, Vinyl Siding
Fireplace Present
Yes
Foundation Type
Concrete
Half Bath Total
1
Heating Fuel
Natural Gas
Heating Type
Forced Air
Stories Total
2
Size Interior
2,000 - 2,500 Sqft
Type
Row / Townhouse
Utility Water
Municipal Water

Parking

Attached Garage
—
Garage
—

Land

Acreage
No
Size Depth
104 Ft ,6 In
Size Frontage
20 Ft
Size Irregular
20 X 104.5 Ft
Size Total Text
20 X 104.5 Ft

Rooms

Second Level

  • Bedroom 10.2 m x 17.2 m
  • Bedroom 9.1 m x 13.2 m
  • Bedroom 9.2 m x 10 m
  • Loft 12.8 m x 11 m

Main Level

  • Dining Room 9.4 m x 10 m
  • Living Room 10 m x 16.5 m
  • Kitchen 10.9 m x 12 m
  • Great Room 12 m x 12 m

Location

149 Wabikon Crescent, Ottawa, Ontario K1X 0H8  ·  Get directions

Want first look at new Blossom Park/Kemp Park/Findlay Creek homes in this price range?

Create a free account