For Rent Single Family

Unit B (Basement) - 403 Pleasant Park Road

$2,500 Monthly
Ottawa, Ontario K1H 5M9

2 Bedrooms
2 Bathrooms
1,100 - 1,500 sqft Interior
2 Parking spaces
82 X 209.8 Ft Lot size
2 days ago Listed
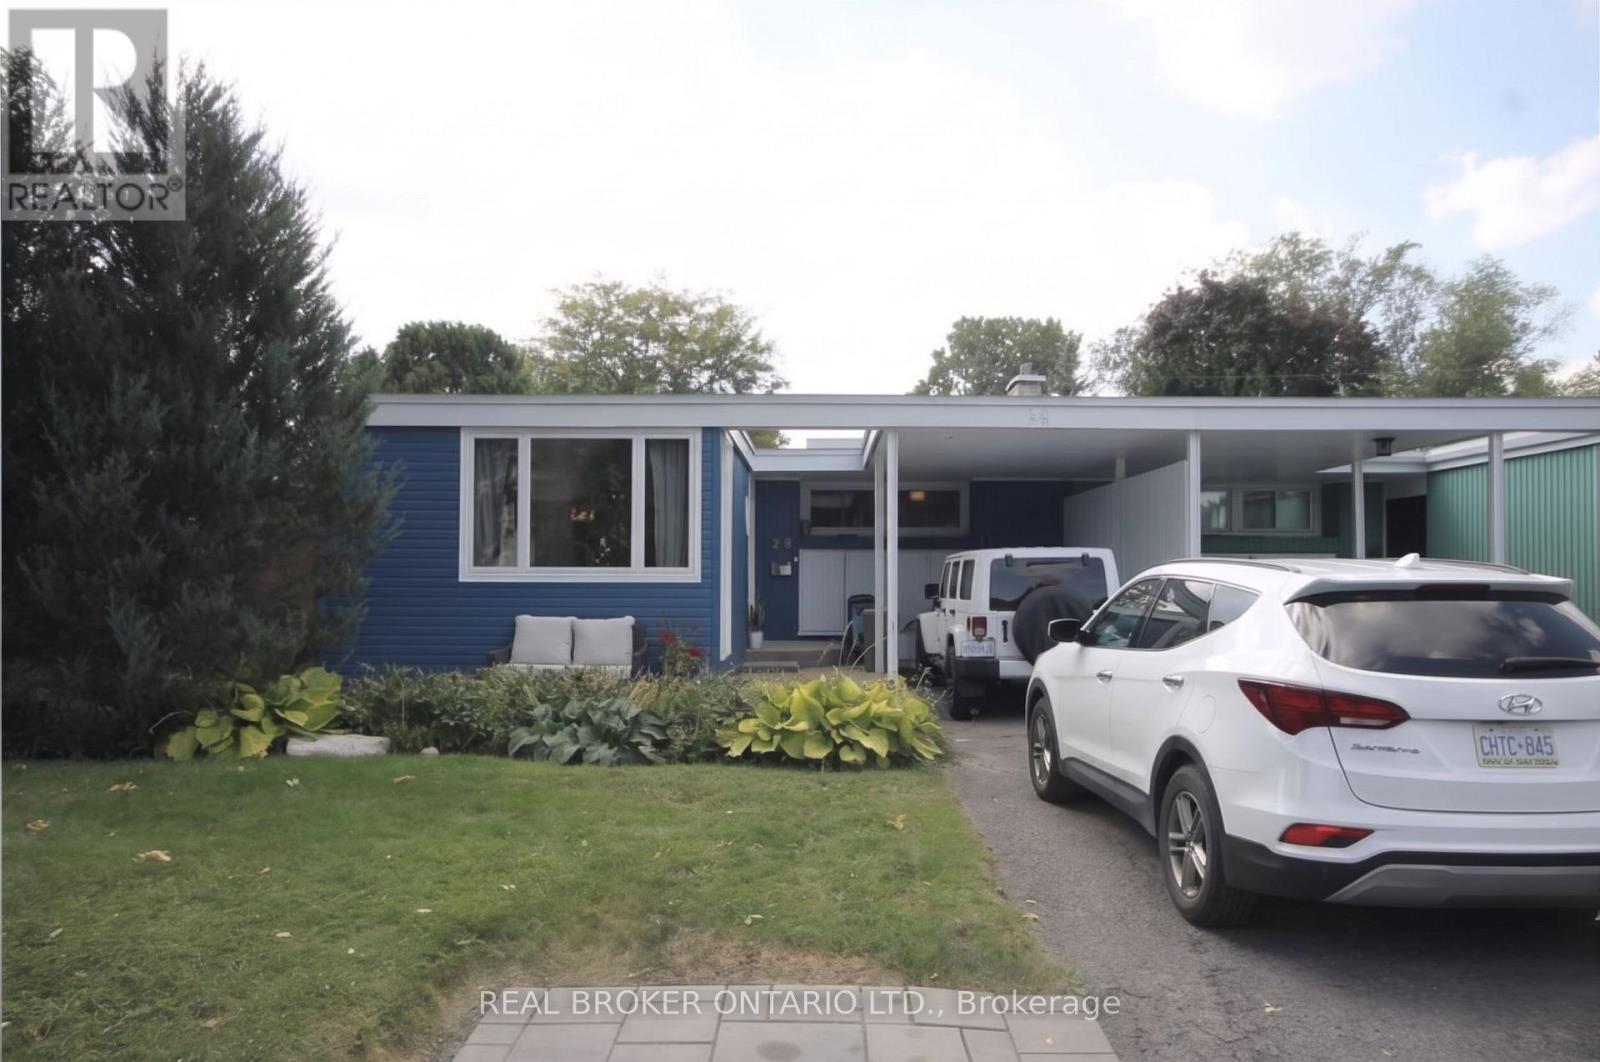
Bungalow Central Air Conditioning Forced Air Finished basement

About this home

BRAND NEW UNBEATABLE LOCATION: Ideal for medical staff and professionals-just a 2-minute drive or short walk to CHEO and The Ottawa Hospital General Campus. Be the first to live in this completely rebuilt unit, featuring high-end modern finishes throughout. Thoughtfully designed with a bright, open-concept living area and a stylish kitchen complete with granite countertops, modern cabinetry, and full-size appliances. The suite features two bedrooms, a main full bath, plus a convenient half-bath powder room for guests. Includes a private entrance, in-suite laundry, extra storage space, 2 designated parking spaces, and access to a shared backyard outdoor space. Steps to public transit for a seamless downtown commute. Move-in ready! Fully retrofitted and built up to code for safe, independent living. Includes all utilities, snow removal and lawn maintenance. (id:28469)

Facts & features

Property

MLS® Number
X13691120
Property Type
Single Family
Community Name
3606 - Alta Vista/Faircrest Heights
Amenities Near By
Hospital, Public Transit, Schools
Features
Lane, Carpet Free, In Suite Laundry
Parking Space Total
2

Building

Bathroom Total
2
Bedrooms Below Ground
2
Bedrooms Total
2
Appliances
Dryer, Stove, Washer, Refrigerator
Architectural Style
Bungalow
Basement Development
Finished
Basement Features
Apartment In Basement, Separate Entrance
Basement Type
N/a, N/a (finished), N/a, Full
Cooling Type
Central Air Conditioning
Exterior Finish
Brick
Foundation Type
Concrete
Half Bath Total
1
Heating Fuel
Natural Gas
Heating Type
Forced Air
Stories Total
1
Size Interior
1,100 - 1,500 Sqft
Type
Other
Utility Water
Municipal Water

Parking

Other
—
No Garage
—

Land

Acreage
No
Fence Type
Fenced Yard
Land Amenities
Hospital, Public Transit, Schools
Sewer
Sanitary Sewer
Size Depth
209 Ft ,9 In
Size Frontage
82 Ft
Size Irregular
82 X 209.8 Ft
Size Total Text
82 X 209.8 Ft

Utilities

Electricity
Installed
Sewer
Installed

Location

Unit B (Basement) - 403 Pleasant Park Road, Ottawa, Ontario K1H 5M9  ·  Get directions

Want first look at new Alta Vista/Faircrest Heights homes in this price range?

Create a free account