For Sale Single Family Open house

246 Aquarium Avenue

$835,000 Est. $3,697/mo ↓

Ottawa, Ontario K4A 1L2

4 Bedrooms
3 Bathrooms
2,000 - 2,500 sqft Interior
6 Parking spaces
36.1 X 94.6 Ft Lot size
Today Listed
Fireplace Central Air Conditioning Forced Air

About this home

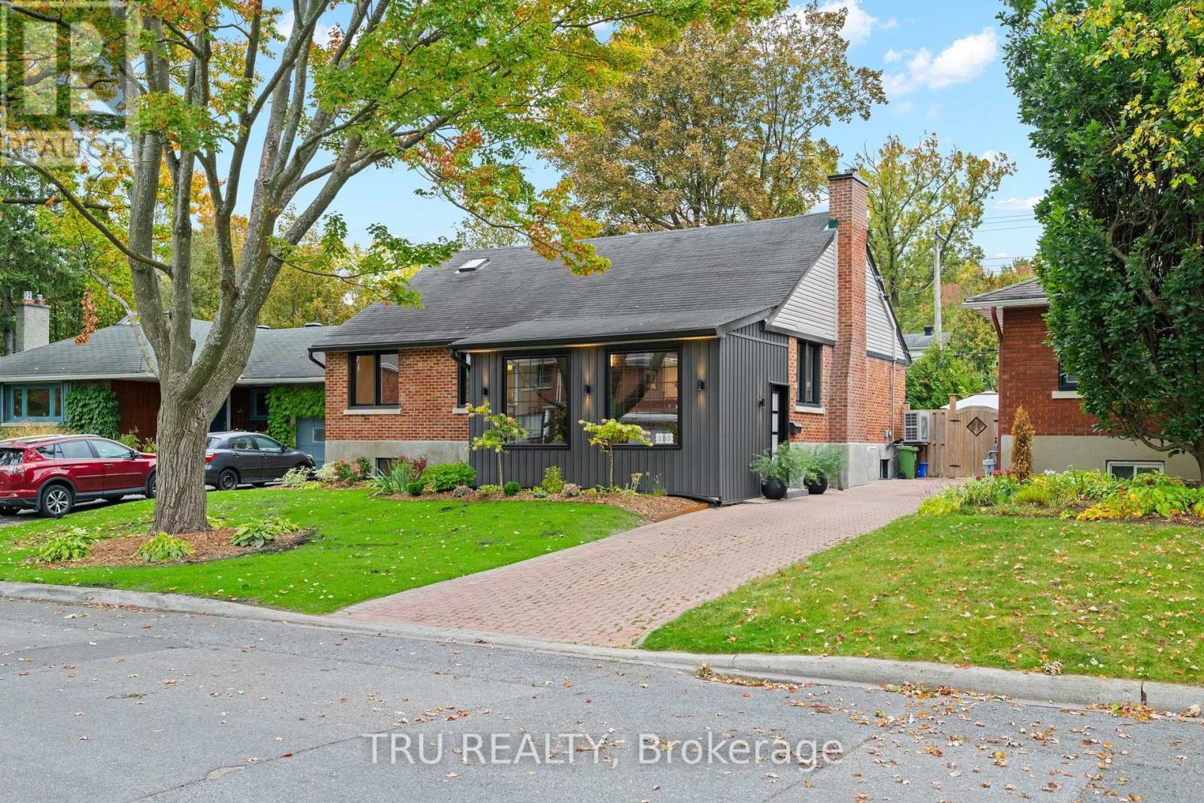
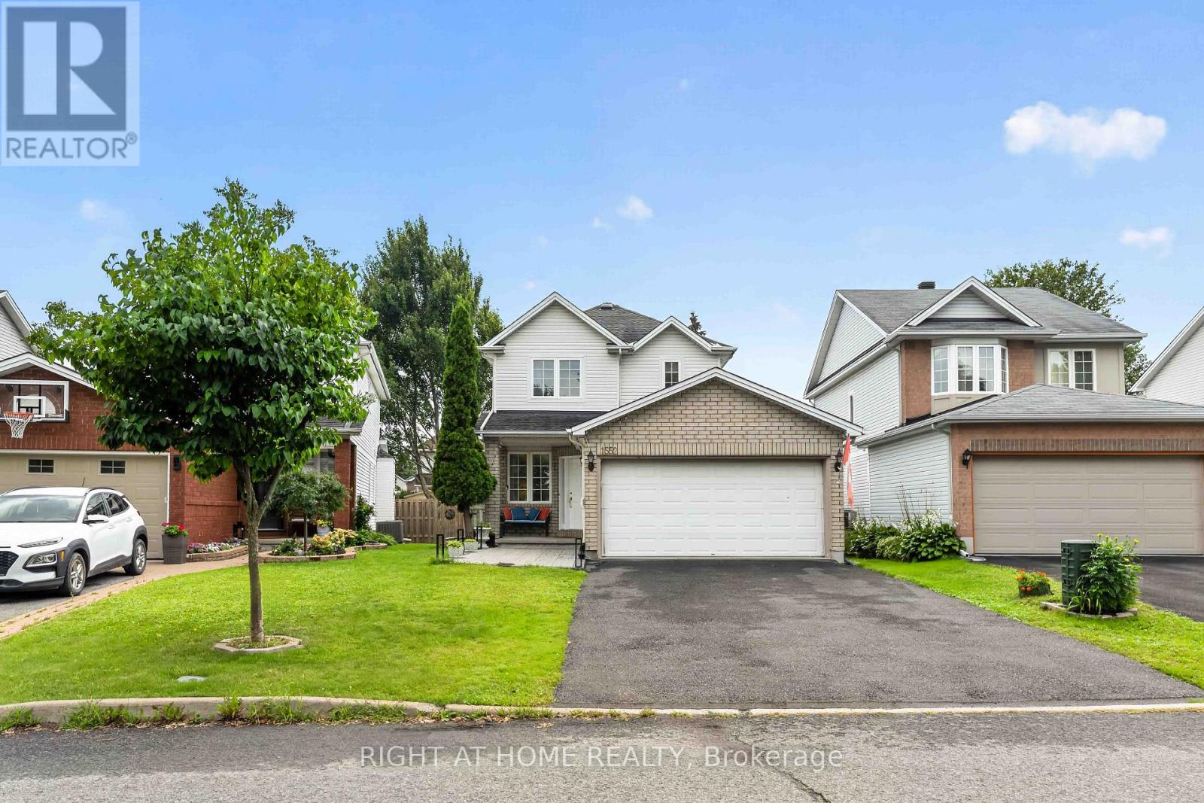
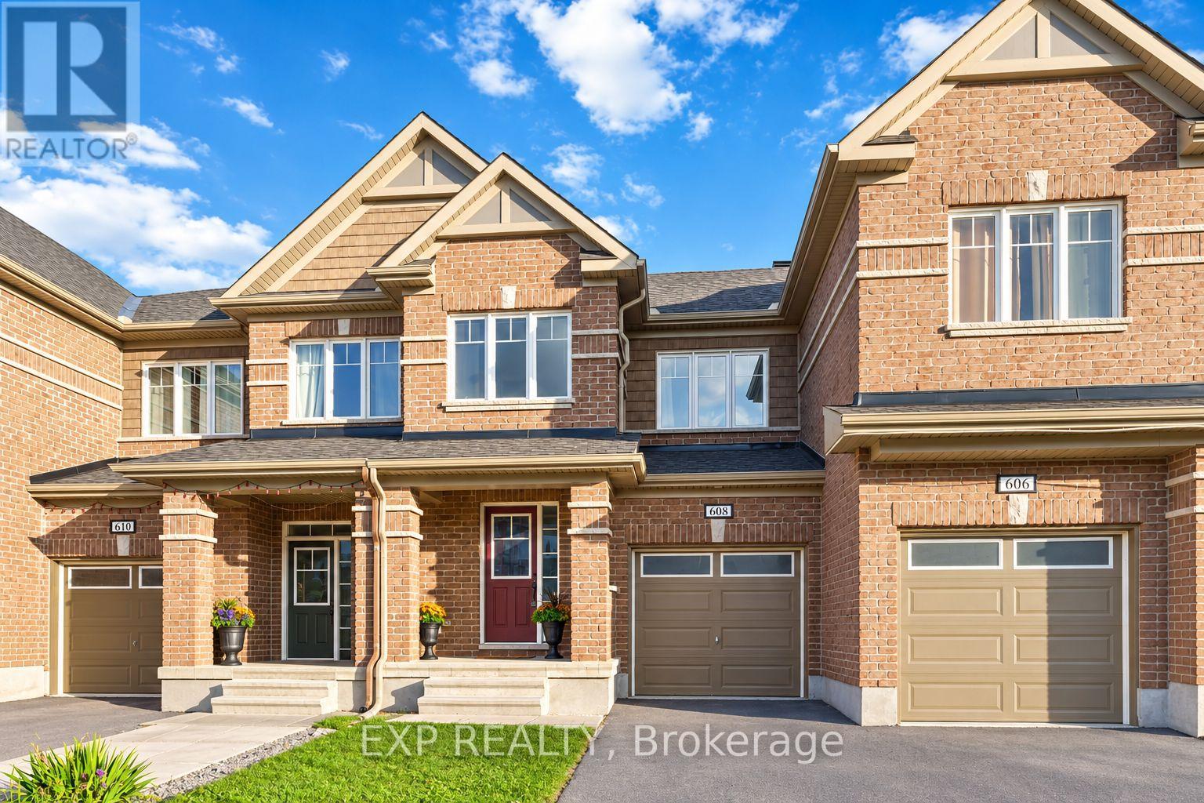
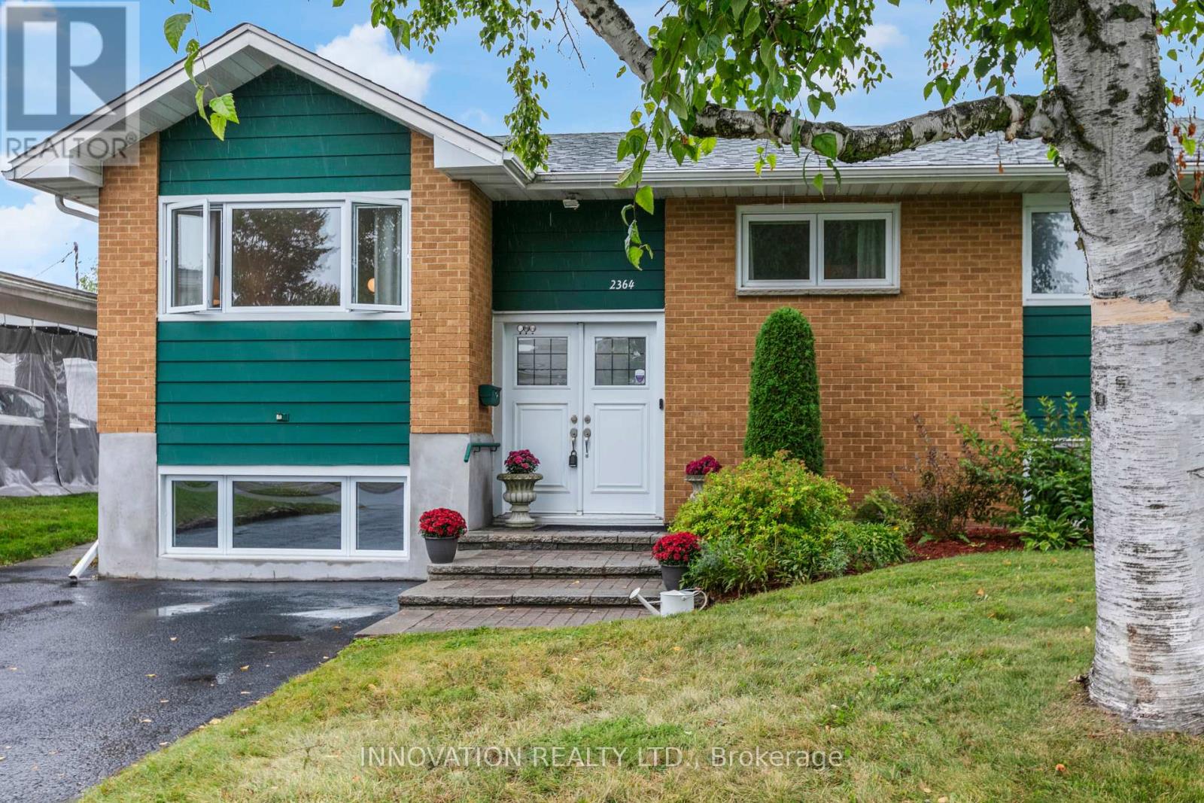
4 Bed / 2.5 Bath DETACHED home - move-in ready! Step inside to a bright, open-concept main floor with hardwood floors and a modern kitchen complete with sleek quartz countertops, stainless steel appliances, an abundance of cupboards, ample counter space, and a LARGE breakfast bar. The kitchen flows seamlessly into the dining and living room, which features a gas fireplace. The main floor den makes a fantastic private office. The second level is thoughtfully designed, with a spacious primary retreat featuring a walk-in closet and a luxurious 4-piece ensuite. The second bedroom is a rare find with its very own walk-in closet, and all secondary bedrooms are generously sized with comfortable carpeting. Laundry is conveniently located on the upper level. The unfinished lower level offers excellent storage space for seasonal items, sports gear, and more. Located in the family-friendly Avalon West community of Orléans, this home is minutes from Innes Road shopping and dining, the Orléans Health Hub, parks, schools, transit, and the highway. (id:28469)

Open house

Facts & features

Property

MLS® Number
X14109370
Property Type
Single Family
Neighbourhood
Avalon
Community Name
1117 - Avalon West
Ownership
Freehold
Amenities Near By
Public Transit, Park
Equipment Type
Water Heater
Parking Space Total
6
Rental Equipment Type
Water Heater

Building

Bathroom Total
3
Bedrooms Above Ground
4
Bedrooms Total
4
Amenities
Fireplace(s)
Appliances
Dishwasher, Dryer, Hood Fan, Oven, Stove, Washer, Refrigerator
Basement Development
Unfinished
Basement Type
Full (unfinished)
Construction Style Attachment
Detached
Cooling Type
Central Air Conditioning
Exterior Finish
Brick, Stone
Fireplace Present
Yes
Fireplace Total
1
Foundation Type
Concrete
Half Bath Total
1
Heating Fuel
Natural Gas
Heating Type
Forced Air
Stories Total
2
Size Interior
2,000 - 2,500 Sqft
Type
House
Utility Water
Municipal Water

Parking

Attached Garage
—
Garage
—

Land

Acreage
No
Fence Type
Fully Fenced
Land Amenities
Public Transit, Park
Sewer
Sanitary Sewer
Size Depth
94 Ft ,7 In
Size Frontage
36 Ft ,1 In
Size Irregular
36.1 X 94.6 Ft
Size Total Text
36.1 X 94.6 Ft

Monthly payment estimate

$
Estimated payment — per month
Mortgage amount
—
Total interest
—

Estimate only — excludes property tax, insurance and condo fees. Rates compound semi-annually as is standard for Canadian mortgages.

Cost of ownership

Est. monthly payment
$3,697/mo
Ontario land transfer tax
$13,175 one-time

Payment assumes 20% down over 25 years. First-time buyers may get up to $4,000 back on land transfer tax.

The Avalon West market

40 Active listings
$609,950 Median asking price
37% above median This home
16 days Avg. time on market
Browse all Avalon West listings →

Rooms

Second Level

  • Bedroom 3.78 m x 3.4 m
  • Bathroom Measurements not available
  • Primary Bedroom 4.39 m x 4.26 m
  • Bathroom Measurements not available
  • Bedroom 4.01 m x 3.7 m
  • Bedroom 4.31 m x 3.96 m

Main Level

  • Living Room 5 m x 4.39 m
  • Dining Room 4.26 m x 3.35 m
  • Kitchen 4.39 m x 3.14 m
  • Dining Room 4.69 m x 2.94 m
  • Foyer Measurements not available
  • Bathroom Measurements not available

Location

246 Aquarium Avenue, Ottawa, Ontario K4A 1L2  ·  Get directions

Want first look at new Avalon West homes in this price range?

Create a free account