For Sale Single Family Open house

28 Meadow Glade Gardens

$849,900 Est. $3,763/mo ↓

Ottawa, Ontario K2G 5J4

3 Bedrooms
3 Bathrooms
1,500 - 2,000 sqft Interior
6 Parking spaces
41.8 X 103.3 Ft Lot size
1 day ago Listed
Fireplace Central Air Conditioning Forced Air

About this home

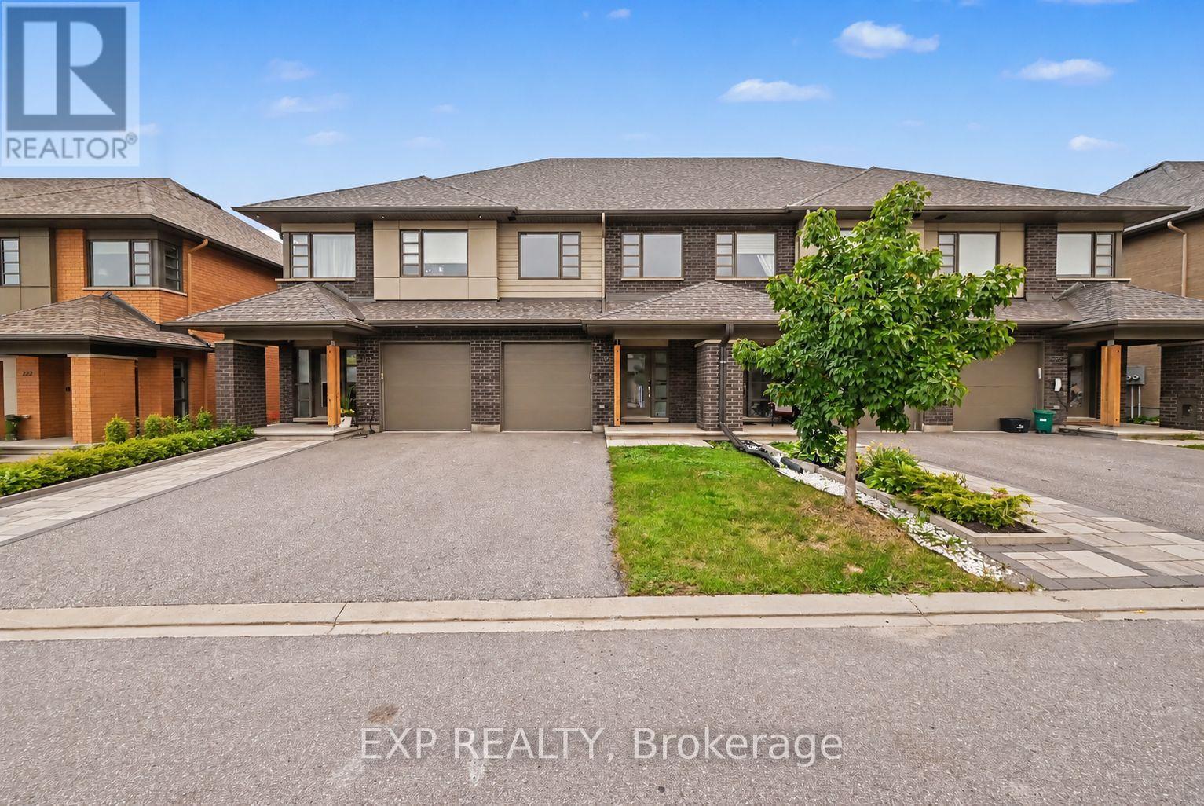
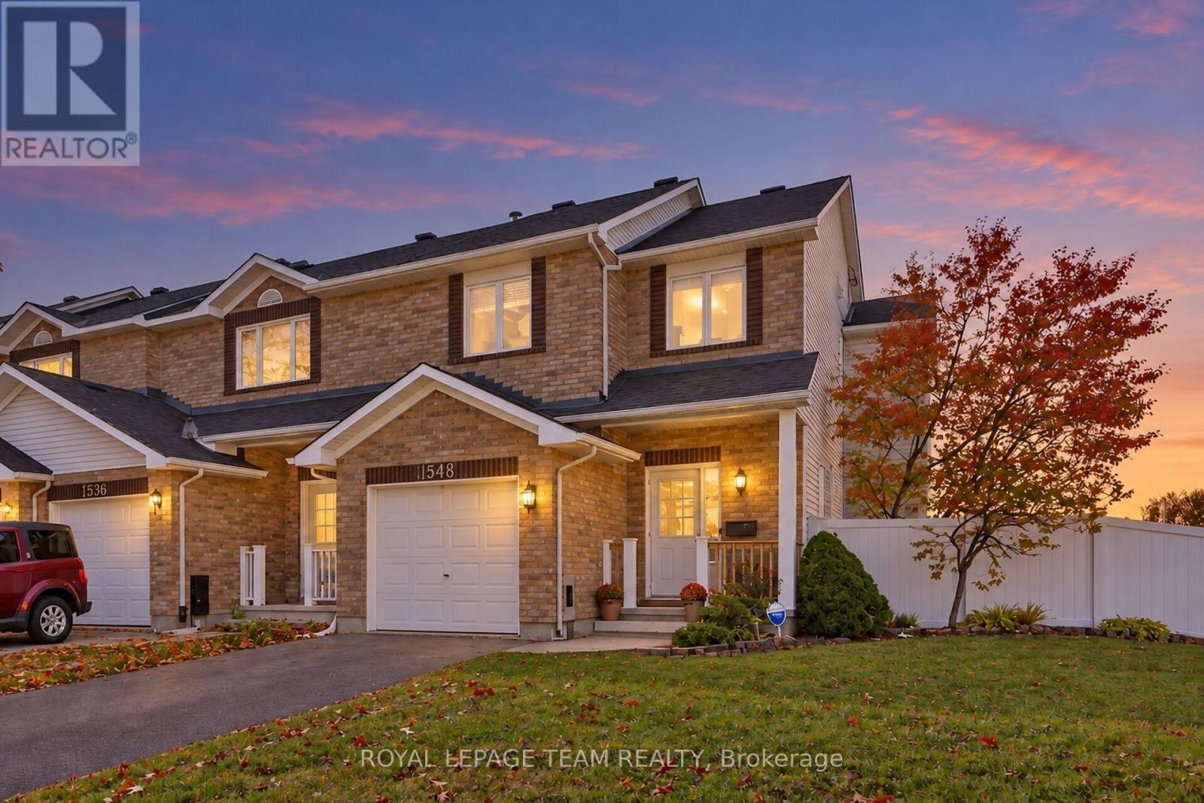
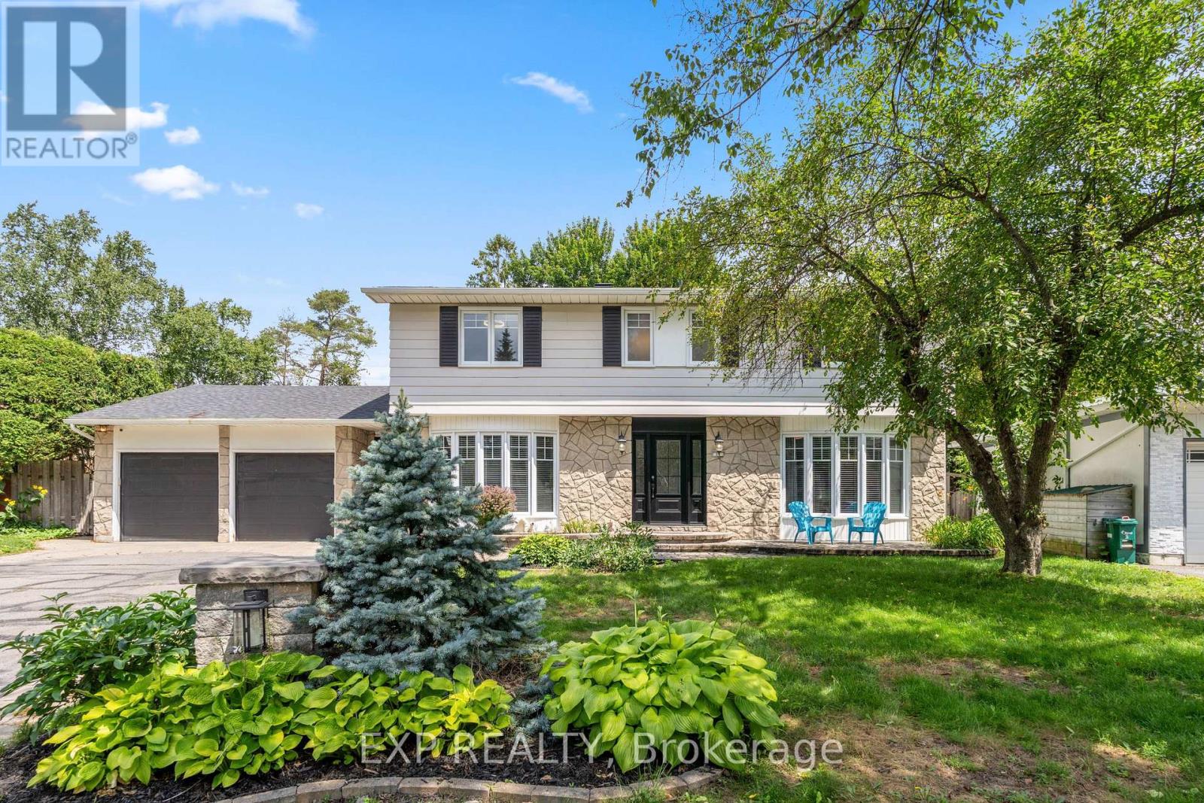
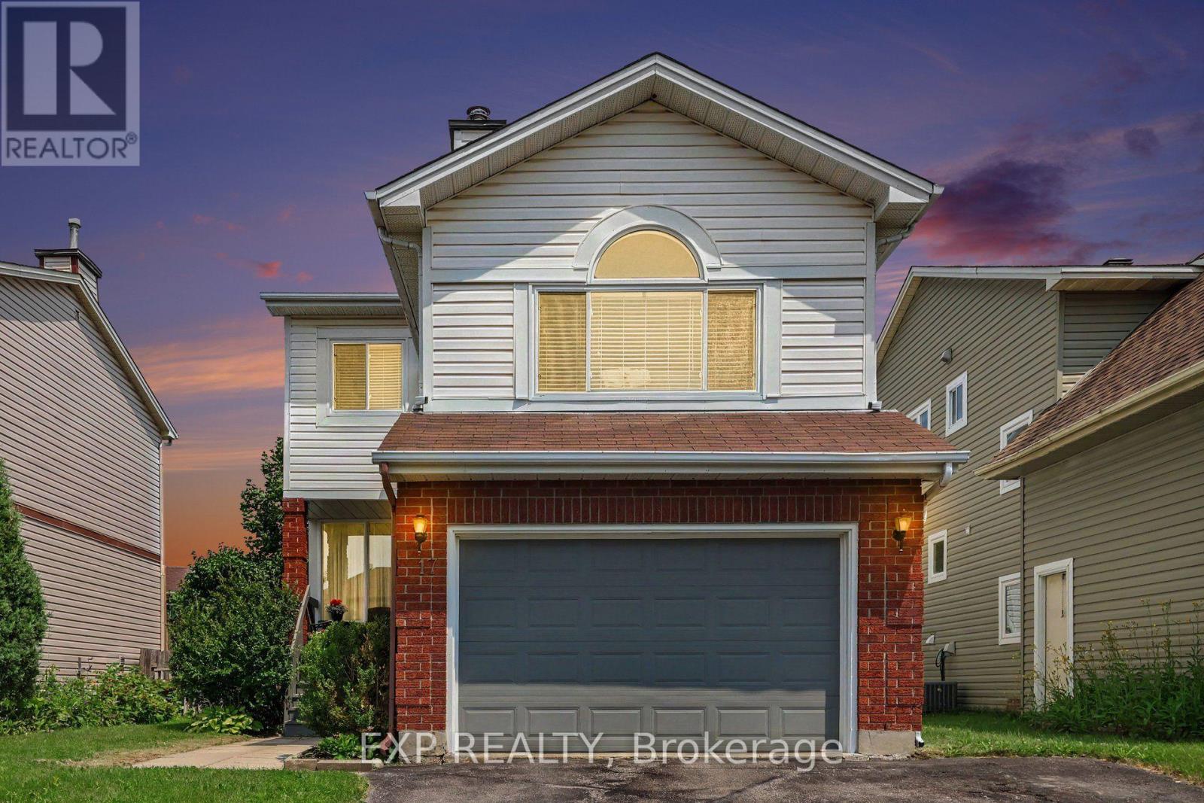
Set on Meadow Glade Gardens in Ottawa, this detached freehold home offers 3 bedrooms, 2.5 bathrooms, and 4 parking spaces on a generous lot. The main floor is arranged for everyday use, with a formal living room, a formal dining area, and a sunken family room centred by a gas fireplace. Main-floor laundry adds convenience and keeps household routines close at hand. The kitchen features original cabinetry, laminate counters, and included fridge and stove, with a functional layout that can work well as-is or as a future project. Interior flooring includes hardwood, tile, and carpet, and 8-foot ceilings are noted on the main level. The home is in great overall condition, offering buyers a clear view of a property that has been lived in and maintained over time. Outside, the private backyard includes a patio and mature cedar hedging on 3 sides, creating a more enclosed outdoor setting. Brick and vinyl siding, along with windows noted at approximately 1999 and a roof noted at approximately 2015, give the exterior a practical profile. An attached double garage and driveway parking provide everyday convenience for vehicles and storage. The unfinished basement adds additional space for storage or future planning, while gas forced-air heating and central cooling support year-round comfort. With a familiar, functional plan and a generous presence on the street, this Ottawa home offers a comfortable setting with room to settle in. The home's separate living areas, from the formal rooms to the sunken family room, make it easy to balance entertaining with quieter day-to-day moments. The private backyard and patio extend the living space outdoors, giving the main floor an easy connection to a sheltered place for casual time outside. The unfinished basement and practical main-floor layout leave buyers with useful space and a straightforward starting point for future ideas. (id:28469)

Open house

Facts & features

Property

MLS® Number
X14105540
Property Type
Single Family
Community Name
7607 - Centrepointe
Ownership
Freehold
Equipment Type
Water Heater
Parking Space Total
6
Rental Equipment Type
Water Heater

Building

Bathroom Total
3
Bedrooms Above Ground
3
Bedrooms Total
3
Appliances
Garage Door Opener Remote(s), Dishwasher, Dryer, Hood Fan, Stove, Washer, Refrigerator
Basement Development
Unfinished
Basement Type
N/a (unfinished)
Construction Style Attachment
Detached
Cooling Type
Central Air Conditioning
Exterior Finish
Brick, Vinyl Siding
Fireplace Present
Yes
Fireplace Total
1
Foundation Type
Poured Concrete
Half Bath Total
1
Heating Fuel
Natural Gas
Heating Type
Forced Air
Stories Total
2
Size Interior
1,500 - 2,000 Sqft
Type
House
Utility Water
Municipal Water

Parking

Attached Garage
—
Garage
—

Land

Acreage
No
Sewer
Sanitary Sewer
Size Depth
103 Ft ,3 In
Size Frontage
41 Ft ,9 In
Size Irregular
41.8 X 103.3 Ft
Size Total Text
41.8 X 103.3 Ft

Monthly payment estimate

$
Estimated payment — per month
Mortgage amount
—
Total interest
—

Estimate only — excludes property tax, insurance and condo fees. Rates compound semi-annually as is standard for Canadian mortgages.

Cost of ownership

Est. monthly payment
$3,763/mo
Ontario land transfer tax
$13,473 one-time

Payment assumes 20% down over 25 years. First-time buyers may get up to $4,000 back on land transfer tax.

The Centrepointe market

16 Active listings
$464,500 Median asking price
83% above median This home
28 days Avg. time on market
Browse all Centrepointe listings →

Rooms

Second Level

  • Primary Bedroom 5.78 m x 3.99 m
  • Bedroom 2 4.5 m x 3.65 m
  • Bedroom 3 3.21 m x 4.88 m

Main Level

  • Foyer 1.54 m x 2.86 m
  • Living Room 3.44 m x 5.35 m
  • Dining Room 3.44 m x 3.77 m
  • Kitchen 4.18 m x 3.03 m
  • Family Room 4.62 m x 2.85 m

Location

28 Meadow Glade Gardens, Ottawa, Ontario K2G 5J4  ·  Get directions

Want first look at new Centrepointe homes in this price range?

Create a free account