For Sale Single Family

36 Meadowbreeze Drive

$579,900 Est. $2,568/mo ↓

Ottawa, Ontario K2M 2L6

3 Bedrooms
3 Bathrooms
1,500 - 2,000 sqft Interior
3 Parking spaces
29.5 X 98.8 Ft Lot size
1 day ago Listed
Fireplace Central Air Conditioning Forced Air, Heat Pump Finished basement

About this home

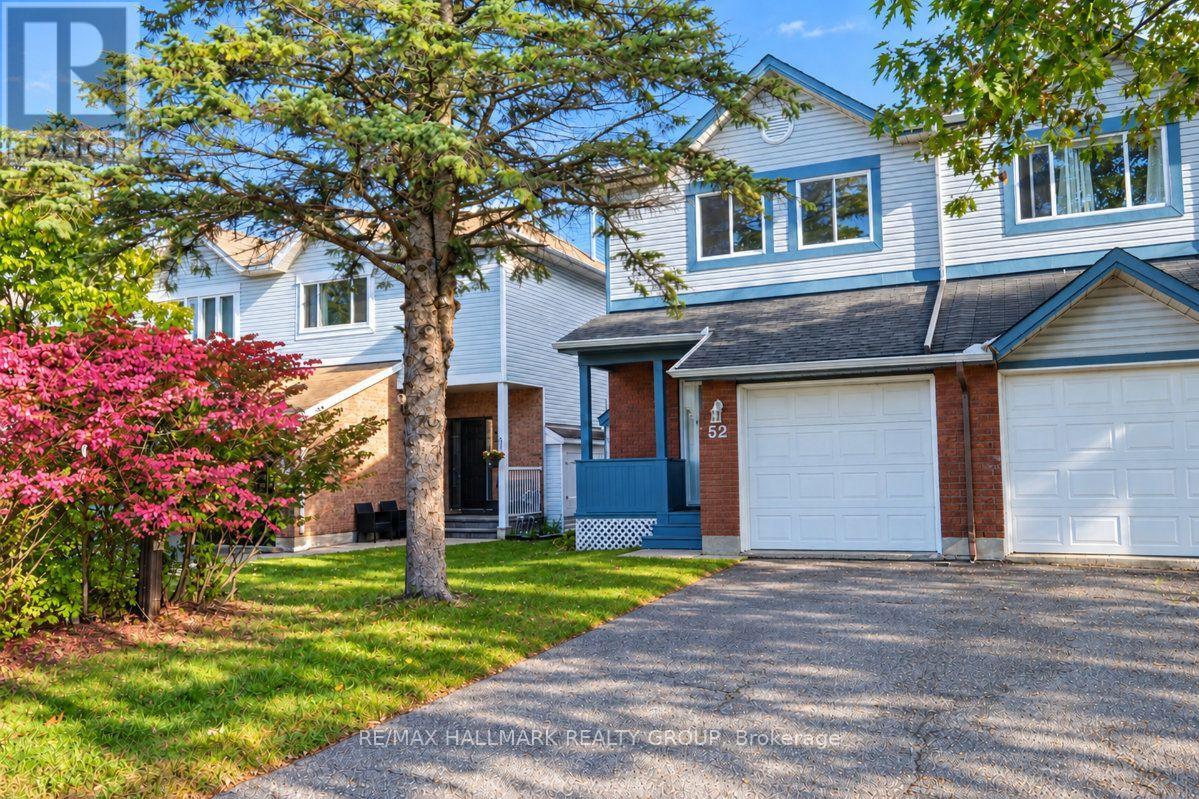
END UNIT | WFH OFFICE | OWNED HOT WATER TANK | FINISHED BASEMENT | Welcome to this move-in-ready end-unit home in the family friendly Kanata community of Emerald Meadows! Offering 3 bedrooms, 2.5 bathrooms, and a widened driveway for additional parking, this lovingly maintained and tastefully updated home is an excellent opportunity for first-time buyers, growing families, and professionals seeking more space and flexibility in Ottawa's west end. Major updates over the years include windows, heat pump, central A/C, kitchen, owned hot water tank, and more. Welcoming curb appeal leads to a bright main level featuring hardwood floors, separate dining area, powder room, indoor garage access, and an updated kitchen (with stainless steel appliances included) that opens directly to your deck and a beautiful yard. Upstairs, you'll find a spacious primary bedroom with a walk-in closet and private ensuite, two well-sized secondary bedrooms, and a full main bathroom. The fully finished basement adds valuable living space, featuring a cozy family room with a gas fireplace and bright, oversized window, along with a dedicated work-from-home office ideal for remote work or studying. This bright, functional lower level also offers flexibility with additional storage, laundry area and workshop. The private backyard feels like a landscaped oasis complete with dual upper and lower decks perfect for BBQs, entertaining, family gatherings, or simply unwinding at the end of the day. The large shed and end-unit side yard offer extra space and storage versatility. Ideally located within walking distance of schools, parks, and public transit, and just minutes from Kanata's shopping, recreation, amenities, and major employment hubs, this home offers a fantastic combination of space, convenience, and lifestyle. A wonderful opportunity to make yourself at home in Kanata at a great price! Book your showing today! (id:28469)

Facts & features

Property

MLS® Number
X14109660
Property Type
Single Family
Community Name
9010 - Kanata - Emerald Meadows/Trailwest
Ownership
Freehold
Amenities Near By
Public Transit, Schools, Park
Community Features
School Bus
Parking Space Total
3
Structure
Shed

Building

Bathroom Total
3
Bedrooms Above Ground
3
Bedrooms Total
3
Amenities
Fireplace(s)
Appliances
Water Heater, Dishwasher, Dryer, Hood Fan, Microwave, Stove, Washer, Refrigerator
Basement Development
Finished
Basement Type
Full (finished)
Construction Style Attachment
Attached
Cooling Type
Central Air Conditioning
Exterior Finish
Brick, Vinyl Siding
Fireplace Present
Yes
Fireplace Total
1
Foundation Type
Poured Concrete
Half Bath Total
1
Heating Fuel
Natural Gas
Heating Type
Forced Air, Heat Pump
Stories Total
2
Size Interior
1,500 - 2,000 Sqft
Type
Row / Townhouse
Utility Water
Municipal Water

Parking

Attached Garage
—
Garage
—
Inside Entry
—

Land

Acreage
No
Land Amenities
Public Transit, Schools, Park
Sewer
Sanitary Sewer
Size Depth
98 Ft ,9 In
Size Frontage
29 Ft ,6 In
Size Irregular
29.5 X 98.8 Ft
Size Total Text
29.5 X 98.8 Ft

Monthly payment estimate

$
Estimated payment — per month
Mortgage amount
—
Total interest
—

Estimate only — excludes property tax, insurance and condo fees. Rates compound semi-annually as is standard for Canadian mortgages.

Cost of ownership

Est. monthly payment
$2,568/mo
Ontario land transfer tax
$8,073 one-time

Payment assumes 20% down over 25 years. First-time buyers may get up to $4,000 back on land transfer tax.

The Kanata - Emerald Meadows/Trailwest market

94 Active listings
$623,400 Median asking price
7% below median This home
21 days Avg. time on market
Browse all Kanata - Emerald Meadows/Trailwest listings →

Rooms

Second Level

  • Primary Bedroom 5.24 m x 3.43 m
  • Other 2.43 m x 1.78 m
  • Bathroom 2.52 m x 2.43 m
  • Bedroom 4.64 m x 3.01 m
  • Bedroom 4.01 m x 2.85 m

Lower Level

  • Recreational, Games Room 7.17 m x 3.98 m
  • Office 4.69 m x 2.59 m
  • Utility Room 7.64 m x 3.05 m

Main Level

  • Foyer 3.52 m x 2.18 m
  • Dining Room 3.12 m x 3.12 m
  • Living Room 3.43 m x 5.24 m
  • Kitchen 4.79 m x 2.42 m
  • Partial Bathroom 1.69 m x 1.59 m

Location

36 Meadowbreeze Drive, Ottawa, Ontario K2M 2L6  ·  Get directions

Want first look at new Kanata - Emerald Meadows/Trailwest homes in this price range?

Create a free account