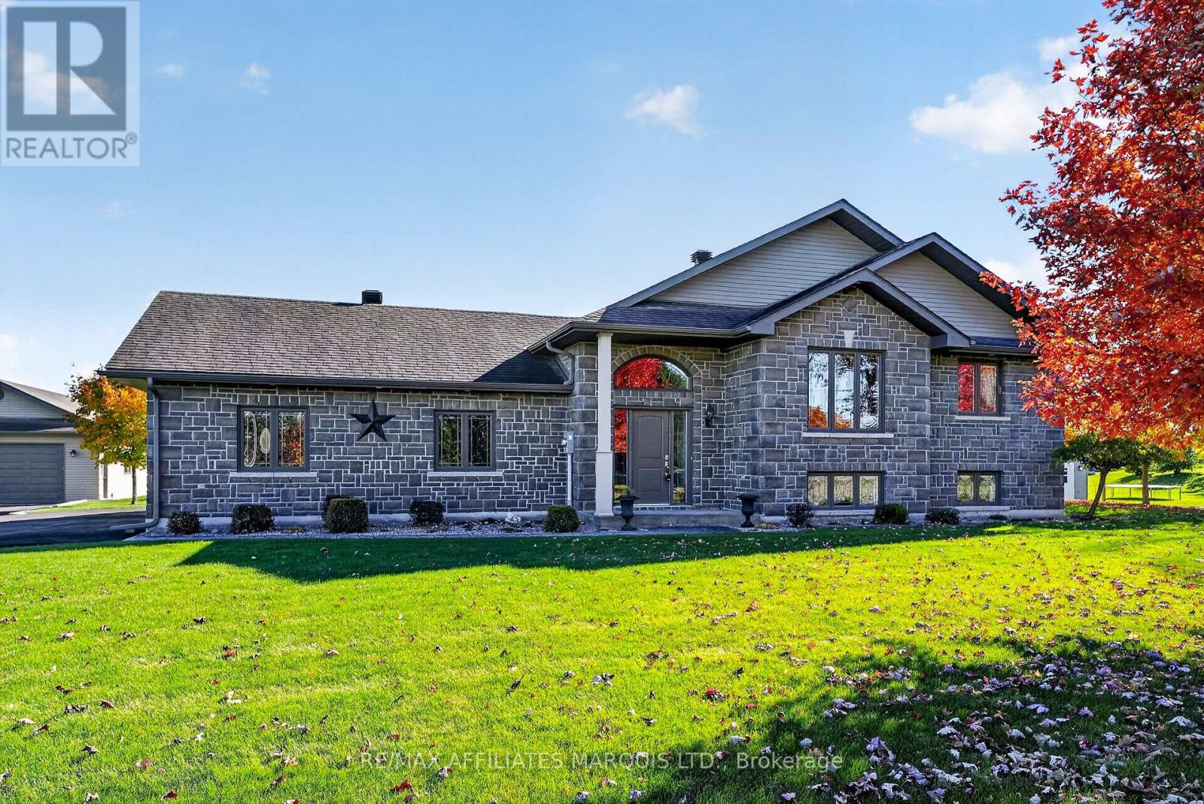
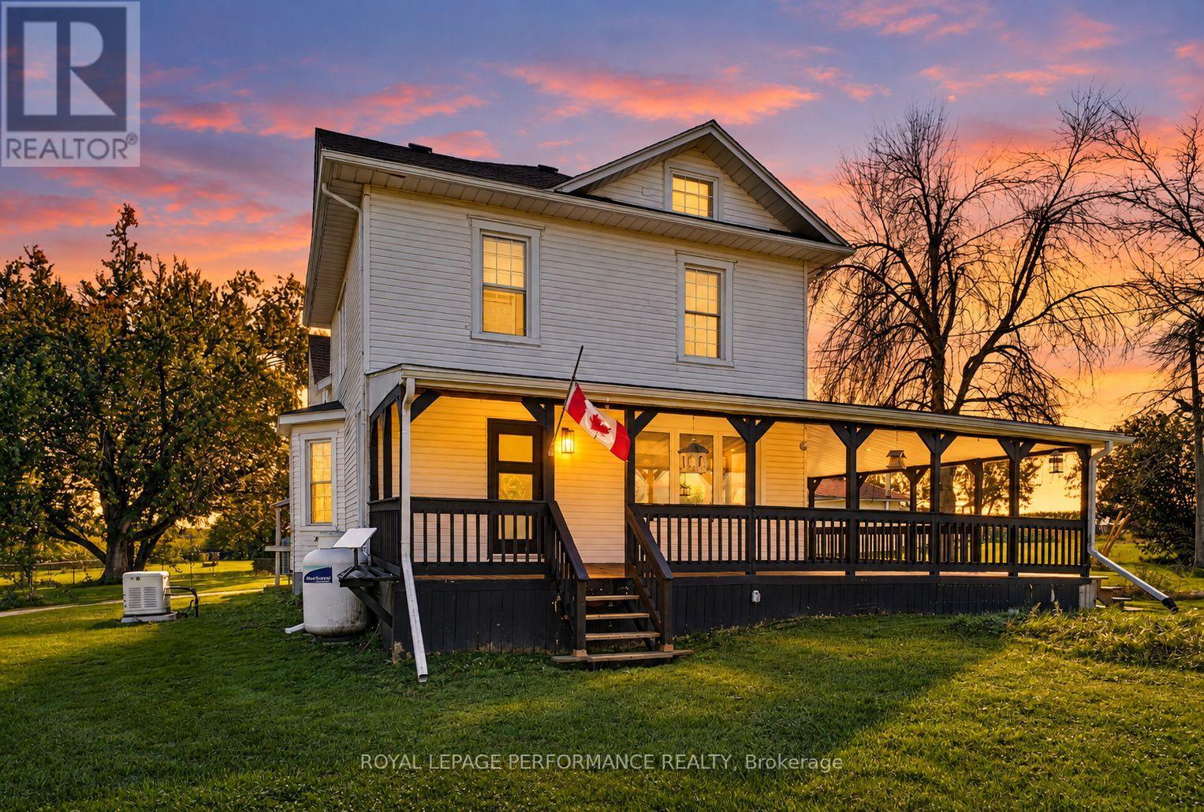
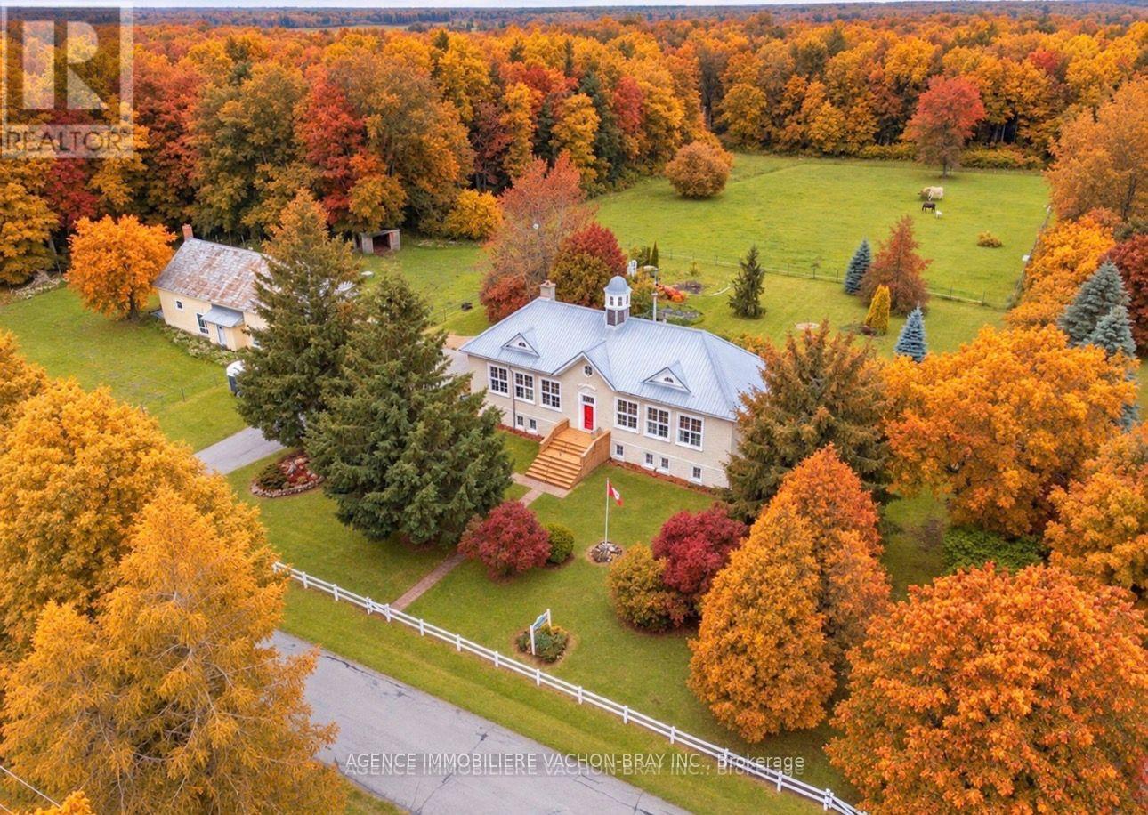
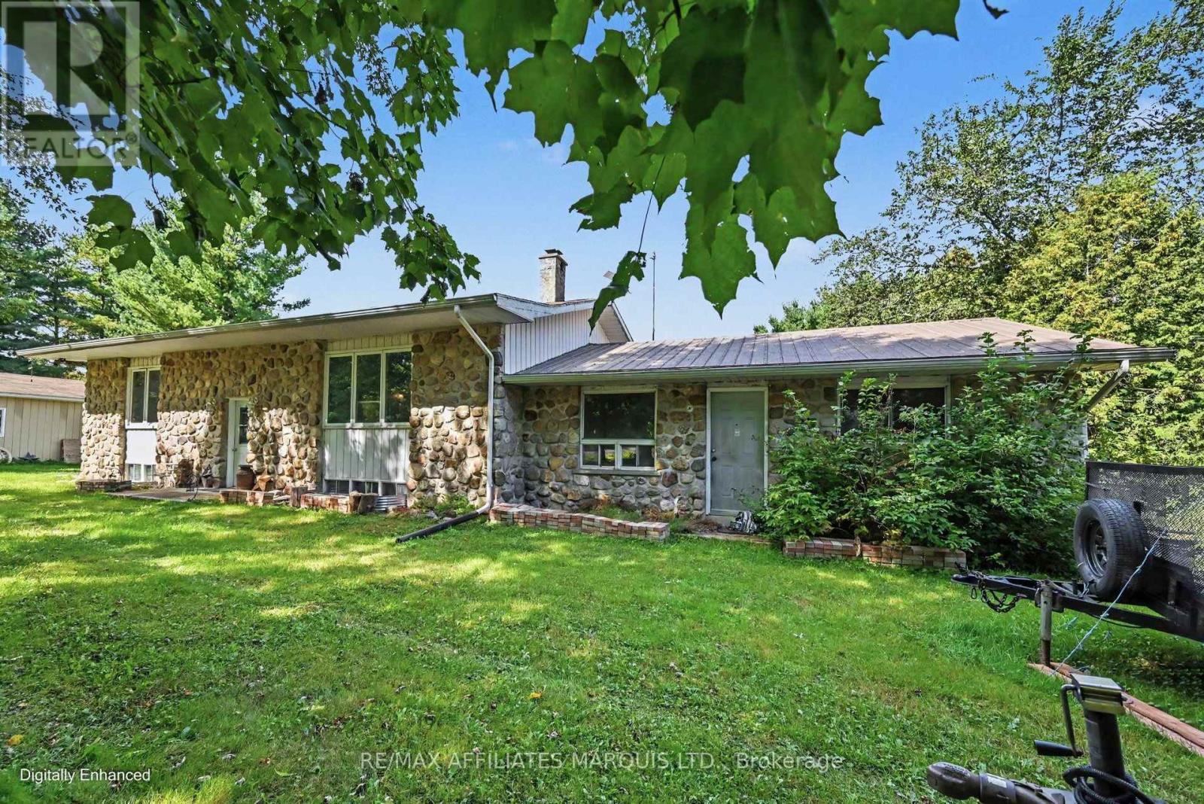
Country living with room for your passions! Set on 8.5 acres, this extremely well-maintained two-level home combines inviting living spaces with a four-box-stall barn and a large detached garage.A tree-lined approach, attractive stone and siding exterior, and covered front porch create a welcoming first impression. Inside, a spacious foyer and wood staircase introduce bright rooms with hardwood flooring and views of the surrounding property. The generous kitchen features white cabinetry, abundant counter space, a centre island with seating and a separate breakfast bar-plenty of room for everyday meals and entertaining. An adjoining living area offers direct access to the rear deck, making outdoor gatherings easy.Upstairs, comfortable bedrooms provide peaceful retreats, while the spacious bathroom features a corner tub and separate shower. A main-floor powder room adds everyday convenience, and the attached double garage complements the home's practical layout.Outside, mature trees, open lawn and wooded areas create a beautiful setting for gardening, recreation and enjoying the seasons. Relax on the deck, gather around the firepit or enjoy summer days by the above-ground pool.The four-box-stall barn will appeal to horse enthusiasts, while the impressive detached garage, with two overhead doors and a spacious interior, offers excellent room for equipment, vehicles, storage and hobbies.With exceptional care evident throughout, this property brings together a welcoming country home, useful outbuildings and the freedom of 8.5 acres. (id:28469)
Facts & features
Property
MLS® Number
X14109444
Property Type
Single Family
Community Name
724 - South Glengarry (Lancaster) Twp
Ownership
Freehold
Parking Space Total
20
Pool Type
Above Ground Pool
Building
Bathroom Total
2
Bedrooms Above Ground
3
Bedrooms Total
3
Age
16 To 30 Years
Appliances
Garage Door Opener Remote(s), Central Vacuum, Water Heater - Tankless, Water Treatment
Basement Development
Partially Finished
Basement Type
N/a (partially Finished)
Construction Style Attachment
Detached
Cooling Type
Central Air Conditioning
Exterior Finish
Brick Facing, Vinyl Siding
Foundation Type
Poured Concrete
Half Bath Total
1
Heating Fuel
Oil, Wood
Heating Type
Forced Air
Stories Total
2
Size Interior
1,100 - 1,500 Sqft
Type
House
Parking
Attached Garage
—
Garage
—
Covered
—
Land
Acreage
Yes
Sewer
Septic System
Size Depth
1490 Ft ,8 In
Size Frontage
263 Ft ,1 In
Size Irregular
263.1 X 1490.7 Ft
Size Total Text
263.1 X 1490.7 Ft|5 - 9.99 Acres
Zoning Description
Rural
Monthly payment estimate
$
Estimated payment—per month
Mortgage amount
—
Total interest
—
Down payments under 20% typically require mortgage default insurance (CMHC), which is not included in this estimate.
Estimate only — excludes property tax, insurance and condo fees. Rates compound semi-annually as is standard for Canadian mortgages.
Cost of ownership
Est. monthly payment
$3,981/mo
Ontario land transfer tax
$14,455 one-time
Payment assumes 20% down over 25 years. First-time buyers may get up to $4,000 back on land transfer tax.