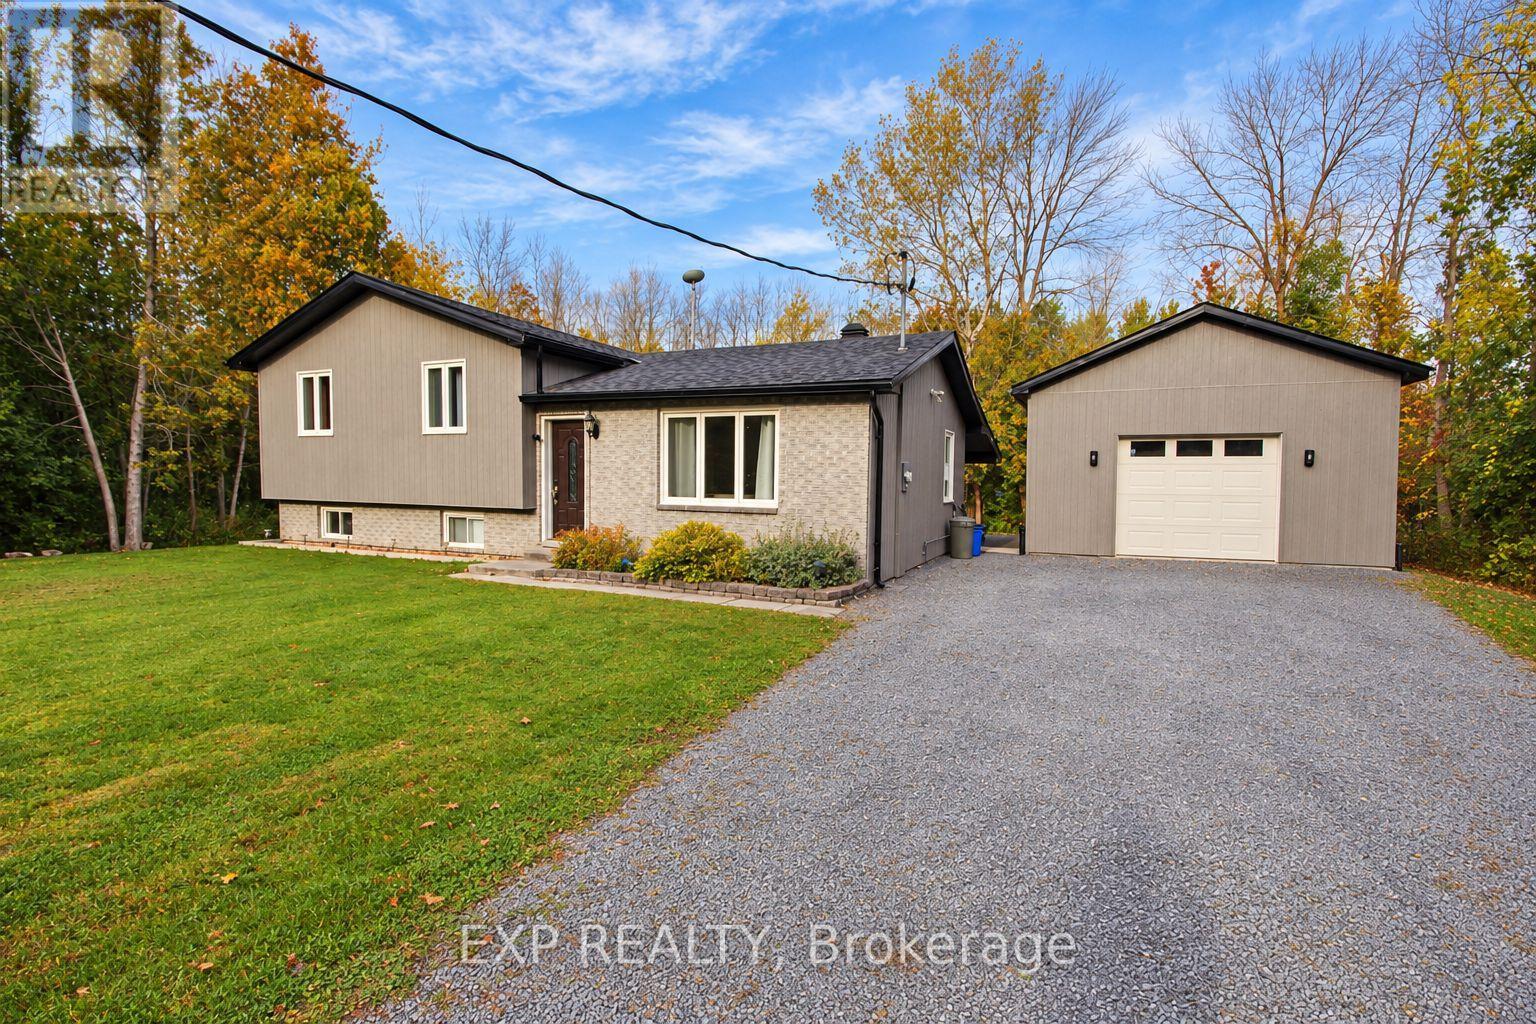
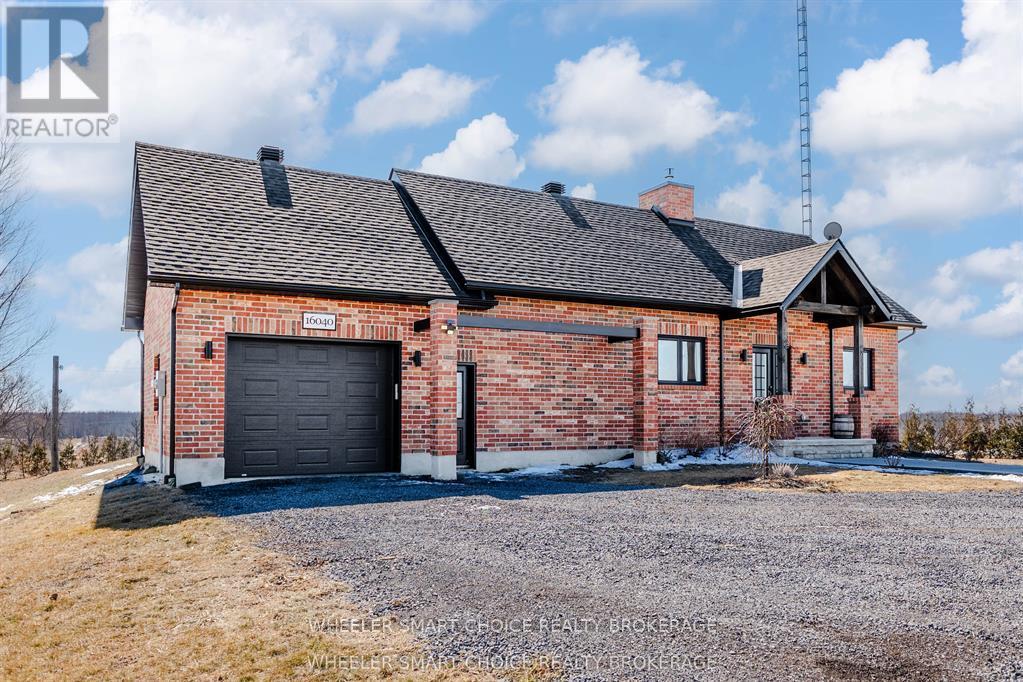
Welcome to 17070 Speer Road, where space, comfort and country living come together just minutes from Cornwall! Situated on approximately 1.38 acres with beautiful mature trees, this well maintained raised brick bungalow offers the privacy of a rural setting without sacrificing everyday convenience.Step inside to discover over 1,500 sq. ft. of main floor living space featuring a bright, open concept kitchen, dining and living area that's perfect for both everyday living and entertaining. The recently updated kitchen brings a fresh, modern feel to the heart of the home. Three generously sized bedrooms and an updated full bathroom complete the main level.The fully finished basement adds incredible versatility, featuring a spacious recreation room with a natural gas fireplace, a fourth bedroom, a second full bathroom and a separate laundry room. One of the standout features is the direct interior access from the basement to the attached garage, making it easy to move between the home and garage without stepping outside.The attached garage offers even more convenience with a brand new rear garage door, providing easy access to the backyard for lawn equipment, recreational vehicles or weekend projects. Outside, you'll find plenty of room to enjoy the outdoors, surrounded by mature trees and open green space. The Amish built shed at the rear of the property is another fantastic bonus, offering additional space for storage, hobbies or equipment.With 3+1 bedrooms, 2 full bathrooms, natural gas heating, central air conditioning, a finished basement and ample parking, this property checks plenty of boxes. Whether you're looking for room to grow, space for your hobbies or simply a quieter lifestyle close to the city, 17070 Speer Road is a property worth experiencing in person! (id:28469)
Facts & features
Property
MLS® Number
X14092984
Property Type
Single Family
Community Name
716 - South Stormont (Cornwall) Twp
Ownership
Freehold
Features
Carpet Free
Parking Space Total
8
Building
Bathroom Total
2
Bedrooms Above Ground
3
Bedrooms Below Ground
1
Bedrooms Total
4
Appliances
Garage Door Opener Remote(s)
Architectural Style
Raised Bungalow
Basement Development
Finished
Basement Type
N/a (finished)
Construction Style Attachment
Detached
Cooling Type
Central Air Conditioning
Exterior Finish
Brick
Fireplace Present
Yes
Fireplace Total
1
Foundation Type
Poured Concrete
Heating Fuel
Natural Gas
Heating Type
Forced Air
Stories Total
1
Size Interior
1,500 - 2,000 Sqft
Type
House
Parking
Attached Garage
—
Garage
—
Land
Acreage
No
Sewer
Septic System
Size Depth
406 Ft ,1 In
Size Frontage
187 Ft
Size Irregular
187 X 406.1 Ft
Size Total Text
187 X 406.1 Ft
Monthly payment estimate
$
Estimated payment—per month
Mortgage amount
—
Total interest
—
Down payments under 20% typically require mortgage default insurance (CMHC), which is not included in this estimate.
Estimate only — excludes property tax, insurance and condo fees. Rates compound semi-annually as is standard for Canadian mortgages.
Cost of ownership
Est. monthly payment
$3,010/mo
Ontario land transfer tax
$10,073 one-time
Payment assumes 20% down over 25 years. First-time buyers may get up to $4,000 back on land transfer tax.