For Sale Multi-Family

418 College Street

$1,049,000 Est. $4,645/mo ↓

Kingston, Ontario K7L 4M7

8 Bedrooms
3 Bathrooms
2,000 - 2,500 sqft Interior
6 Parking spaces
42 X 151.9 Ft Lot size
Today Listed
Virtual tour Central Air Conditioning Forced Air

About this home

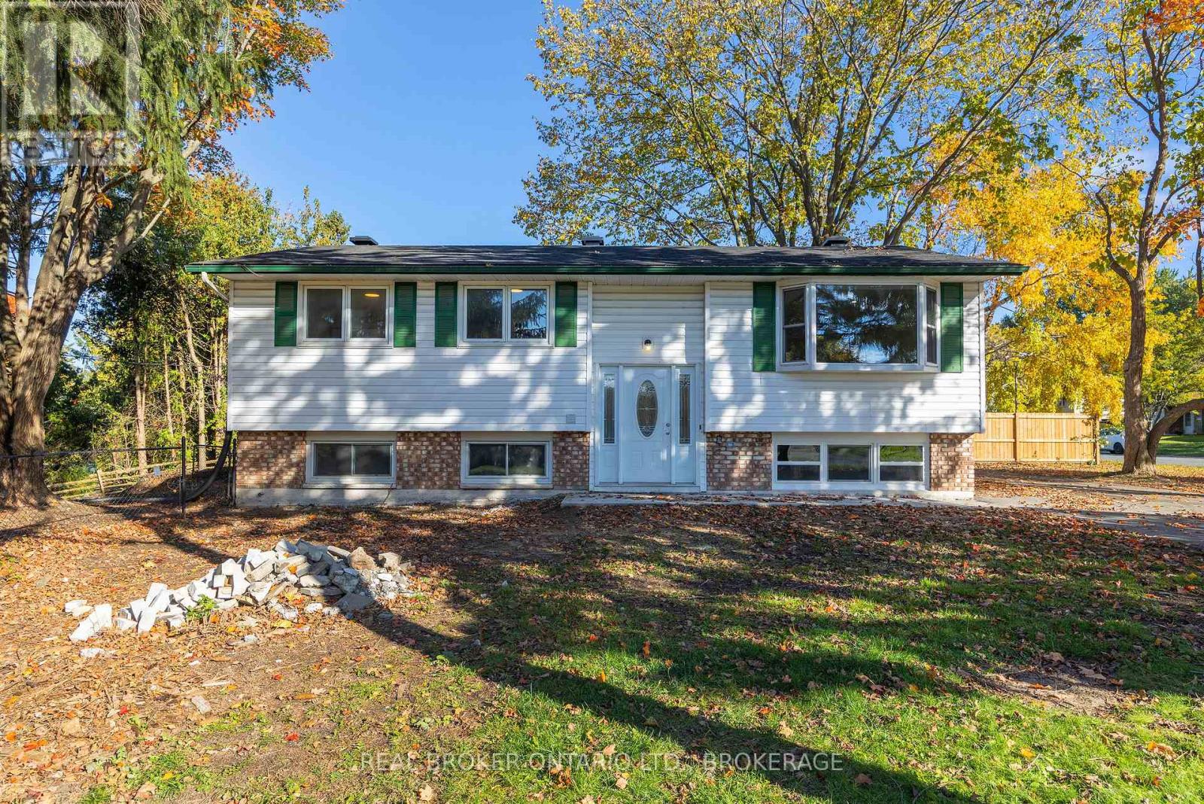
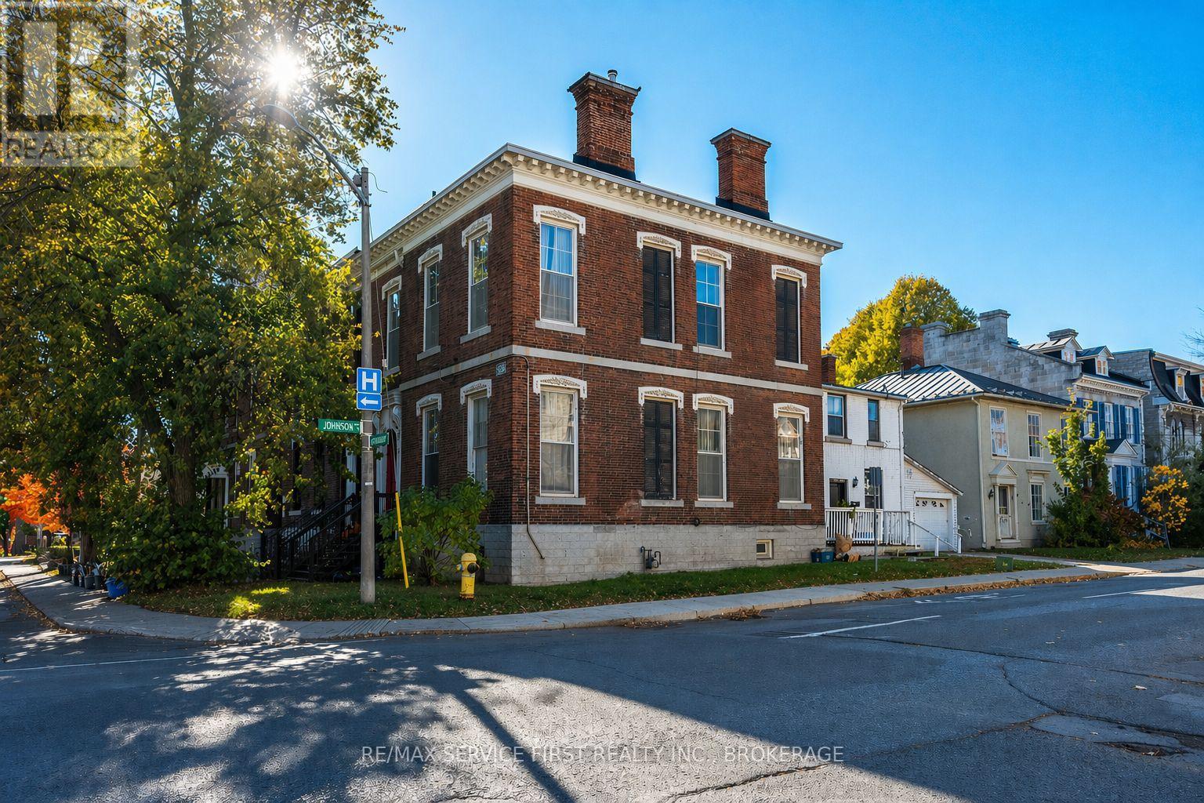
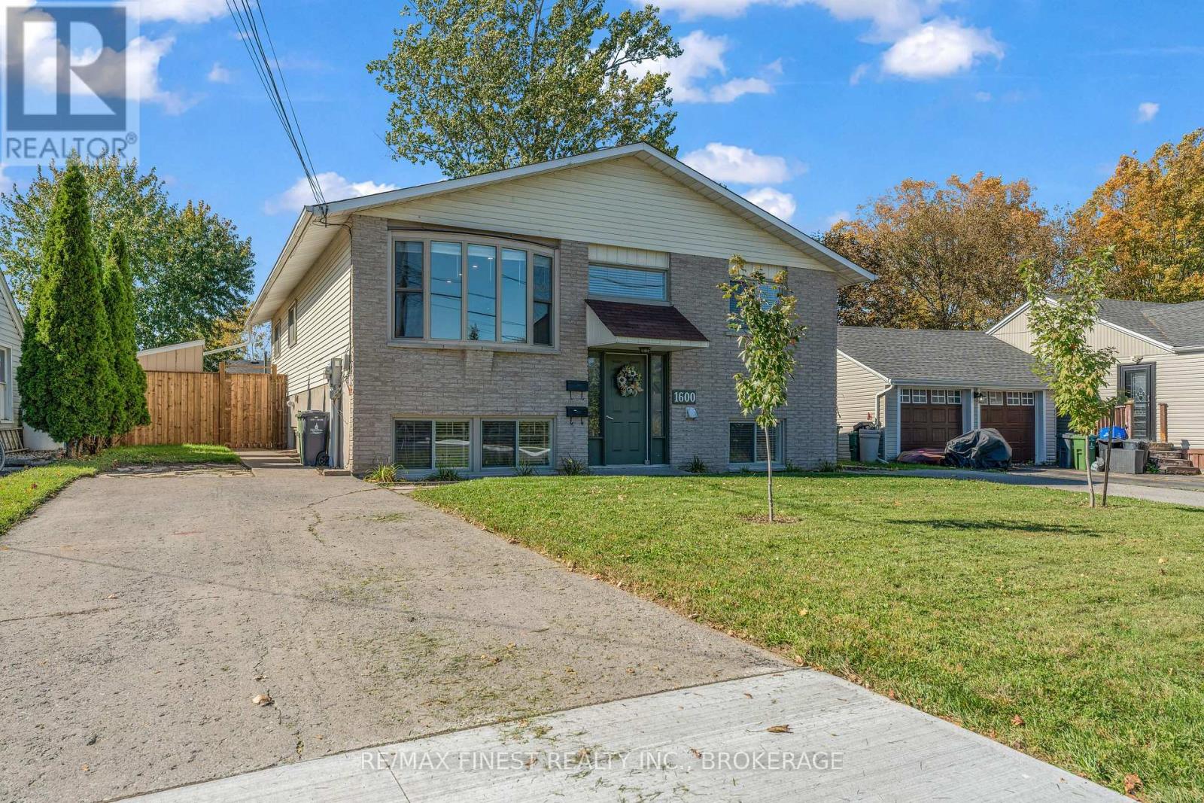
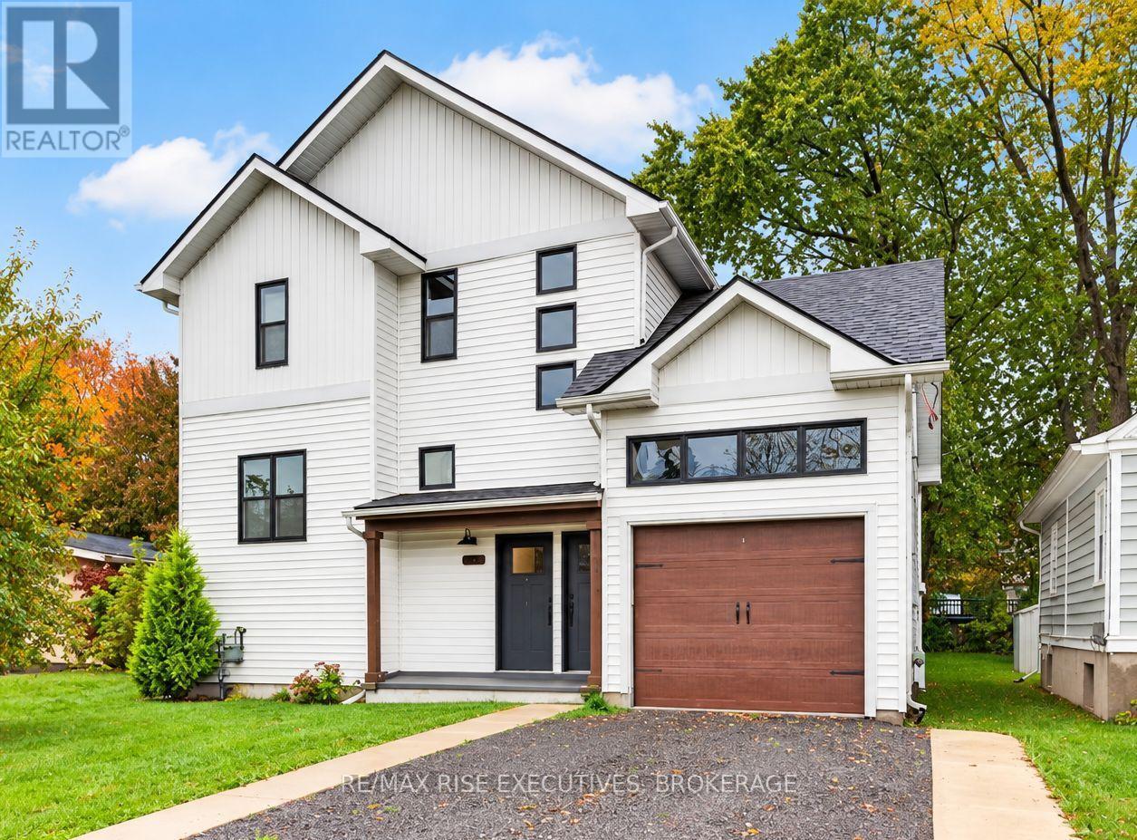
Incredible Value for this Purpose - built, legal triplex in superb condition - perfect for either owner-occupied with income or to add to your investment portfolio. With a fantastic downtown, south side location & ideally situated in a beautiful, mature neighbourhood, this very well maintained and upgraded triplex is truly turnkey. Fully leased, and with hardwood throughout, it provides rental income immediately for a seamless and solid investment opportunity. The property consists of 2 very large 3 bedroom units on the main & upper floors and a 2 bedroom on the lower level. The main & upper level have mirrored layouts with a spacious & bright living / dining area with oversized windows, updated kitchen, 3 generously sized bedrooms and a 4 piece bath. The ceiling on the main floor unit has been soundproofed and has been owner occupied. Lower level has full sized windows, updated kitchen, good sized living room/ dining room and a 4 piece bath. Plenty of parking and a 2 car detached garage on this large lot. Shared coin operated laundry in lower level and dishwashers in each unit. Recent updates to this impressive turnkey property include: New Furnace, Upgraded Electrical panel to 200 AMP, Central Air Conditioning and the triplex just had a new asphalt shingles applied to the roof.All units has been freshly painted when needed. Excellent return & cap rate. Ideally located between Queen's University, St Lawrence College and the Teacher's College , Restaurants, Coffee shops/ Cafes, Grocery, Pharmacy, Entertainment and all amenities, this property attracts quality tenants and ensures consistent returns. This is a solid turn key Triplex in a incredible prime neighbourhood location - this is a must see! Don't miss out on this great opportunity! Check out the Virtual Tour link - IGuide to see this amazing Triplex.This is the one you've been waiting for - Schedule your viewing today. (id:28469)

Facts & features

Property

MLS® Number
X14109912
Property Type
Multi-family
Community Name
14 - Central City East
Amenities Near By
Hospital, Park, Place Of Worship, Public Transit, Schools
Equipment Type
Water Heater
Features
Carpet Free
Parking Space Total
6
Rental Equipment Type
Water Heater

Building

Bathroom Total
3
Bedrooms Above Ground
6
Bedrooms Below Ground
2
Bedrooms Total
8
Appliances
Dishwasher, Dryer, Furniture, Stove, Washer, Refrigerator
Basement Features
Apartment In Basement
Basement Type
N/a
Cooling Type
Central Air Conditioning
Exterior Finish
Stucco
Foundation Type
Poured Concrete
Heating Fuel
Natural Gas
Heating Type
Forced Air
Stories Total
2
Size Interior
2,000 - 2,500 Sqft
Type
Triplex
Utility Water
Municipal Water

Parking

Detached Garage
—
Garage
—

Land

Acreage
No
Land Amenities
Hospital, Park, Place Of Worship, Public Transit, Schools
Sewer
Sanitary Sewer
Size Depth
151 Ft ,10 In
Size Frontage
42 Ft
Size Irregular
42 X 151.9 Ft
Size Total Text
42 X 151.9 Ft

Monthly payment estimate

$
Estimated payment — per month
Mortgage amount
—
Total interest
—

Estimate only — excludes property tax, insurance and condo fees. Rates compound semi-annually as is standard for Canadian mortgages.

Cost of ownership

Est. monthly payment
$4,645/mo
Ontario land transfer tax
$17,455 one-time

Payment assumes 20% down over 25 years. First-time buyers may get up to $4,000 back on land transfer tax.

The Central City East market

83 Active listings
$770,000 Median asking price
36% above median This home
32 days Avg. time on market
Browse all Central City East listings →

Rooms

Second Level

  • Bedroom 3.7 m x 3.27 m
  • Bedroom 3.18 m x 2.57 m
  • Bathroom 2.54 m x 1.54 m
  • Living Room 5.97 m x 4.07 m
  • Kitchen 3.94 m x 2.45 m
  • Primary Bedroom 3.69 m x 3.27 m

Lower Level

  • Living Room 3.81 m x 4.08 m
  • Kitchen 3.86 m x 2.43 m
  • Bedroom 3.67 m x 3.18 m
  • Bedroom 3.47 m x 3.2 m
  • Bathroom 2.38 m x 1.57 m
  • Laundry Room 3.47 m x 2.86 m
  • Utility Room 4.33 m x 4.05 m

Main Level

  • Living Room 4 m x 4.08 m
  • Kitchen 3.97 m x 2.46 m
  • Primary Bedroom 3.67 m x 3.22 m
  • Bedroom 3.66 m x 3.23 m
  • Bedroom 3.22 m x 2.53 m
  • Bathroom 2.49 m x 1.58 m

Location

418 College Street, Kingston, Ontario K7L 4M7  ·  Get directions

Want first look at new Central City East homes in this price range?

Create a free account