For Sale Single Family

72 - 820 Cahill Drive W

$364,900 + $542.00 monthly maintenance Est. $1,616/mo ↓

Ottawa, Ontario K1V 9K4

3 Bedrooms
2 Bathrooms
1,200 - 1,399 sqft Interior
1 Parking spaces
7 days ago Listed
Virtual tour Central Air Conditioning Forced Air, Heat Pump Finished basement

About this home

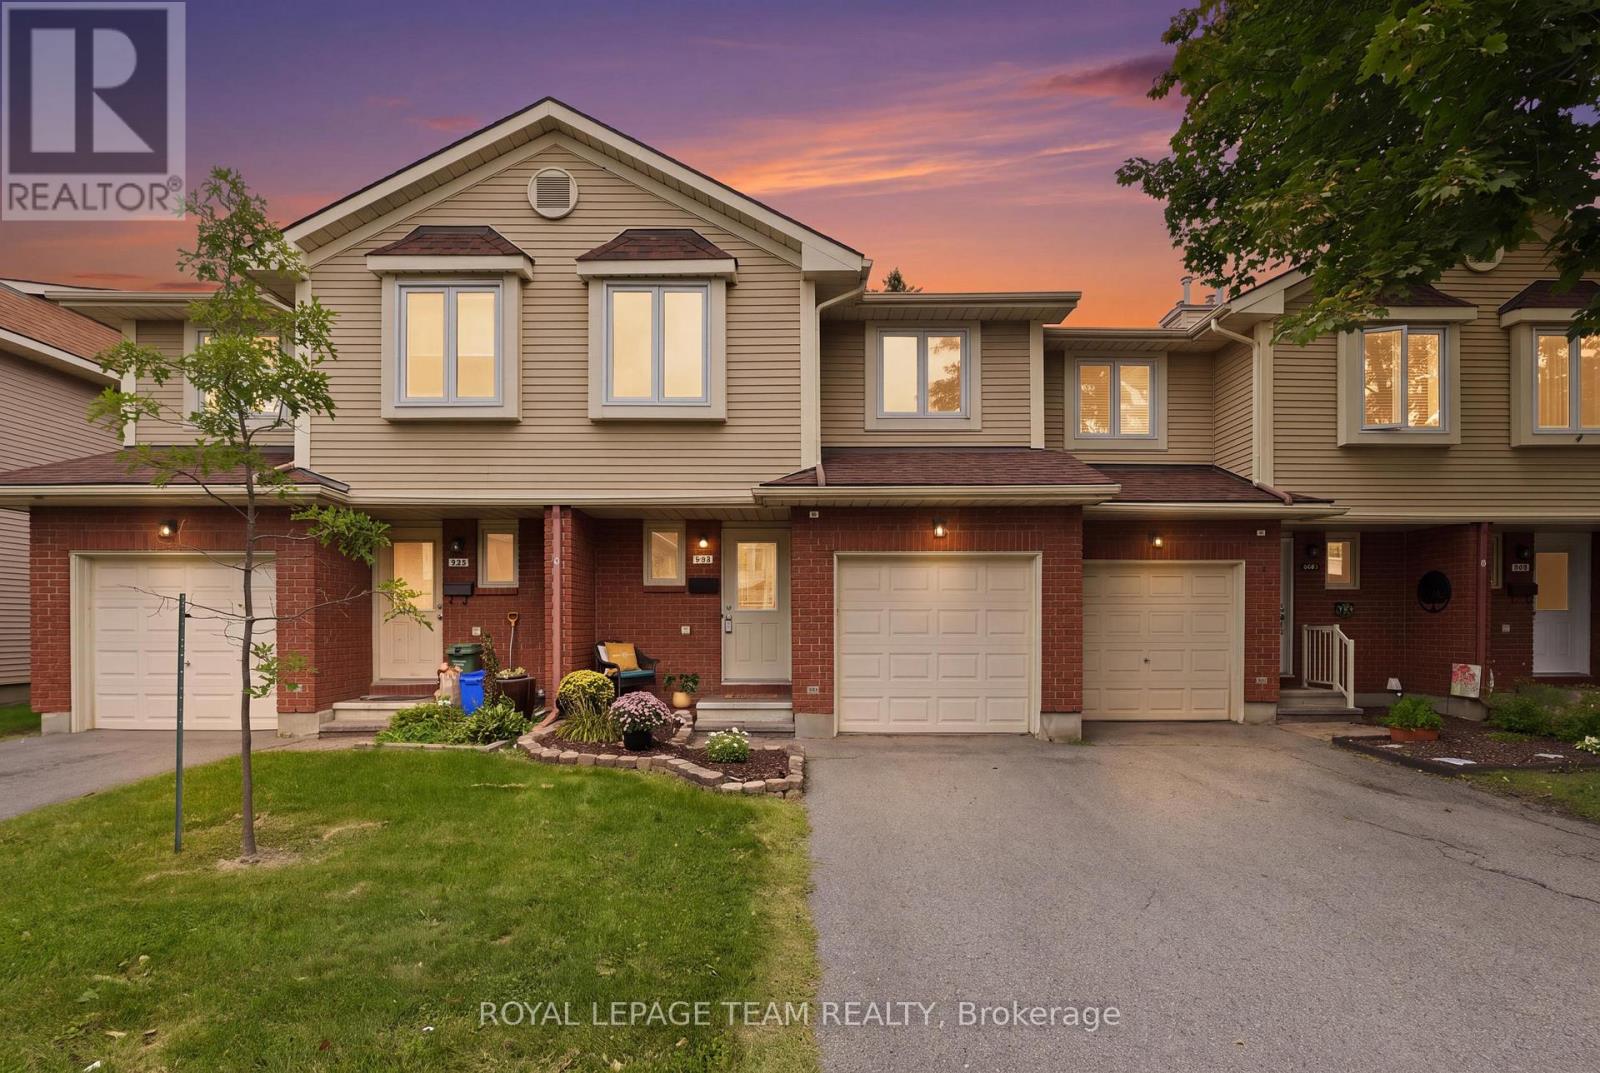
Set in a convenient location in Ottawa's south end, this nicely updated end-unit condo townhouse offers generous living space, a private outdoor setting and a layout that works for everyday life. The well-sized, updated kitchen provides plenty of room to prepare meals, while the open-concept living and dining area overlooks the back deck and private yard, creating a comfortable space to relax or entertain. Upstairs, three well-proportioned bedrooms offer excellent flexibility for families, guests or a home office, complemented by a large family bathroom. The finished basement recreation room provides valuable additional living space for movie nights, hobbies or a playroom. Outside, enjoy the added benefit of a summer outdoor pool, along with well-maintained landscaping throughout the condo grounds. With its end-unit position, thoughtful updates and versatile living space across three levels, this is an appealing opportunity for anyone looking for comfortable, low-maintenance living. Some photos have been virtually staged. (id:28469)

Facts & features

Property

MLS® Number
X14106362
Property Type
Single Family
Community Name
4805 - Hunt Club
Ownership
Condominium/strata
Community Features
Pets Allowed With Restrictions
Equipment Type
Water Heater
Features
In Suite Laundry
Parking Space Total
1
Rental Equipment Type
Water Heater
Structure
Deck

Building

Bathroom Total
2
Bedrooms Above Ground
3
Bedrooms Total
3
Appliances
Water Heater, Dishwasher, Stove, Window Coverings, Refrigerator
Basement Development
Finished
Basement Type
N/a (finished)
Cooling Type
Central Air Conditioning
Exterior Finish
Brick, Vinyl Siding
Foundation Type
Poured Concrete
Half Bath Total
1
Heating Fuel
Natural Gas
Heating Type
Forced Air, Heat Pump
Stories Total
2
Size Interior
1,200 - 1,399 Sqft
Type
Row / Townhouse

Parking

No Garage
—

Land

Acreage
No

Monthly payment estimate

$
Estimated payment — per month
Mortgage amount
—
Total interest
—

Estimate only — excludes property tax, insurance and condo fees. Rates compound semi-annually as is standard for Canadian mortgages.

Cost of ownership

Est. monthly payment
$1,616/mo
Maintenance fee
$542.00 monthly
Ontario land transfer tax
$3,949 one-time

Payment assumes 20% down over 25 years. First-time buyers may get up to $3,949 back on land transfer tax.

The Hunt Club market

15 Active listings
$325,000 Median asking price
12% above median This home
26 days Avg. time on market
Browse all Hunt Club listings →

Rooms

Second Level

  • Bathroom 3.27 m x 2.31 m
  • Bedroom 2 3.26 m x 4.83 m
  • Bedroom 3 2.53 m x 3.62 m
  • Primary Bedroom 5.92 m x 3.75 m

Basement

  • Recreational, Games Room 5.67 m x 6.06 m

Main Level

  • Bathroom 1.47 m x 1.4 m
  • Dining Room 3.25 m x 2.79 m
  • Kitchen 3.16 m x 4.31 m
  • Living Room 5.79 m x 3.49 m

Location

72 - 820 Cahill Drive W, Ottawa, Ontario K1V 9K4  ·  Get directions

Want first look at new Hunt Club homes in this price range?

Create a free account