For Sale Single Family

100 Fairlop Way

$834,900 Est. $3,697/mo ↓

Ottawa, Ontario K2J 5B6

3 Bedrooms
4 Bathrooms
2,000 - 2,500 sqft Interior
4 Parking spaces
35.4 X 98.4 Ft Lot size
3 days ago Listed
Virtual tour Fireplace Central Air Conditioning Forced Air Finished basement

About this home

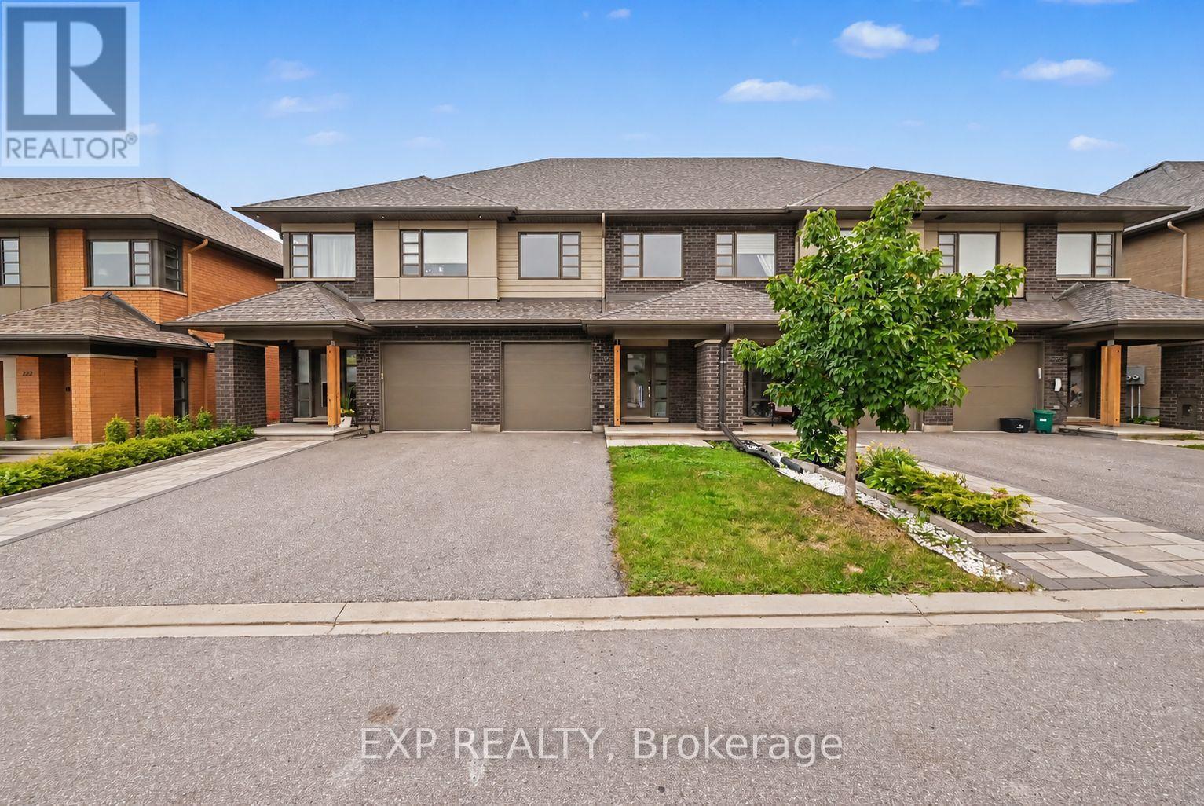
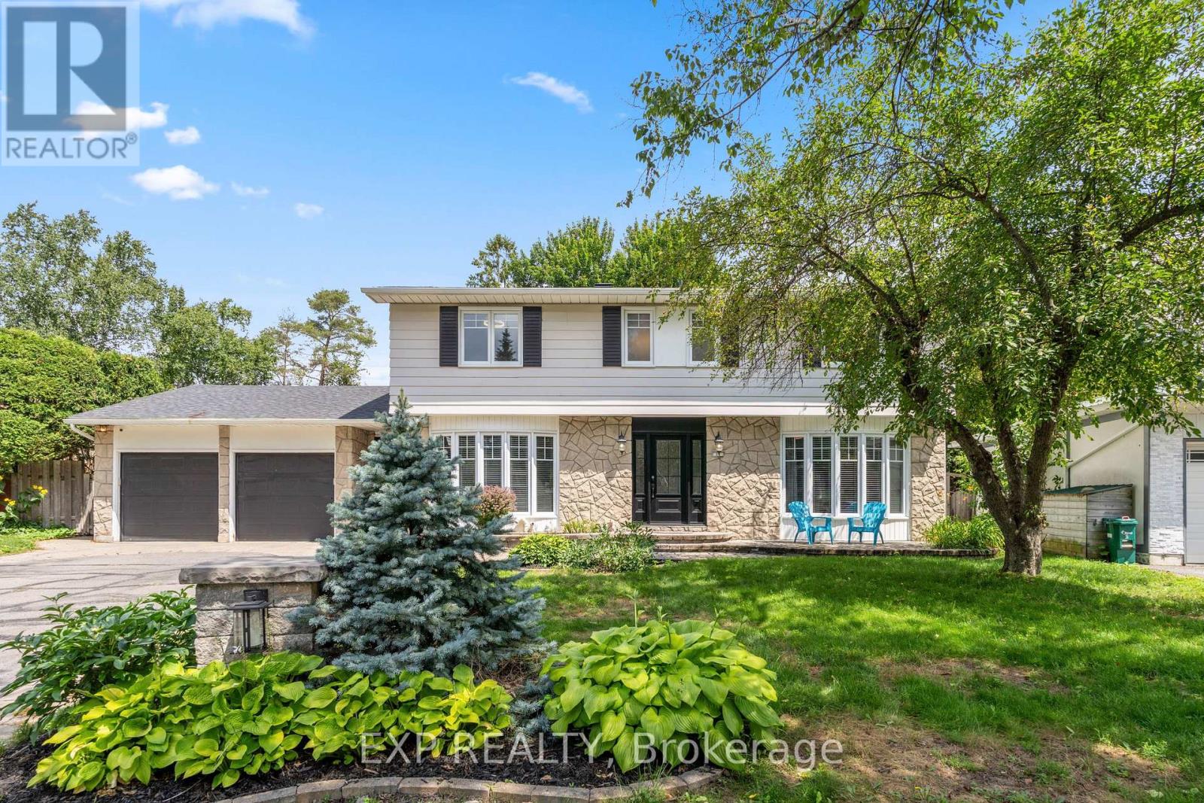
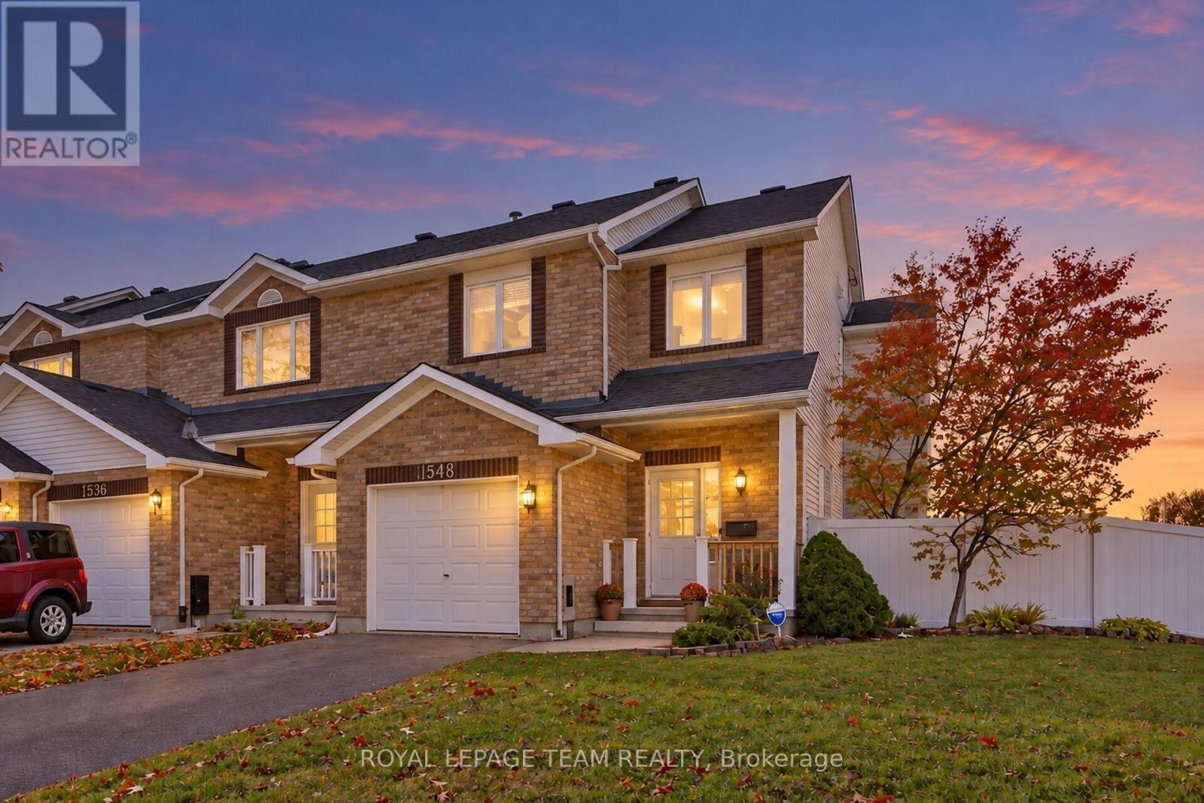
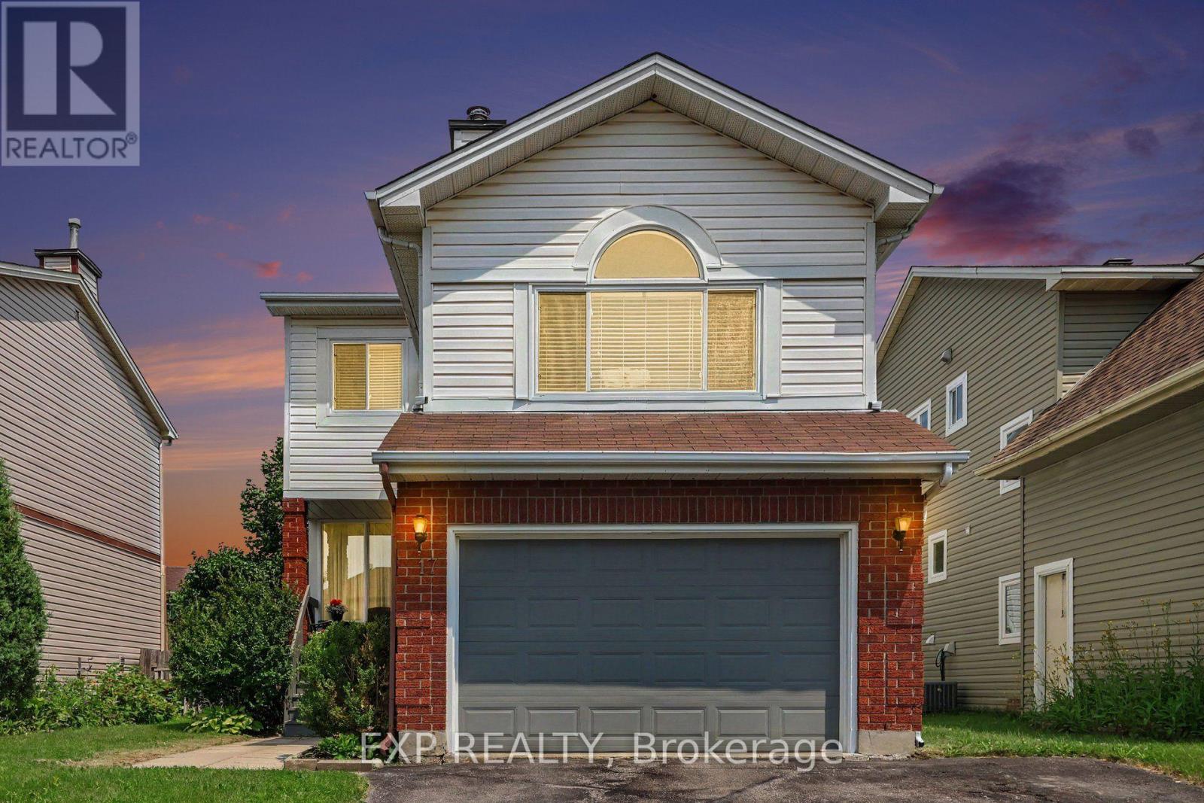
Welcome to 100 Fairlop Way, a beautifully appointed three-bedroom single-family home where thoughtful design, premium finishes and timeless elegance come together. From its attractive curb appeal to its light-filled interiors, this home makes a lasting impression. The elegant living and dining rooms feature beautiful hardwood floors, creating a welcoming setting for special occasions. Throughout the home, natural light enhances the appeal of the thoughtfully designed living spaces. At the heart of the home, the designer kitchen showcases premium appliances and quality finishes, creating a sophisticated space for preparing meals, gathering with family and entertaining. Overlooking the inviting family room with its fireplace, the kitchen offers a wonderful connection between everyday living and relaxed entertaining. Upstairs, the spacious principal bedroom offers a private, spa-inspired retreat. The impressive ensuite provides a luxurious place to unwind, complemented by a generous walk-in closet. Two additional bedrooms provide welcoming accommodations for family members or overnight guests. The finished basement extends the home's versatility with a beautiful recreation room, a dedicated office in its own separate room, a large closet for additional cedar clothing storage and a spacious laundry area. Whether working from home, enjoying a movie night or creating space for hobbies, this additional living area offers valuable flexibility. Outside, the inviting backyard provides a lovely setting for patio furniture, summer barbecues and memorable gatherings with family and friends. Conveniently located in Ottawa's Barrhaven community, the home offers access to schools, parks, shopping, restaurants, recreation and everyday services, with public transit connections helping make commuting and getting around the city convenient. Beautifully appointed and thoughtfully designed, 100 Fairlop Way offers a compelling combination of quality, comfort and style. (id:28469)

Virtual tour

Facts & features

Property

MLS® Number
X14105272
Property Type
Single Family
Neighbourhood
Longfields
Community Name
7706 - Barrhaven - Longfields
Ownership
Freehold
Equipment Type
Water Heater
Parking Space Total
4
Rental Equipment Type
Water Heater

Building

Bathroom Total
4
Bedrooms Above Ground
3
Bedrooms Total
3
Amenities
Fireplace(s)
Appliances
Garage Door Opener Remote(s), Central Vacuum, Dishwasher, Dryer, Freezer, Hood Fan, Microwave, Gas Stove(s), Washer, Refrigerator
Basement Development
Finished
Basement Type
Full (finished)
Construction Style Attachment
Detached
Cooling Type
Central Air Conditioning
Exterior Finish
Brick, Vinyl Siding
Fireplace Present
Yes
Fireplace Total
1
Foundation Type
Poured Concrete
Half Bath Total
2
Heating Fuel
Natural Gas
Heating Type
Forced Air
Stories Total
2
Size Interior
2,000 - 2,500 Sqft
Type
House
Utility Water
Municipal Water

Parking

Attached Garage
—
Garage
—

Land

Acreage
No
Sewer
Sanitary Sewer
Size Depth
98 Ft ,4 In
Size Frontage
35 Ft ,4 In
Size Irregular
35.4 X 98.4 Ft
Size Total Text
35.4 X 98.4 Ft

Monthly payment estimate

$
Estimated payment — per month
Mortgage amount
—
Total interest
—

Estimate only — excludes property tax, insurance and condo fees. Rates compound semi-annually as is standard for Canadian mortgages.

Cost of ownership

Est. monthly payment
$3,697/mo
Ontario land transfer tax
$13,173 one-time

Payment assumes 20% down over 25 years. First-time buyers may get up to $4,000 back on land transfer tax.

The Barrhaven - Longfields market

67 Active listings
$595,900 Median asking price
40% above median This home
14 days Avg. time on market
Browse all Barrhaven - Longfields listings →

Rooms

Second Level

  • Bedroom 7.65 m x 4.51 m
  • Bedroom 3 3 m x 3.02 m
  • Bathroom 3.14 m x 1.6 m

Basement

  • Recreational, Games Room 6.9812 m x 5.692 m
  • Bathroom 3.591 m x 3.322 m
  • Office 3.572 m x 3.05 m
  • Utility Room 3.626 m x 2.254 m
  • Other 1.943 m x 1.647 m

Main Level

  • Foyer 1.44 m x 3.92 m
  • Mud Room 1.7 m x 2.02 m
  • Bathroom 1.6 m x 1.42 m
  • Living Room 7.662 m x 3.62 m
  • Kitchen 5.3 m x 3.37 m
  • Family Room 4.269 m x 3.483 m

Location

100 Fairlop Way, Ottawa, Ontario K2J 5B6  ·  Get directions

Want first look at new Barrhaven - Longfields homes in this price range?

Create a free account