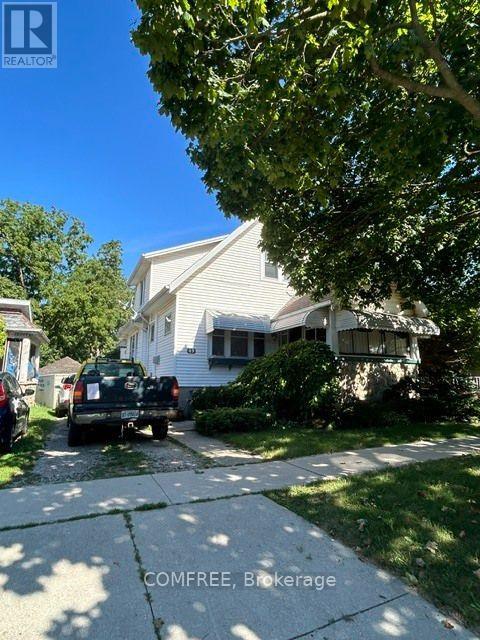
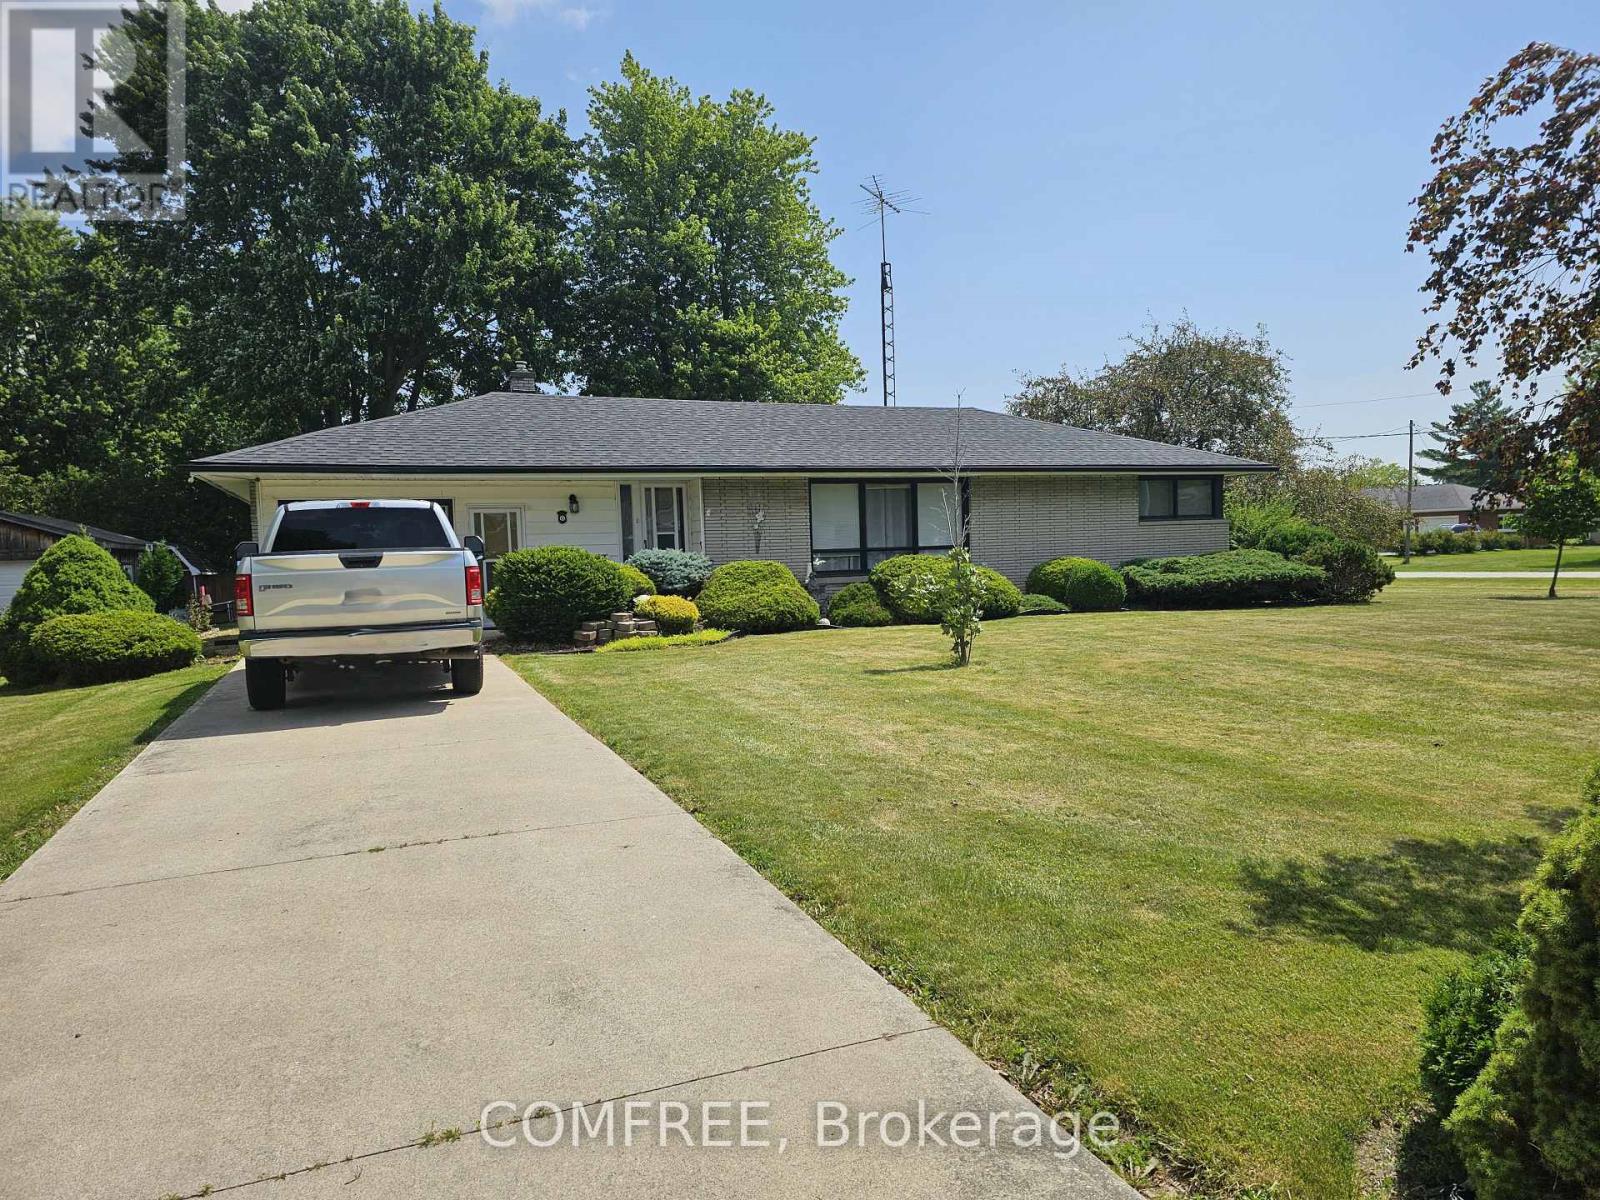
For Sale Single Family

32 Hawthorne Crescent

$615,000 Est. $2,723/mo ↓

Chatham-Kent, Ontario N0P 2L0

3 Bedrooms
2 Bathrooms
2,000 - 2,500 sqft Interior
8 Parking spaces
58 X 115 Ft, Under 1/2 Acre Lot size
Today Listed
Virtual tour Raised Bungalow Fireplace Central Air Conditioning Forced Air Finished basement

About this home

Built in 2022, this raised ranch offers approximately 2,250 sq. ft. of total living space, two large upstairs bedrooms and a spacious, finished open-concept basement. Two 3-piece bathrooms each include a tub, toilet and sink. An attached 8 16 ft rear deck features an enclosed shed/storage area beneath. The asphalt driveway was paved in 2025, and the attached double garage is finished, drywalled and insulated. The fully fenced backyard features multiple gardens, a pond, a beach-style area and a patio. A professional-grade security camera system installed in 2024 is included. Included appliances are a refrigerator, gas stove, dishwasher, microwave, hood fan, washer and dryer. The water heater is rented. Additional inclusions are an electric fireplace/TV stand, 65-inch TV, couches, coffee table, dining table and chairs. Move-in ready with immediate possession available. (id:28469)

Virtual tour

Facts & features

Property

MLS® Number
X14113506
Property Type
Single Family
Community Name
Tilbury
Ownership
Freehold
Amenities Near By
Golf Nearby, Park, Schools
Community Features
Community Centre
Features
Carpet Free
Parking Space Total
8

Building

Bathroom Total
2
Bedrooms Above Ground
3
Bedrooms Total
3
Appliances
Garage Door Opener Remote(s), Dishwasher, Dryer, Freezer, Microwave, Oven, Hood Fan, Range, Gas Stove(s), Washer, Window Coverings, Refrigerator
Architectural Style
Raised Bungalow
Basement Development
Finished
Basement Type
N/a (finished)
Construction Style Attachment
Detached
Cooling Type
Central Air Conditioning
Exterior Finish
Vinyl Siding
Fireplace Present
Yes
Fireplace Total
1
Foundation Type
Concrete
Heating Fuel
Electric
Heating Type
Forced Air
Stories Total
1
Size Interior
2,000 - 2,500 Sqft
Type
House
Utility Water
Municipal Water

Parking

Attached Garage
—
Garage
—

Land

Acreage
No
Fence Type
Fenced Yard
Land Amenities
Golf Nearby, Park, Schools
Sewer
Sanitary Sewer
Size Depth
115 Ft
Size Frontage
58 Ft
Size Irregular
58 X 115 Ft
Size Total Text
58 X 115 Ft|under 1/2 Acre
Surface Water
Lake/pond

Monthly payment estimate

$
Estimated payment — per month
Mortgage amount
—
Total interest
—

Estimate only — excludes property tax, insurance and condo fees. Rates compound semi-annually as is standard for Canadian mortgages.

Cost of ownership

Est. monthly payment
$2,723/mo
Ontario land transfer tax
$8,775 one-time

Payment assumes 20% down over 25 years. First-time buyers may get up to $4,000 back on land transfer tax.

Rooms

Basement

  • Bedroom 3.66 m x 3.66 m

Main Level

  • Bedroom 3.66 m x 4.27 m
  • Bedroom 3.66 m x 3.35 m

Location

32 Hawthorne Crescent, Chatham-Kent, Ontario N0P 2L0  ·  Get directions

Want first look at new Tilbury homes in this price range?

Create a free account