
For Sale Single Family

2998 Hyde Street

$759,900 Est. $3,365/mo ↓

Ottawa, Ontario K1V 8H9

4 Bedrooms
3 Bathrooms
1,500 - 2,000 sqft Interior
5 Parking spaces
60 X 100 Ft Lot size
6 days ago Listed
Virtual tour Fireplace Central Air Conditioning, Air Exchanger Forced Air Finished basement

About this home

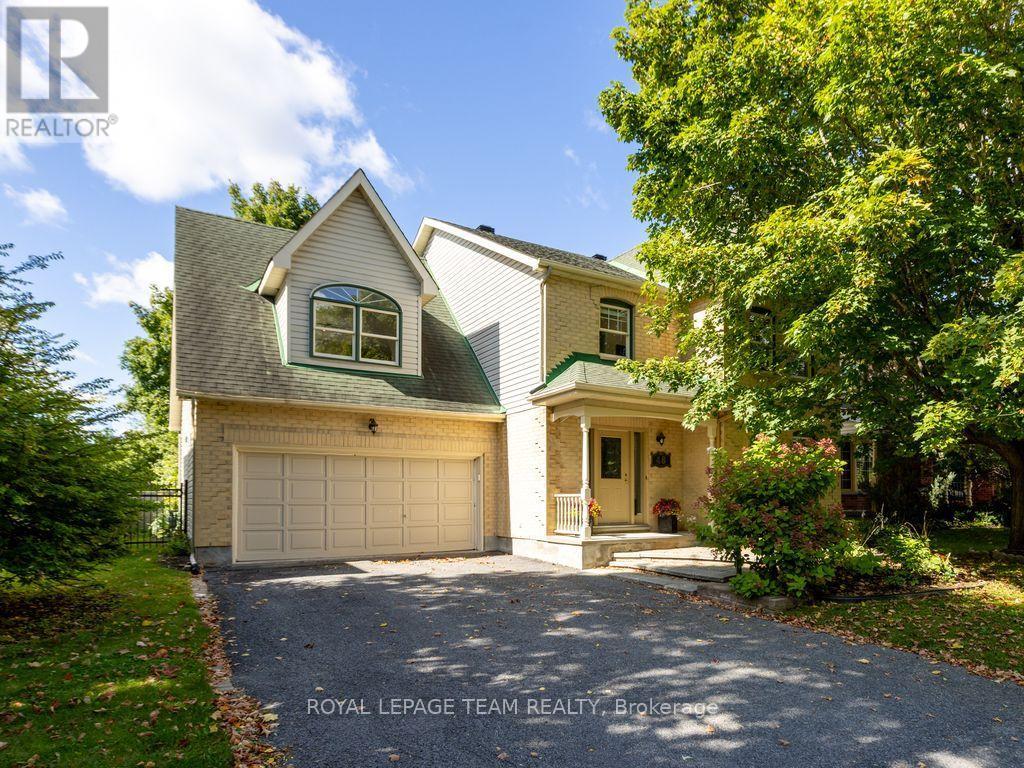
Welcome home to 2998 Hyde Street in the highly sought after neighbourhood Riverside Park South. Situated on an impressively large & beautifully landscaped lot. Exceptionally spacious & extensively updated 4-bedroom home with attached garage has been proudly maintained by the same owners since 1978 & is tucked away on a quiet, family-friendly street. Offering the perfect combination of modern updates, timeless charm, & incredible space for growing families, this home is sure to impress! Step inside to discover a freshly painted interior, stylish new lighting fixtures, & a bright, inviting layout designed for both everyday living & entertaining. The beautifully renovated kitchen will inspire any chef, while the sun-filled living room features a stunning oversized window that fills the space with natural light. A cozy gas fireplace adds warmth & character to the main floor, while the expansive formal dining room is an entertainer's dream, offering the perfect setting for hosting large family gatherings & memorable dinner parties. Upstairs, you'll find four generously sized bedrooms & two full bathrooms, including a beautifully renovated primary ensuite that offers a touch of everyday luxury. The finished lower level provides even more versatile living space, complete with brand-new flooring & a charming wood-burning fireplace, creating the perfect setting for cozy movie nights or simply unwinding at the end of the day. Outside, enjoy your own private backyard retreat, offering plenty of room for entertaining, gardening, or relaxing. New fence in 2024, widened driveway, & spacious, private front porch add even more appeal to this wonderful property. Enjoy the tranquility of an established neighbourhood while being just 15 minutes from downtown Ottawa & conveniently close to schools, parks, Mooney's Bay, South Keys Shopping Centre, transit, the airport & everyday amenities. Beautifully updated, move-in ready, offering the space, privacy, & location families dream of. (id:28469)

Virtual tour

Facts & features

Property

MLS® Number
X14110612
Property Type
Single Family
Community Name
4606 - Riverside Park South
Ownership
Freehold
Parking Space Total
5
Structure
Shed

Building

Bathroom Total
3
Bedrooms Above Ground
4
Bedrooms Total
4
Amenities
Fireplace(s)
Appliances
Garage Door Opener Remote(s), Dishwasher, Dryer, Garage Door Opener, Hood Fan, Water Heater, Microwave, Stove, Washer, Refrigerator
Basement Development
Finished
Basement Type
Full (finished)
Construction Style Attachment
Detached
Cooling Type
Central Air Conditioning, Air Exchanger
Exterior Finish
Stone, Steel
Fireplace Present
Yes
Fireplace Total
2
Foundation Type
Poured Concrete
Half Bath Total
1
Heating Fuel
Natural Gas, Wood
Heating Type
Forced Air
Stories Total
2
Size Interior
1,500 - 2,000 Sqft
Type
House
Utility Water
Municipal Water

Parking

Attached Garage
—
Garage
—

Land

Acreage
No
Fence Type
Fenced Yard
Sewer
Sanitary Sewer
Size Depth
100 Ft
Size Frontage
60 Ft
Size Irregular
60 X 100 Ft
Size Total Text
60 X 100 Ft

Monthly payment estimate

$
Estimated payment — per month
Mortgage amount
—
Total interest
—

Estimate only — excludes property tax, insurance and condo fees. Rates compound semi-annually as is standard for Canadian mortgages.

Cost of ownership

Est. monthly payment
$3,365/mo
Ontario land transfer tax
$11,673 one-time

Payment assumes 20% down over 25 years. First-time buyers may get up to $4,000 back on land transfer tax.

The Riverside Park South market

8 Active listings
$551,500 Median asking price
38% above median This home
19 days Avg. time on market
Browse all Riverside Park South listings →

Rooms

Second Level

  • Bedroom 4 3.681 m x 2.483 m
  • Bathroom 2.877 m x 2.009 m
  • Primary Bedroom 4.194 m x 3.633 m
  • Bathroom 2.096 m x 1.484 m
  • Bedroom 2 3.95 m x 2.605 m
  • Bedroom 3 3.041 m x 2.857 m

Lower Level

  • Great Room 8.483 m x 2.777 m
  • Den 3.461 m x 3.119 m
  • Utility Room 5.11 m x 4.774 m
  • Workshop 3.001 m x 2.409 m

Main Level

  • Foyer 1.669 m x 2.52 m
  • Living Room 6.072 m x 3.527 m
  • Dining Room 3.22 m x 3.005 m
  • Kitchen 3.36 m x 2.387 m
  • Family Room 4.73 m x 2.836 m

Location

2998 Hyde Street, Ottawa, Ontario K1V 8H9  ·  Get directions

Want first look at new Riverside Park South homes in this price range?

Create a free account