For Sale Single Family

199 Andrews Avenue

$599,900 Est. $2,656/mo ↓

Smiths Falls, Ontario K7A 4R9

5 Bedrooms
2 Bathrooms
1,100 - 1,500 sqft Interior
8 Parking spaces
120.7 X 61.5 Ft Lot size
4 days ago Listed
Virtual tour Raised Bungalow Central Air Conditioning, Air Exchanger Baseboard Heaters, Heat Pump Finished basement

About this home

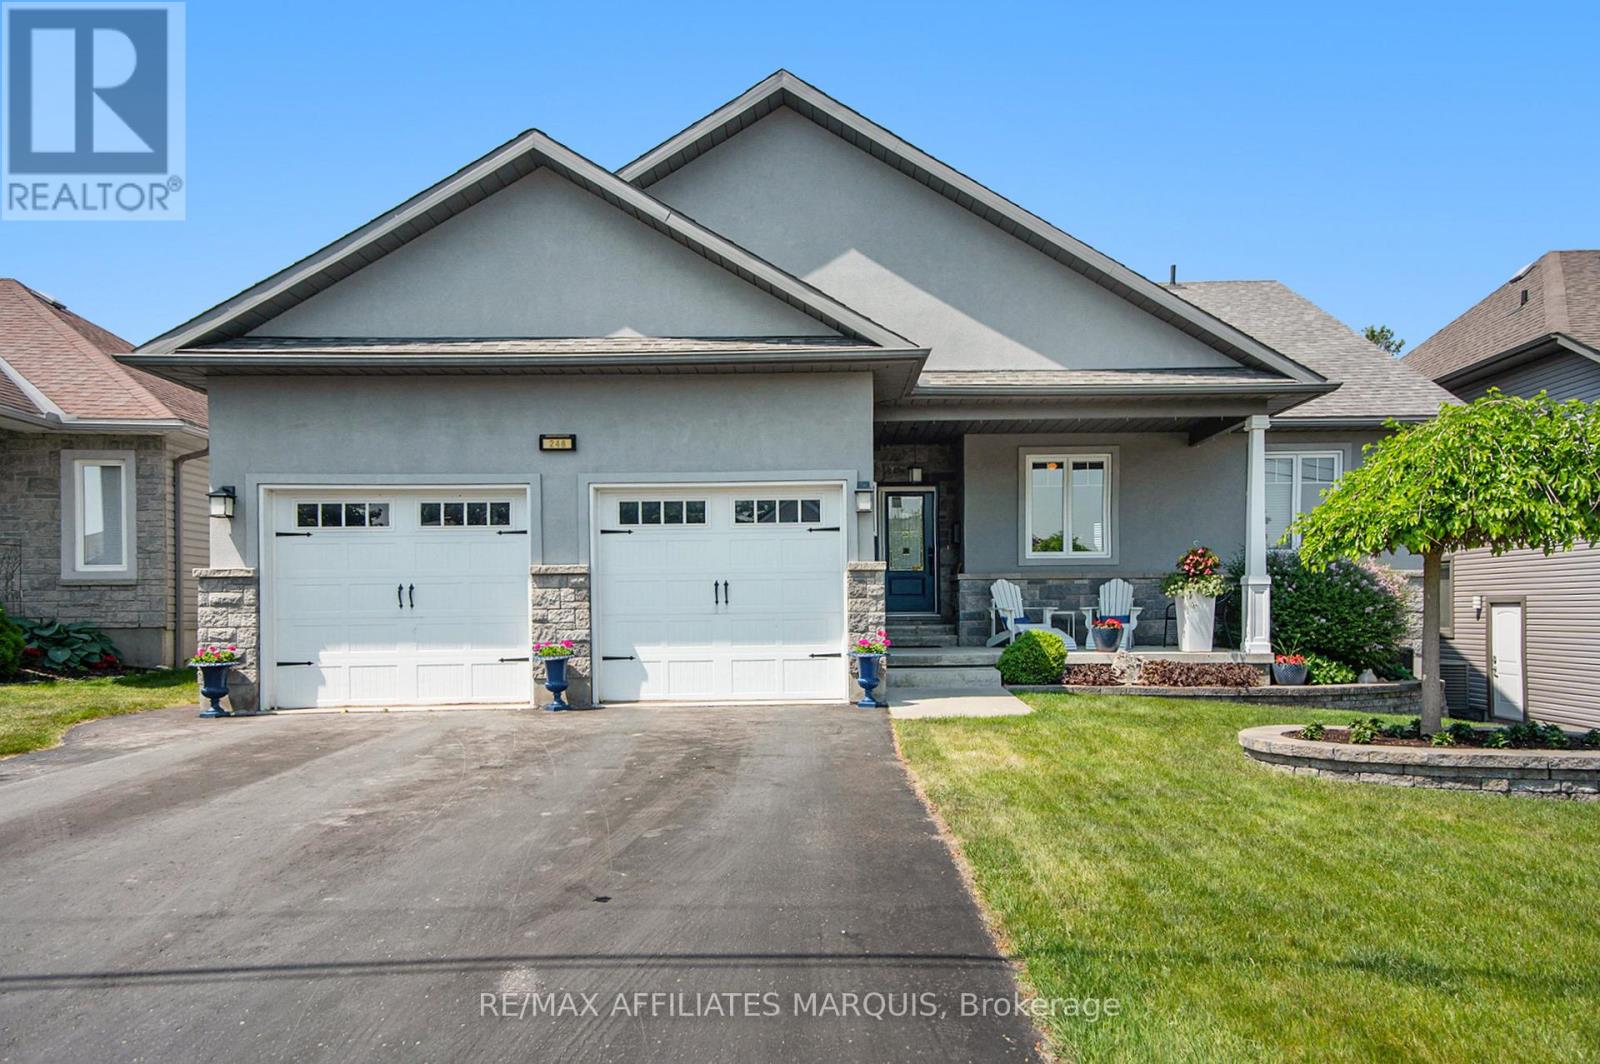
199 Andrews is a completely renovated bungalow offering 2 separate units with separate utiities and entrances. It is perfect for multi-generational living or additional rental income. Built in 2014 and extensively updated in 2025, this five-bedroom, two-bathroom all brick home features a main level living space with three comfortable bedrooms, a gorgeous brand new kitchen with quartz countertops, a huge side deck for outside enjoyment and an open concept dining area. A brand new 4 piece bathroom and laundry closet rounds out the main level.The lower level is where this property stands out. Featuring a fully finished two-bedroom apartment with its own kitchen, bathroom, and separate entrance at the rear of the home, this space offers excellent flexibility for extended family, guests, or potential rental income. With separate hydro metering for the two living spaces and provisions for separate gas billing, the property has been thoughtfully designed to accommodate independent living arrangements. It has it's own garage space and separate driveway.Thoughtful renovations throughout the home include fresh paint, new roof, new heat pump, updated trim, modern lighting, refinished hardwood flooring, new kitchens and renovated bathrooms, creating a fresh, move-in-ready feel while maintaining the practicality of bungalow living.Additional features include municipal water and sewer services, natural gas forced-air heating, central air conditioning, and updated heating and cooling equipment.Whether you're looking for a beautifully renovated family home, space for loved ones, or an opportunity to offset your mortgage with rental income, 199 Andrews Avenue offers the flexibility to make it happen. (id:28469)

Facts & features

Property

MLS® Number
X14112600
Property Type
Single Family
Community Name
901 - Smiths Falls
Ownership
Freehold
Features
Lane, In-law Suite
Parking Space Total
8

Building

Bathroom Total
2
Bedrooms Above Ground
3
Bedrooms Below Ground
2
Bedrooms Total
5
Amenities
Separate Heating Controls, Separate Electricity Meters
Appliances
Dishwasher, Freezer, Microwave, Refrigerator
Architectural Style
Raised Bungalow
Basement Development
Finished
Basement Type
Full (finished)
Construction Style Attachment
Detached
Cooling Type
Central Air Conditioning, Air Exchanger
Exterior Finish
Brick
Foundation Type
Concrete
Heating Fuel
Electric
Heating Type
Baseboard Heaters, Heat Pump
Stories Total
1
Size Interior
1,100 - 1,500 Sqft
Type
House
Utility Water
Municipal Water

Parking

Attached Garage
—
Garage
—

Land

Acreage
No
Sewer
Sanitary Sewer
Size Depth
61 Ft ,6 In
Size Frontage
120 Ft ,8 In
Size Irregular
120.7 X 61.5 Ft
Size Total Text
120.7 X 61.5 Ft

Utilities

Cable
Installed
Electricity
Installed
Sewer
Installed

Monthly payment estimate

$
Estimated payment — per month
Mortgage amount
—
Total interest
—

Estimate only — excludes property tax, insurance and condo fees. Rates compound semi-annually as is standard for Canadian mortgages.

Cost of ownership

Est. monthly payment
$2,656/mo
Ontario land transfer tax
$8,473 one-time

Payment assumes 20% down over 25 years. First-time buyers may get up to $4,000 back on land transfer tax.

The Smiths Falls market

85 Active listings
$419,900 Median asking price
43% above median This home
37 days Avg. time on market
Browse all Smiths Falls listings →

Rooms

Lower Level

  • Utility Room 3.49 m x 1.89 m
  • Laundry Room 0.98 m x 1.93 m
  • Kitchen 5.25 m x 4.02 m
  • Bathroom 1.9 m x 2.64 m
  • Bedroom 2.97 m x 3.86 m
  • Bedroom 3.88 m x 3.49 m

Main Level

  • Bathroom 1.45 m x 2.69 m
  • Foyer 2.03 m x 0.93 m
  • Laundry Room 2.03 m x 1.03 m
  • Kitchen 3.01 m x 4.17 m
  • Dining Room 2.25 m x 4.17 m
  • Living Room 5.01 m x 3.94 m
  • Primary Bedroom 3.38 m x 4.06 m
  • Bedroom 2.54 m x 4.06 m
  • Bedroom 3.42 m x 2.69 m

Location

199 Andrews Avenue, Smiths Falls, Ontario K7A 4R9  ·  Get directions

Want first look at new Smiths Falls homes in this price range?

Create a free account