For Sale Single Family

516 Rye Grass Way

$519,900 Est. $2,302/mo ↓

Ottawa, Ontario K2J 7A1

2 Bedrooms
6 Bathrooms
1,500 - 2,000 sqft Interior
2 Parking spaces
21 X 44.3 Ft Lot size
1 day ago Listed
Central Air Conditioning Forced Air

About this home

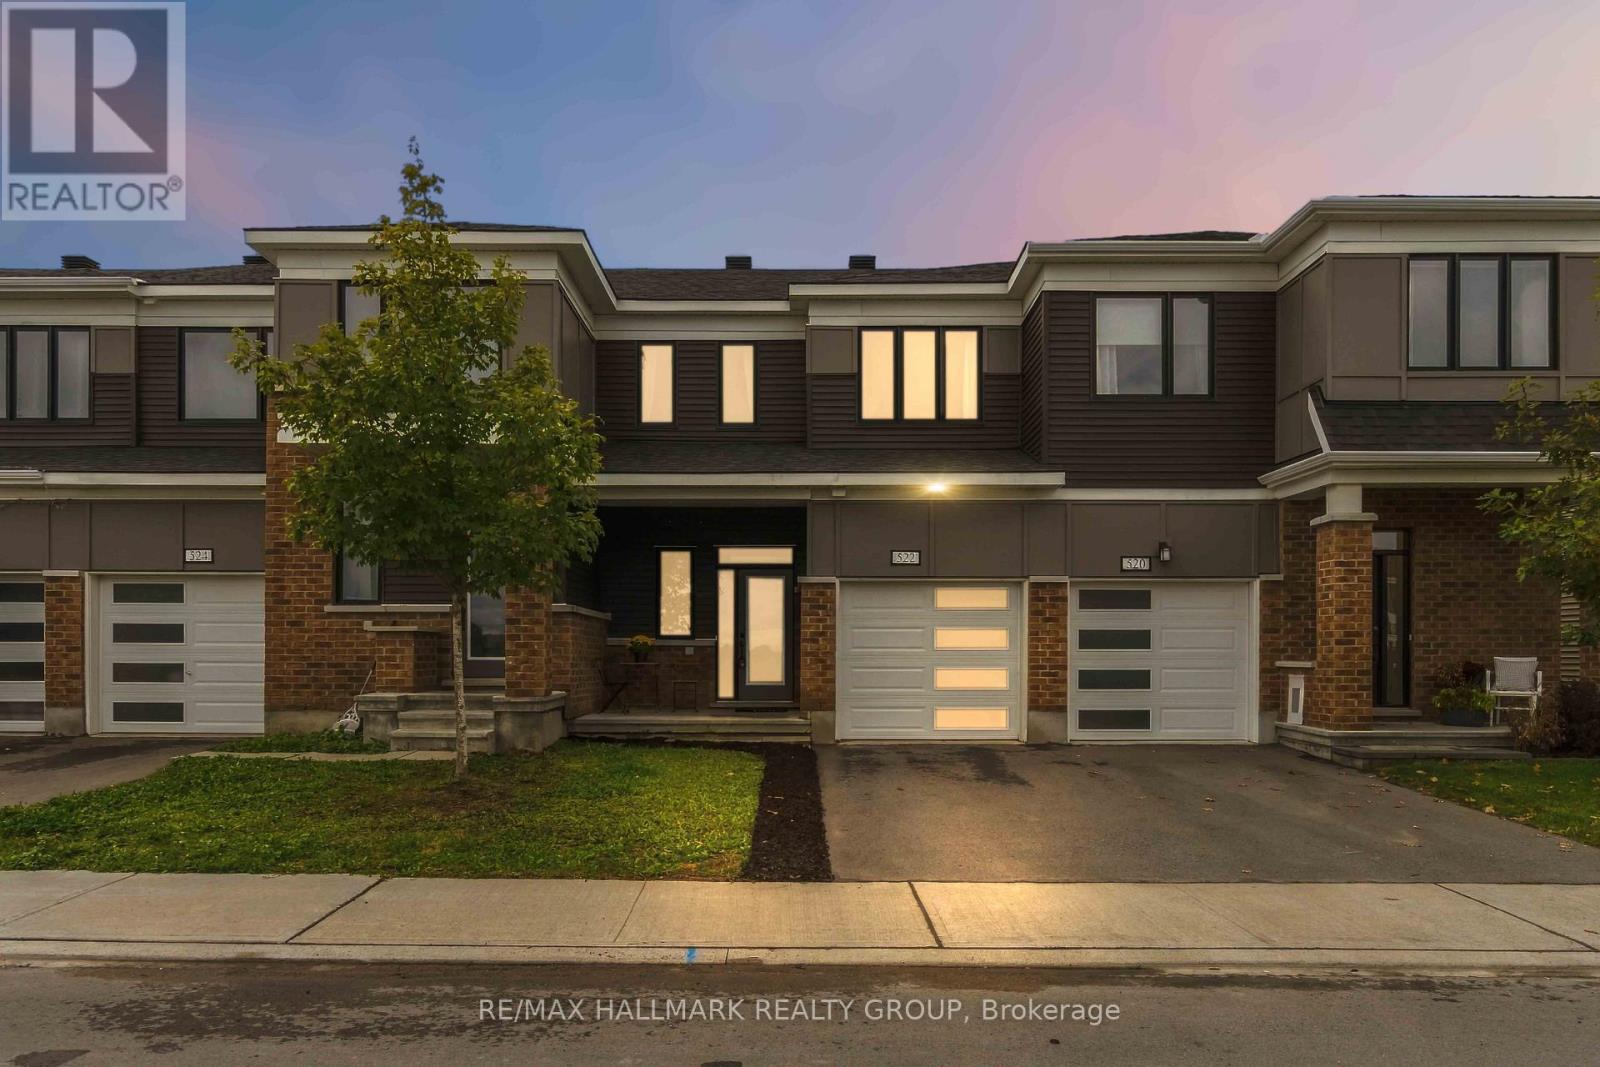
A rare gem in coveted Half Moon Bay!This sun-drenched 2022-built Mattamy 3-storey townhome boasts an ultra-rare layout: 2 bedrooms, 2 FULL 4-pc baths PLUS a powder room, with full south-facing exposure throughout.The entry level offers a wide foyer with mirrored closets, laundry room, inside garage entry & basement access. A discreet powder room with an upgraded marble countertop sits on the half-landing.The main level shines with airy 9-ft ceilings, an open-concept flow, and an oversized chef-inspired kitchen featuring rich cabinetry, a walk-in pantry, and luxurious marble countertops and extended island-perfect for entertaining and flowing seamlessly out to a private balcony.Upstairs features an expansive primary suite with a deep WIC & an upgraded 4-pc ensuite with marble vanity, a bright 2nd bedroom (ideal for a home office), and a 2nd full 4-pc bath, also elegantly finished with a marble countertop.Unbeatable lifestyle & transit convenience!Steps to Route 75 express bus to downtown & quick access to Hwy 416. Walking distance to top-rated schools (Half Moon Bay PS, St. Benedict, John McCrae). Minutes to Minto Rec Complex, Chapman Mills Marketplace, Costco, dining, and scenic Jock River trails. (id:28469)

Facts & features

Property

MLS® Number
X14114938
Property Type
Single Family
Neighbourhood
Half Moon Bay
Community Name
7711 - Barrhaven - Half Moon Bay
Ownership
Freehold
Amenities Near By
Park, Public Transit, Schools
Equipment Type
Water Heater
Parking Space Total
2
Rental Equipment Type
Water Heater

Building

Bathroom Total
6
Bedrooms Above Ground
2
Bedrooms Total
2
Age
0 To 5 Years
Appliances
Garage Door Opener Remote(s), Dishwasher, Dryer, Hood Fan, Microwave, Stove, Washer, Refrigerator
Basement Development
Unfinished
Basement Type
N/a (unfinished)
Construction Style Attachment
Attached
Cooling Type
Central Air Conditioning
Exterior Finish
Vinyl Siding, Brick
Foundation Type
Concrete
Half Bath Total
1
Heating Fuel
Natural Gas
Heating Type
Forced Air
Stories Total
3
Size Interior
1,500 - 2,000 Sqft
Type
Row / Townhouse
Utility Water
Municipal Water

Parking

Attached Garage
—
Garage
—

Land

Acreage
No
Land Amenities
Park, Public Transit, Schools
Sewer
Sanitary Sewer
Size Depth
44 Ft ,3 In
Size Frontage
21 Ft
Size Irregular
21 X 44.3 Ft
Size Total Text
21 X 44.3 Ft

Monthly payment estimate

$
Estimated payment — per month
Mortgage amount
—
Total interest
—

Estimate only — excludes property tax, insurance and condo fees. Rates compound semi-annually as is standard for Canadian mortgages.

Cost of ownership

Est. monthly payment
$2,302/mo
Ontario land transfer tax
$6,873 one-time

Payment assumes 20% down over 25 years. First-time buyers may get up to $4,000 back on land transfer tax.

The Barrhaven - Half Moon Bay market

100 Active listings
$634,950 Median asking price
18% below median This home
24 days Avg. time on market
Browse all Barrhaven - Half Moon Bay listings →

Rooms

Second Level

  • Living Room 6.16 m x 5.18 m
  • Kitchen 2.74 m x 3.41 m
  • Other 3.12 m x 2.54 m

Third Level

  • Primary Bedroom 3.25 m x 4.98 m
  • Bedroom 2 2.82 m x 2.54 m

Ground Level

  • Other 3.15 m x 1.78 m
  • Other 3.15 m x 5.52 m

Location

516 Rye Grass Way, Ottawa, Ontario K2J 7A1  ·  Get directions

Want first look at new Barrhaven - Half Moon Bay homes in this price range?

Create a free account