For Sale Single Family

305 Twilight Avenue

$514,900 Est. $2,280/mo ↓

Russell, Ontario K4R 1E5

3 Bedrooms
2 Bathrooms
1,100 - 1,500 sqft Interior
3 Parking spaces
20 X 109.9 Ft ; 0 Lot size
1 day ago Listed
Virtual tour Central Air Conditioning Forced Air Finished basement

About this home

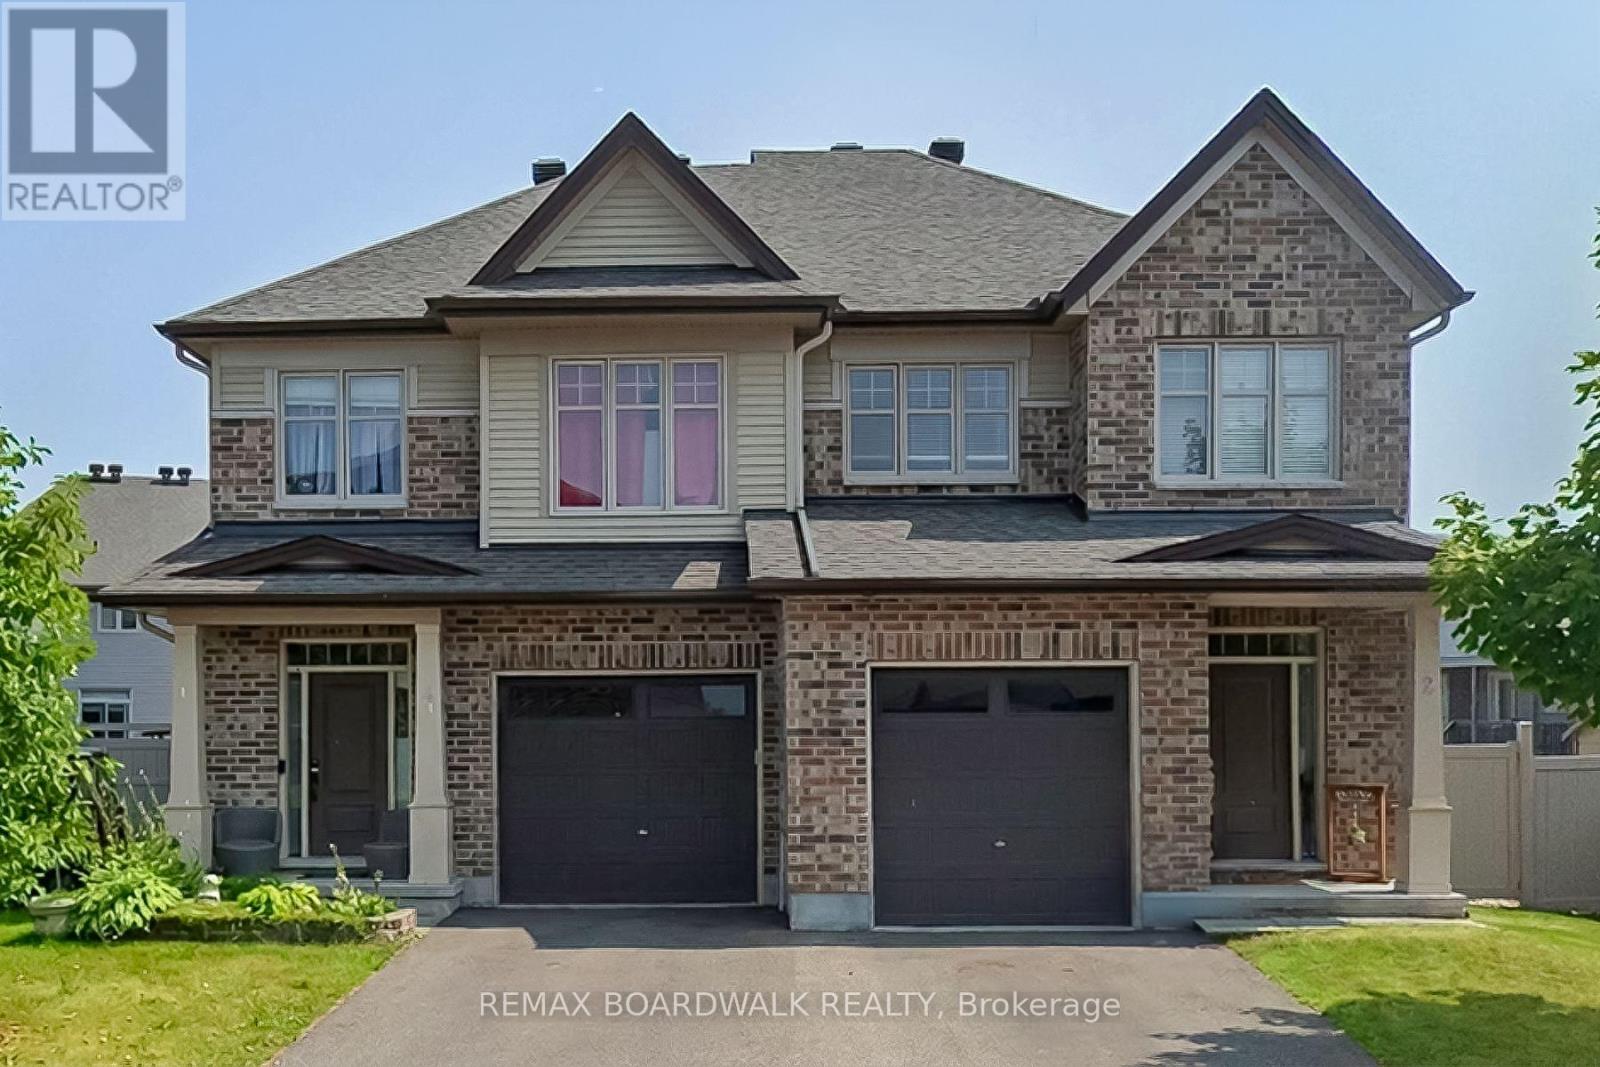
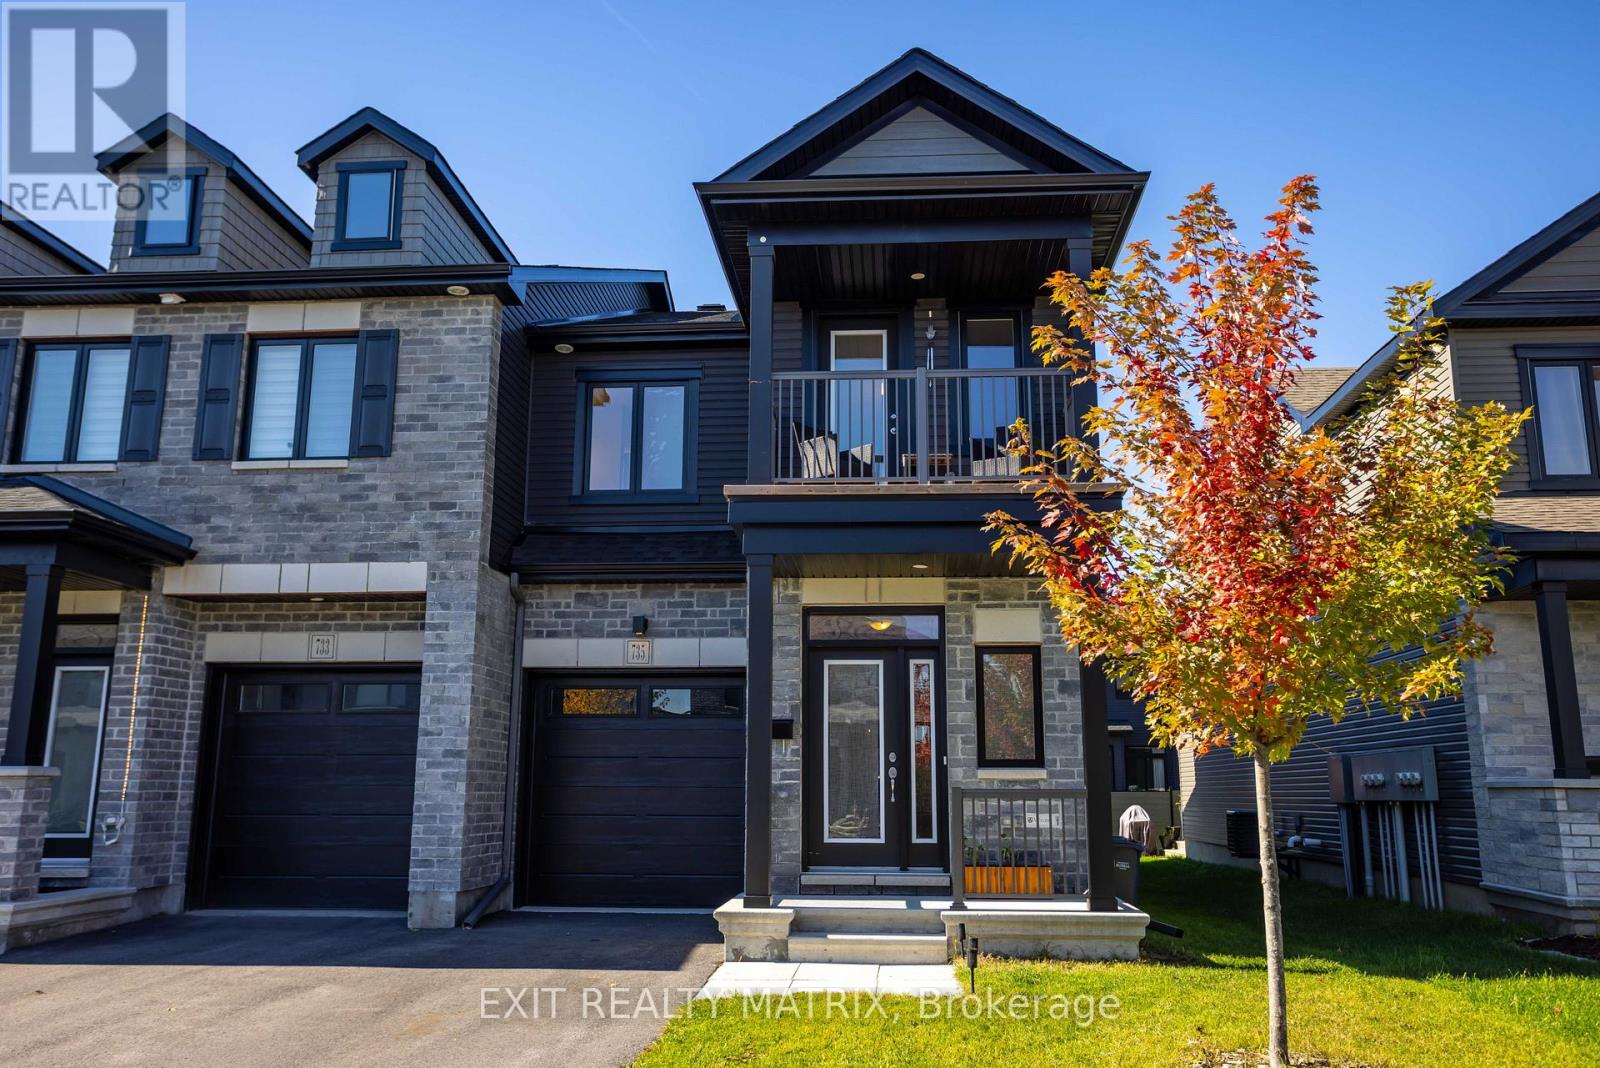
Welcome to this well-maintained 3 bedroom TOWNHOME in the family-friendly community of Russell! Offering a bright, modern interior & thoughtfully designed layout, this home combines stylish finishes with comfortable everyday living. Hardwood flooring flows throughout the open-concept main level, where the inviting living and dining areas connect seamlessly with a well-appointed kitchen featuring quartz countertops, ceiling-height cabinetry and a generous island offering additional prep space and casual seating. Large patio doors fill the dining area with natural light and lead to a fully fenced backyard with a deck, providing a great outdoor space for relaxing and entertaining. Upstairs, the spacious primary bedroom features large windows & double closets. Two additional good sized bedrooms offer flexibility for family, guests or a home office. The 5-piece family bathroom features a double-sink quartz vanity, glass-enclosed shower and stylish ceramic finishes. The lower level offers a large, partially finished open-concept space with plenty of potential to finish to suit you! Ideally situated in the desirable, family-friendly neighbourhood of Sunset Flats, this home offers the perfect balance of small-town charm and everyday convenience. Enjoy easy access to local schools, including two high schools and three elementary schools, along with a grocery store, restaurants, a pharmacy, bank, medical clinic and library. Outdoor enthusiasts will appreciate the nearby 10 km paved New York Central Recreational Trail, conservation areas, parks and extensive walking and cycling trails. The Russell Fairgrounds, arena and sports dome are also close by, with the new Russell Recreation Complex bringing even more exciting recreational opportunities to the community, including three ice rinks and a 25-metre indoor pool. Enjoy the charm of Russell's welcoming community, abundant green spaces and excellent local amenities, all within easy commuting distance of Ottawa! (id:28469)

Virtual tour

Facts & features

Property

MLS® Number
X14118486
Property Type
Single Family
Community Name
601 - Village of Russell
Ownership
Freehold
Amenities Near By
Public Transit, Park
Equipment Type
Water Heater
Parking Space Total
3
Rental Equipment Type
Water Heater

Building

Bathroom Total
2
Bedrooms Above Ground
3
Bedrooms Total
3
Appliances
Dishwasher, Dryer, Stove, Washer, Refrigerator
Basement Development
Partially Finished
Basement Type
Full (partially Finished)
Construction Style Attachment
Attached
Cooling Type
Central Air Conditioning
Exterior Finish
Stone
Foundation Type
Concrete
Half Bath Total
1
Heating Fuel
Natural Gas
Heating Type
Forced Air
Stories Total
2
Size Interior
1,100 - 1,500 Sqft
Type
Row / Townhouse
Utility Water
Municipal Water

Parking

Attached Garage
—
Garage
—

Land

Acreage
No
Fence Type
Fenced Yard
Land Amenities
Public Transit, Park
Sewer
Sanitary Sewer
Size Depth
109 Ft ,10 In
Size Frontage
20 Ft
Size Irregular
20 X 109.9 Ft ; 0
Size Total Text
20 X 109.9 Ft ; 0
Zoning Description
Residential

Monthly payment estimate

$
Estimated payment — per month
Mortgage amount
—
Total interest
—

Estimate only — excludes property tax, insurance and condo fees. Rates compound semi-annually as is standard for Canadian mortgages.

Cost of ownership

Est. monthly payment
$2,280/mo
Ontario land transfer tax
$6,773 one-time

Payment assumes 20% down over 25 years. First-time buyers may get up to $4,000 back on land transfer tax.

The Village of Russell market

36 Active listings
$622,561 Median asking price
17% below median This home
24 days Avg. time on market
Browse all Village of Russell listings →

Rooms

Second Level

  • Primary Bedroom 4.87 m x 4.27 m
  • Bedroom 2.55 m x 3.21 m
  • Bedroom 2.93 m x 3.21 m

Main Level

  • Living Room 3.16 m x 5.21 m
  • Dining Room 2.39 m x 3.22 m
  • Kitchen 2.39 m x 4.15 m

Location

305 Twilight Avenue, Russell, Ontario K4R 1E5  ·  Get directions

Want first look at new Village of Russell homes in this price range?

Create a free account