
For Sale Single Family Open house

792 Mayfly Crescent

$599,900 Est. $2,656/mo ↓

Ottawa, Ontario K2J 6C7

3 Bedrooms
3 Bathrooms
1,100 - 1,500 sqft Interior
2 Parking spaces
23 X 83.7 Ft Lot size
1 day ago Listed
Fireplace Central Air Conditioning Forced Air Finished basement

About this home

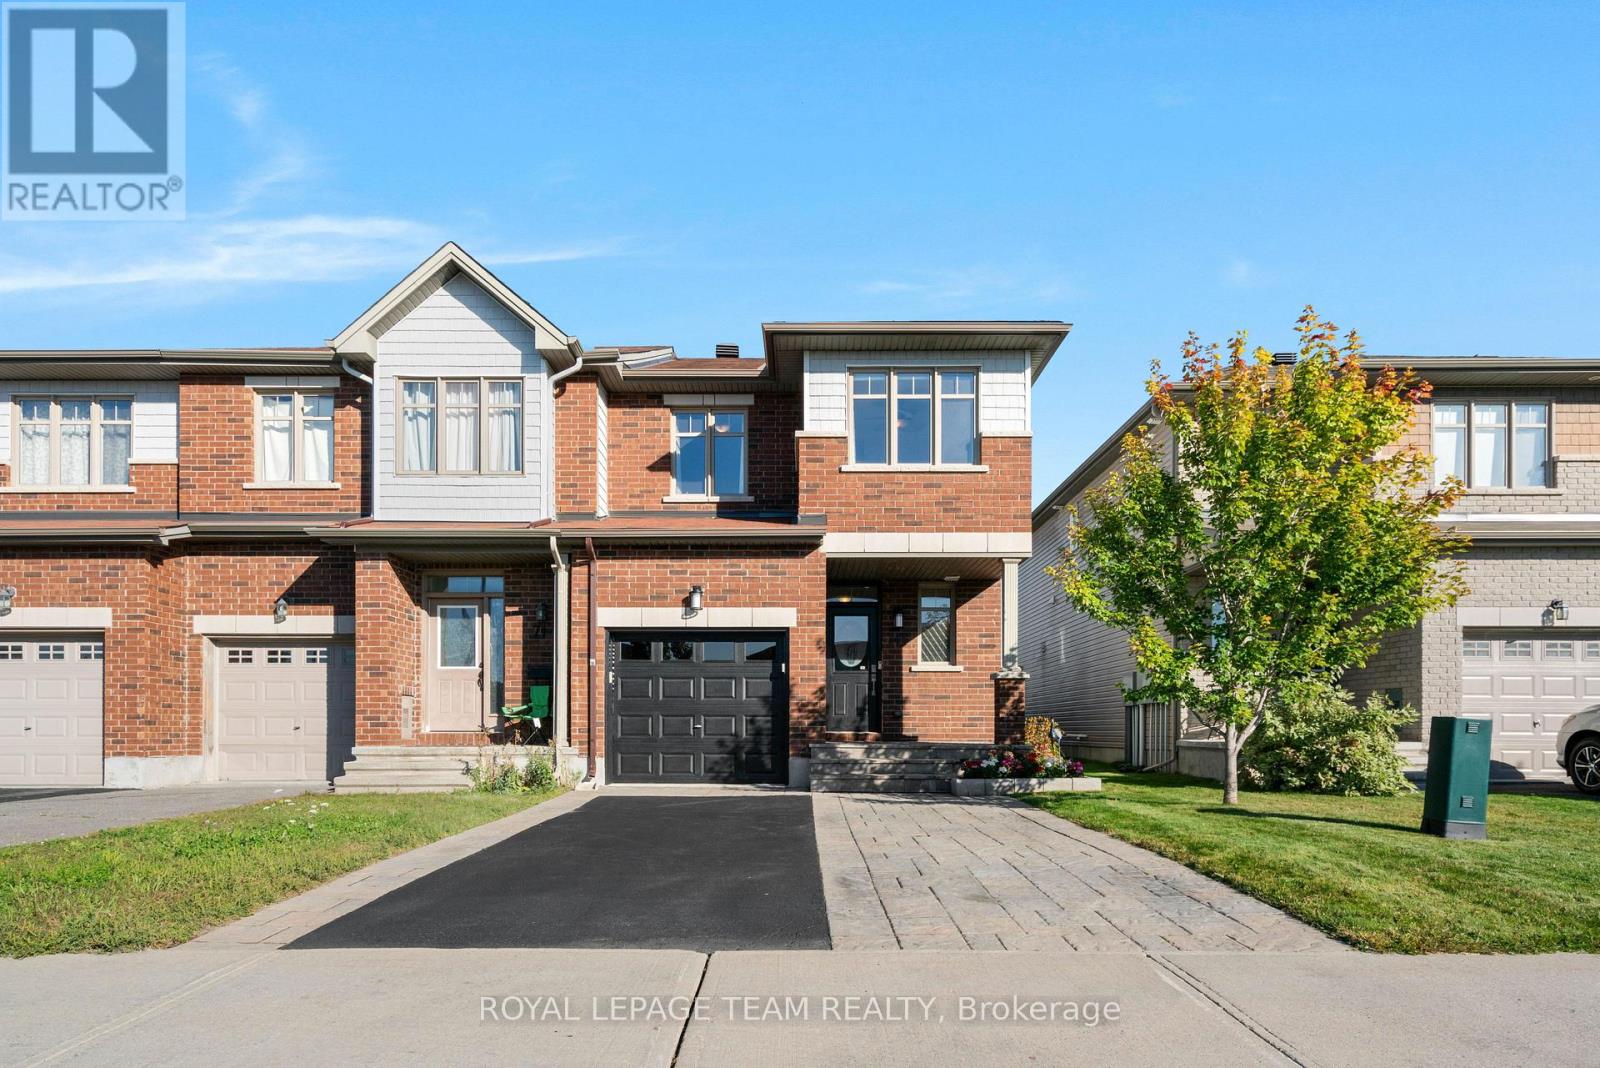
Beautifully updated 3-bedroom townhome in Half Moon Bay with a bright, open-concept main level, large windows and a cozy gas fireplace. Modern interlock along the large driveway leads to a covered porch and attached garage. Updated main-level flooring (18'), mudroom and powder room (21'), garage (22'), and a refreshed kitchen with backsplash, hardware and faucet (22') add style and function. Upstairs offers a primary bedroom with a walk-in closet, two additional bedrooms and an updated main bath (24'). The finished basement provides valuable additional living space for a rec room and/or home office, while the third bathroom adds convenience and functionality. Enjoy a private, fully fenced backyard oasis with a deck (18'), gazebo (20') and hot tub on a full interlock pad (20') - perfect for unwinding or entertaining. A short walk or drive to nearby schools makes morning drop-offs easy, while several close parks, groceries, restaurants, shopping, and major retailers add to the everyday convenience. Ideally located near Barrhaven and Manotick amenities, it's a short drive to the LRT Limebank station, with future connectivity supported by the planned Greenbank Road realignment and Southwest Transitway extension. (id:28469)

Open house

Facts & features

Property

MLS® Number
X14119532
Property Type
Single Family
Neighbourhood
Half Moon Bay
Community Name
7711 - Barrhaven - Half Moon Bay
Ownership
Freehold
Equipment Type
Water Heater
Parking Space Total
2
Rental Equipment Type
Water Heater

Building

Bathroom Total
3
Bedrooms Above Ground
3
Bedrooms Total
3
Amenities
Fireplace(s)
Appliances
Garage Door Opener Remote(s), Dishwasher, Dryer, Hood Fan, Stove, Washer, Refrigerator
Basement Development
Finished
Basement Type
N/a (finished)
Construction Style Attachment
Attached
Cooling Type
Central Air Conditioning
Exterior Finish
Brick
Fireplace Present
Yes
Fireplace Total
1
Foundation Type
Poured Concrete
Half Bath Total
1
Heating Fuel
Natural Gas
Heating Type
Forced Air
Stories Total
2
Size Interior
1,100 - 1,500 Sqft
Type
Row / Townhouse
Utility Water
Municipal Water

Parking

Attached Garage
—
Garage
—

Land

Acreage
No
Sewer
Sanitary Sewer
Size Depth
83 Ft ,8 In
Size Frontage
23 Ft
Size Irregular
23 X 83.7 Ft
Size Total Text
23 X 83.7 Ft

Monthly payment estimate

$
Estimated payment — per month
Mortgage amount
—
Total interest
—

Estimate only — excludes property tax, insurance and condo fees. Rates compound semi-annually as is standard for Canadian mortgages.

Cost of ownership

Est. monthly payment
$2,656/mo
Ontario land transfer tax
$8,473 one-time

Payment assumes 20% down over 25 years. First-time buyers may get up to $4,000 back on land transfer tax.

The Barrhaven - Half Moon Bay market

99 Active listings
$634,900 Median asking price
6% below median This home
25 days Avg. time on market
Browse all Barrhaven - Half Moon Bay listings →

Rooms

Second Level

  • Primary Bedroom 4.27 m x 3.12 m
  • Bedroom 2 3.02 m x 3 m
  • Bedroom 3 2.84 m x 2.95 m
  • Bathroom 2.74 m x 2.39 m

Basement

  • Family Room 5 m x 6.58 m
  • Bathroom 1.75 m x 2.49 m

Ground Level

  • Family Room 3.61 m x 3.73 m
  • Kitchen 4.11 m x 2.92 m
  • Partial Bathroom 1.47 m x 1.35 m
  • Foyer 1.07 m x 1.47 m
  • Dining Room 1.96 m x 2.64 m
  • Mud Room 0.99 m x 1.55 m

Location

792 Mayfly Crescent, Ottawa, Ontario K2J 6C7  ·  Get directions

Want first look at new Barrhaven - Half Moon Bay homes in this price range?

Create a free account