For Sale Single Family Open house

79 Columbia Avenue

$400,000 Est. $1,771/mo ↓

South Stormont, Ontario K0C 1P0

3 Bedrooms
1 Bathrooms
700 - 1,100 sqft Interior
5 Parking spaces
79.6 X 191 Ft ; Yes Lot size
1 day ago Listed
Virtual tour Raised Bungalow Fireplace Central Air Conditioning Forced Air, Heat Pump Finished basement

About this home

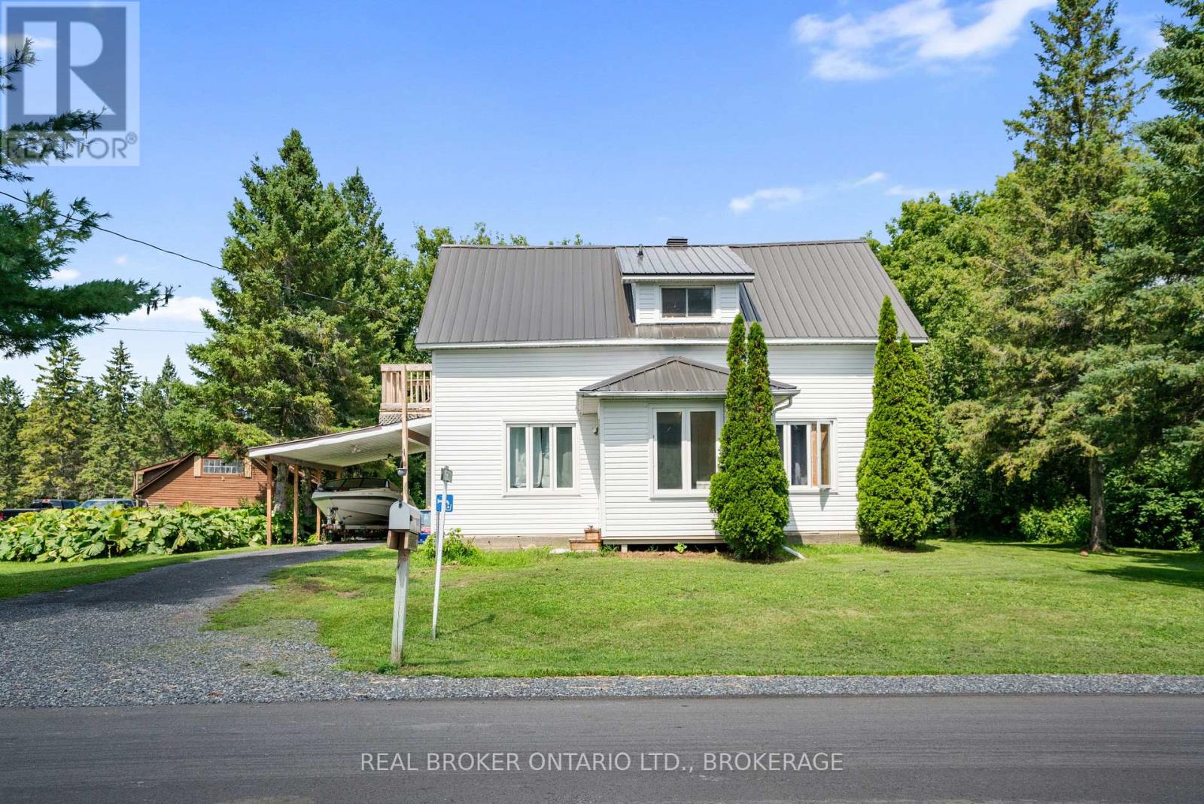
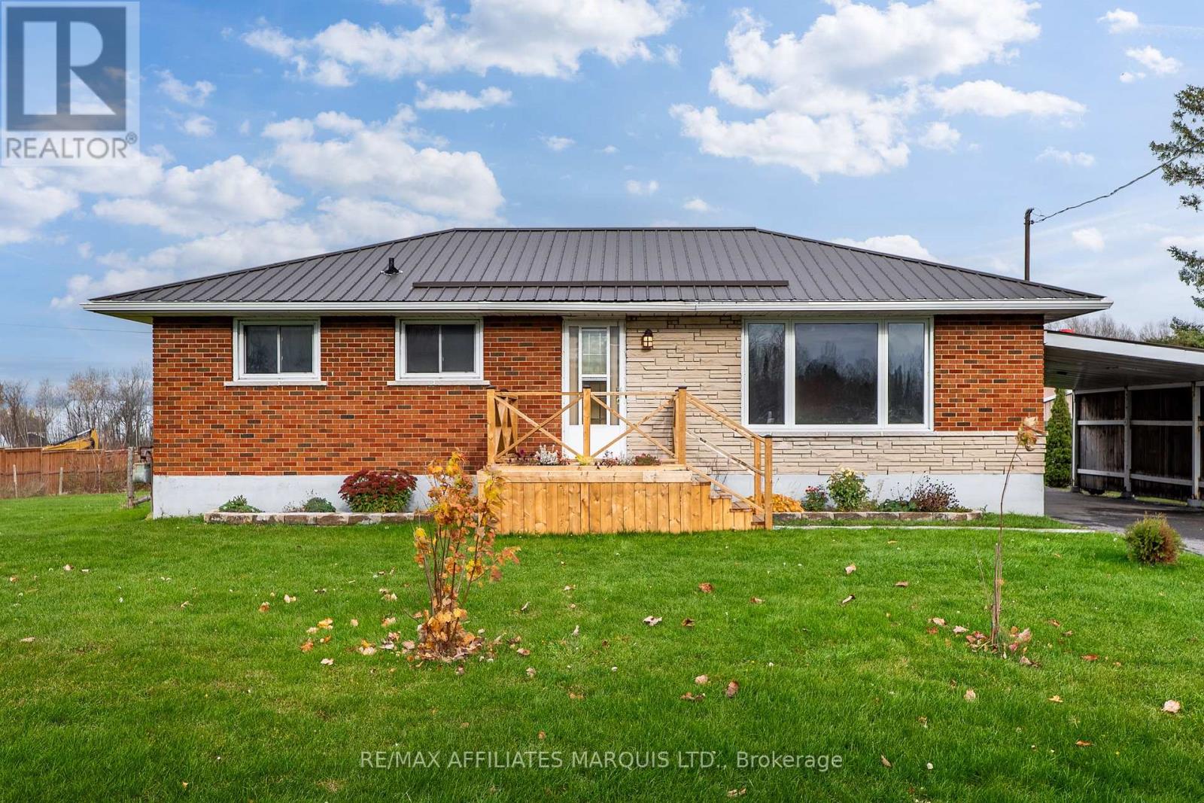
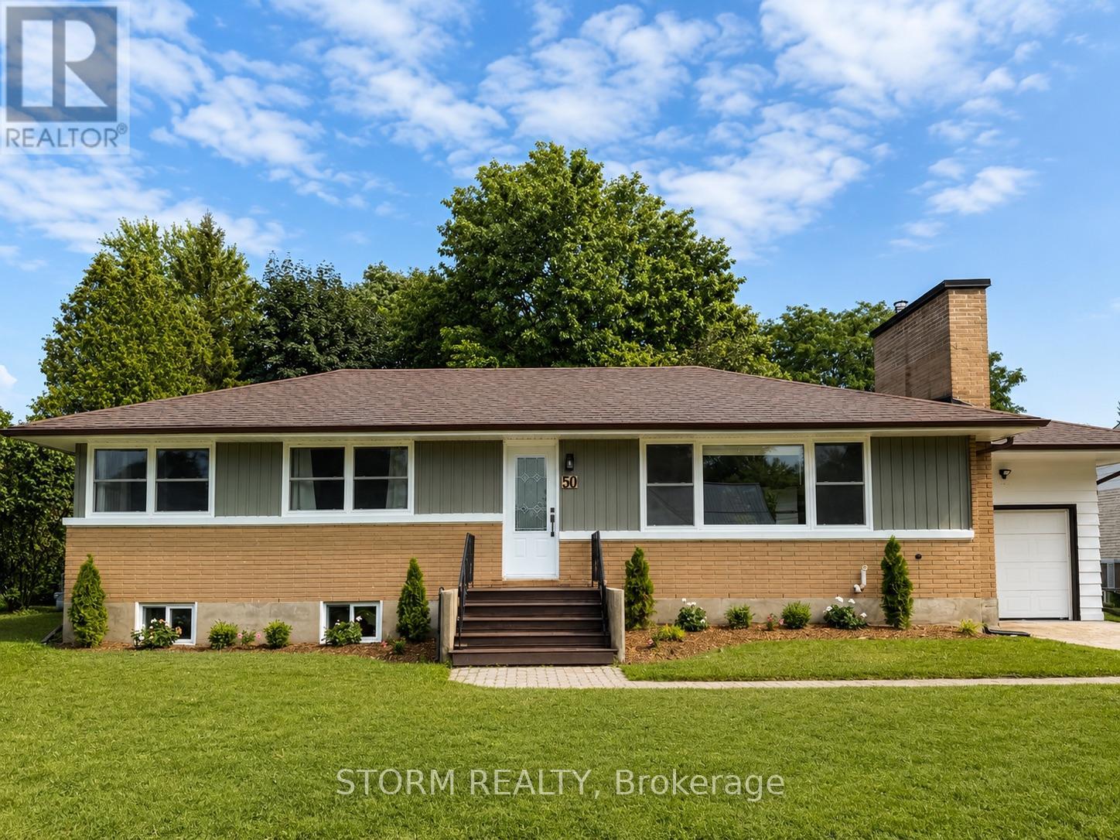
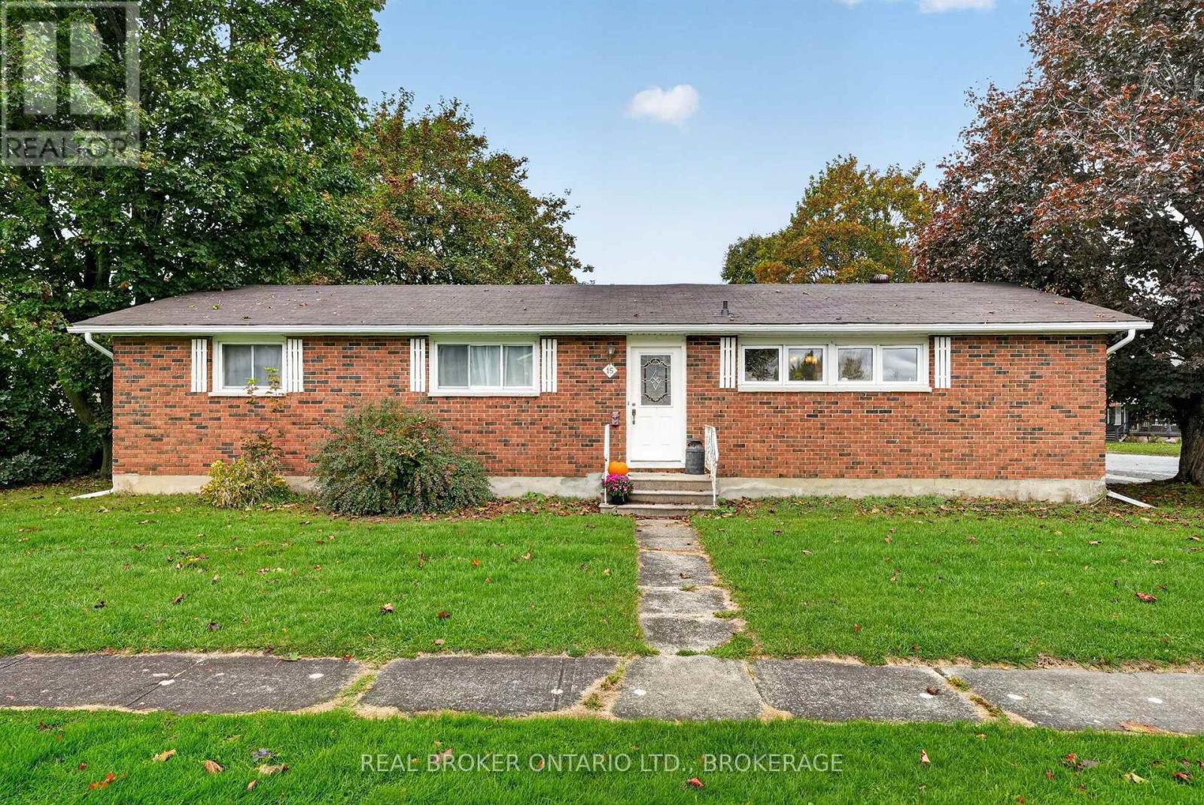
Welcome to 79 Columbia avenue in beautiful Lakeview Heights, Long Sault. This peaceful and established neighborhood is full of fantastic homes and welcoming scenery. Being a hop, skip and a jump to the lost villages and walking trails, it's a perfect area for outdoor enthusiasts or walks around the block. This raised bungalow, with a carport, sits on a large lot with a ton of room to roam and space to call your own. Pulling up the long driveway with lots of parking, the curb appeal catches your eye with the brick and siding combo, the large windows, and the well groomed landscaping. Stepping through the front door you'll be greeted by a wide area and closet to hang your hat and store your outerwear. On the inviting main level you will notice this home is flooded with light; between the large windows, with transoms in the front, and the skylight in the bathroom it feels bright and cozy. The living room was upgraded with the comfort of a gas fireplace for those cold winter nights. Just off the living room is a separate eating area right next to the new patio doors that lead to the backyard. The Partially updated kitchen has a surprising amount of storage, and has a great layout for the chef in you. Down the hall are the 3 nice sized bedrooms that all have newer flooring and good closet space. The completely redone 4 piece main bathroom is a wonderful addition to the many other renovations over the years; It has deep a deep closet, new skylight and even a heated towel rack. Downstairs in the basement, you'll notice that the walls have studs, insulation and vapor barrier; it's ready for your vision. There is a drain rough-in for a bathroom and plenty of space for another bedroom or a family room..so many possibilities. That's not all! The heat system was changed, now there is a gas furnace and a heat pump combo to give you flexibility of utility use. You won't want to miss this one. Please see the list of renovations. 48 Hour irrevocable on all and any offers. (id:28469)

Virtual tour

Open house

Facts & features

Property

MLS® Number
X14124310
Property Type
Single Family
Community Name
714 - Long Sault
Ownership
Freehold
Parking Space Total
5

Building

Bathroom Total
1
Bedrooms Above Ground
3
Bedrooms Total
3
Age
16 To 30 Years
Appliances
Dryer, Stove, Washer, Window Coverings, Refrigerator
Architectural Style
Raised Bungalow
Basement Development
Partially Finished
Basement Type
Full (partially Finished)
Construction Style Attachment
Detached
Cooling Type
Central Air Conditioning
Exterior Finish
Brick, Vinyl Siding
Fireplace Present
Yes
Foundation Type
Concrete
Heating Fuel
Natural Gas
Heating Type
Forced Air, Heat Pump
Stories Total
1
Size Interior
700 - 1,100 Sqft
Type
House
Utility Water
Municipal Water

Parking

Carport
—
No Garage
—

Land

Acreage
No
Sewer
Septic System
Size Depth
191 Ft
Size Frontage
79 Ft ,7 In
Size Irregular
79.6 X 191 Ft ; Yes
Size Total Text
79.6 X 191 Ft ; Yes

Utilities

Cable
Installed
Electricity
Installed
Sewer
Installed

Monthly payment estimate

$
Estimated payment — per month
Mortgage amount
—
Total interest
—

Estimate only — excludes property tax, insurance and condo fees. Rates compound semi-annually as is standard for Canadian mortgages.

Cost of ownership

Est. monthly payment
$1,771/mo
Ontario land transfer tax
$4,475 one-time

Payment assumes 20% down over 25 years. First-time buyers may get up to $4,000 back on land transfer tax.

The Long Sault market

28 Active listings
$612,450 Median asking price
35% below median This home
47 days Avg. time on market
Browse all Long Sault listings →

Rooms

Lower Level

  • Recreational, Games Room 3.46 m x 7.63 m
  • Utility Room 5.41 m x 7.69 m

Main Level

  • Dining Room 2.82 m x 3.12 m
  • Kitchen 2.52 m x 3.02 m
  • Living Room 3.71 m x 5.39 m
  • Primary Bedroom 3.68 m x 4.24 m
  • Bedroom 2 2.74 m x 3.43 m
  • Bedroom 3 2.72 m x 3.02 m
  • Bathroom 3.02 m x 2.44 m
  • Foyer 3.44 m x 1.11 m

Location

79 Columbia Avenue, South Stormont, Ontario K0C 1P0  ·  Get directions

Want first look at new Long Sault homes in this price range?

Create a free account