For Sale Single Family

906 Royal Avenue

$469,900 Est. $2,081/mo ↓

Hawkesbury, Ontario K6A 3K1

3 Bedrooms
2 Bathrooms
700 - 1,100 sqft Interior
5 Parking spaces
60 X 104.9 Ft Lot size
1 day ago Listed
Virtual tour Raised Bungalow Wall Unit, Air Exchanger Baseboard Heaters

About this home

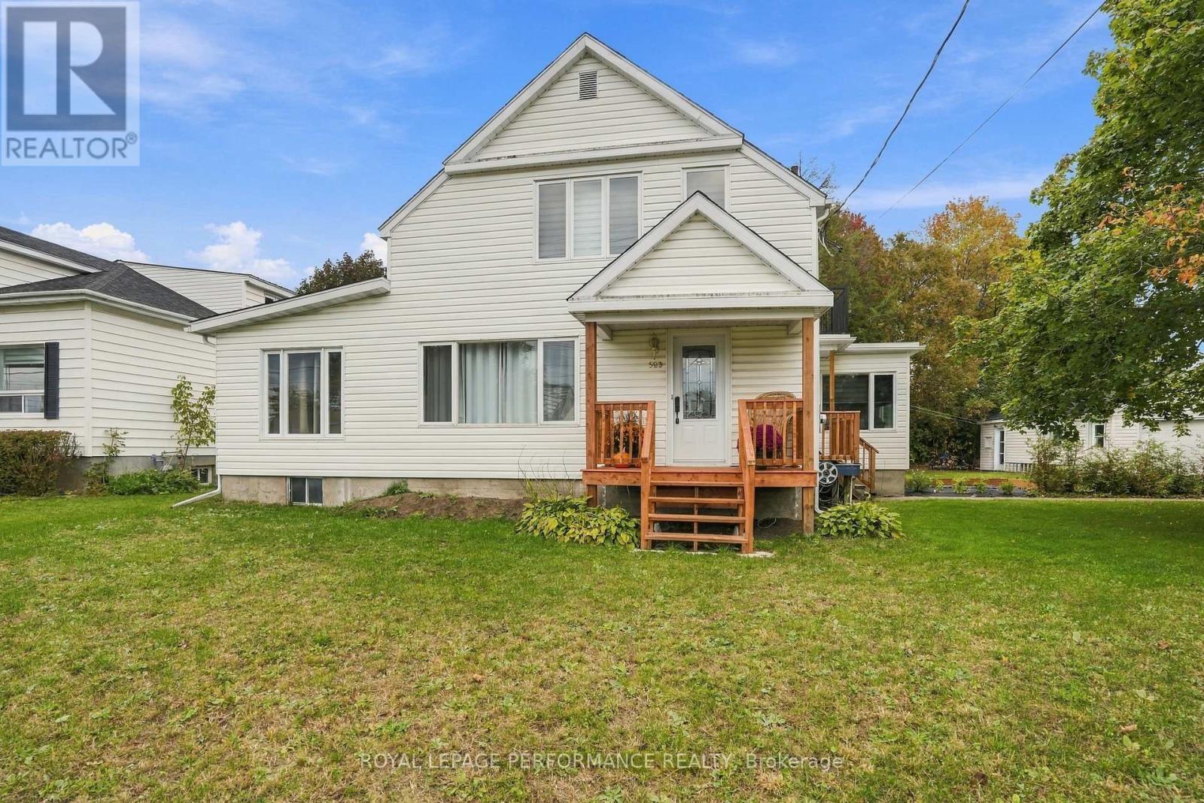
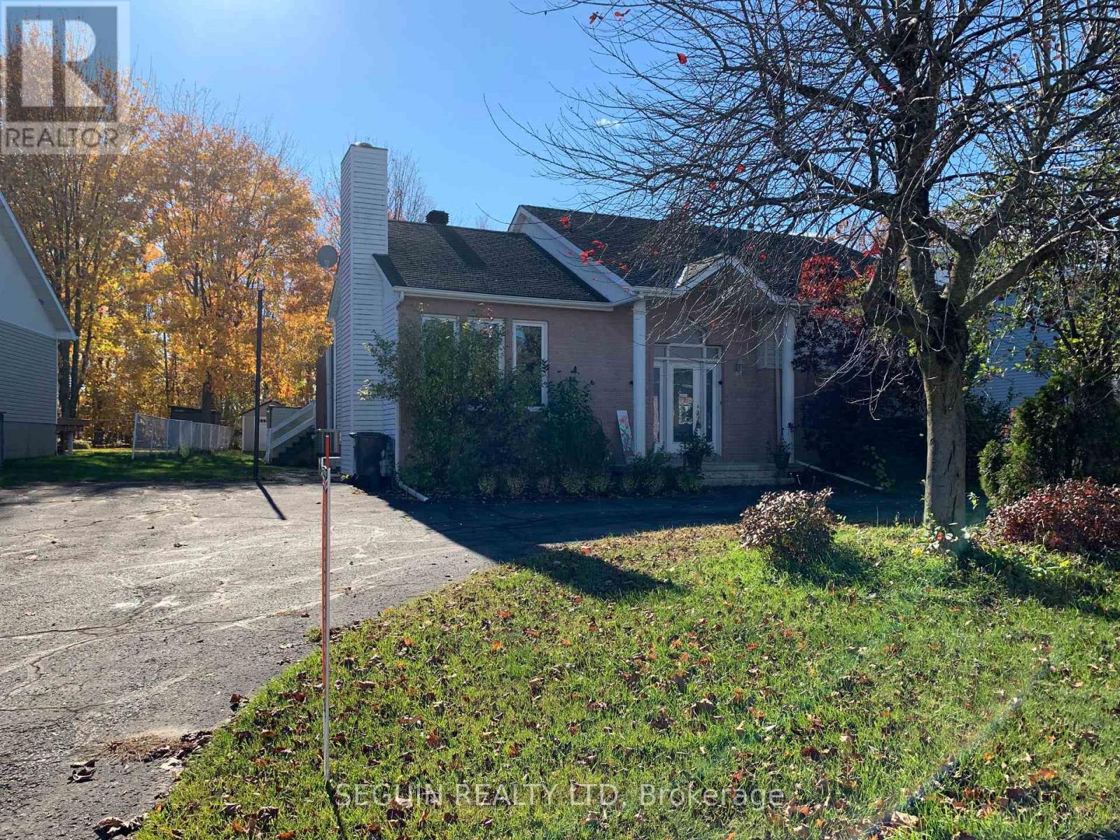
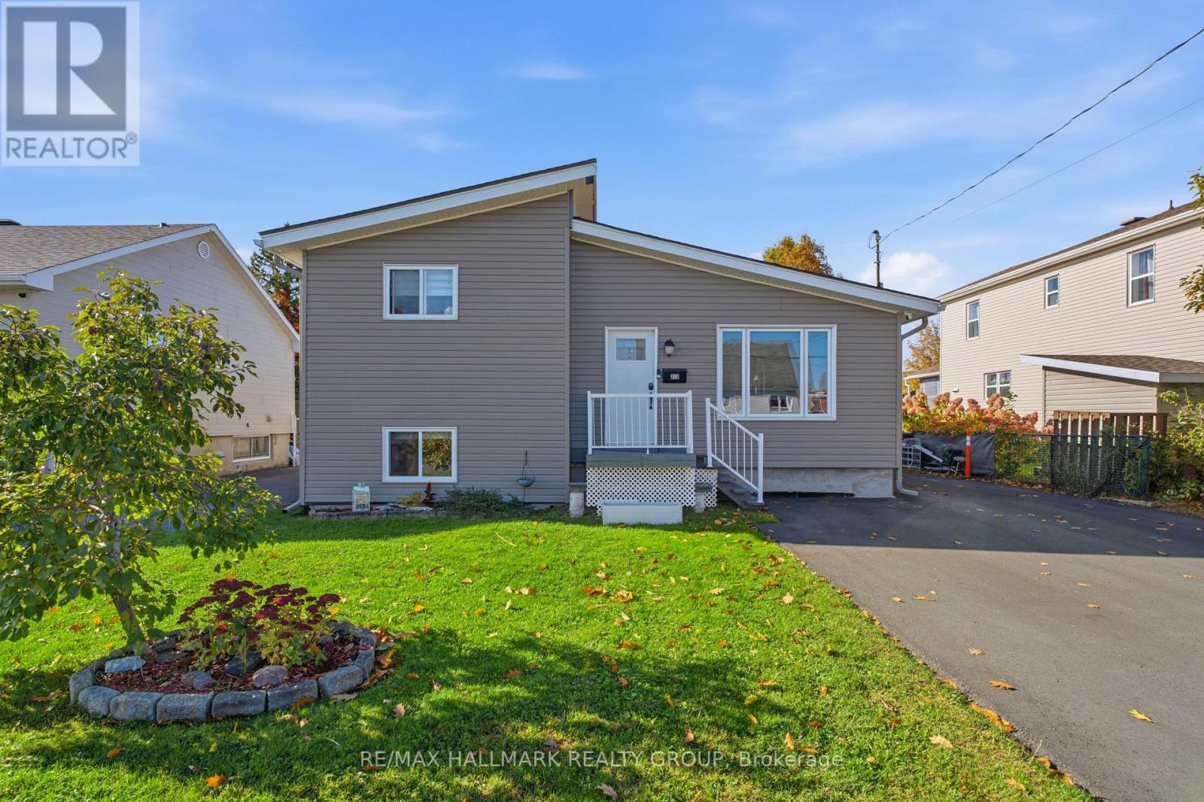
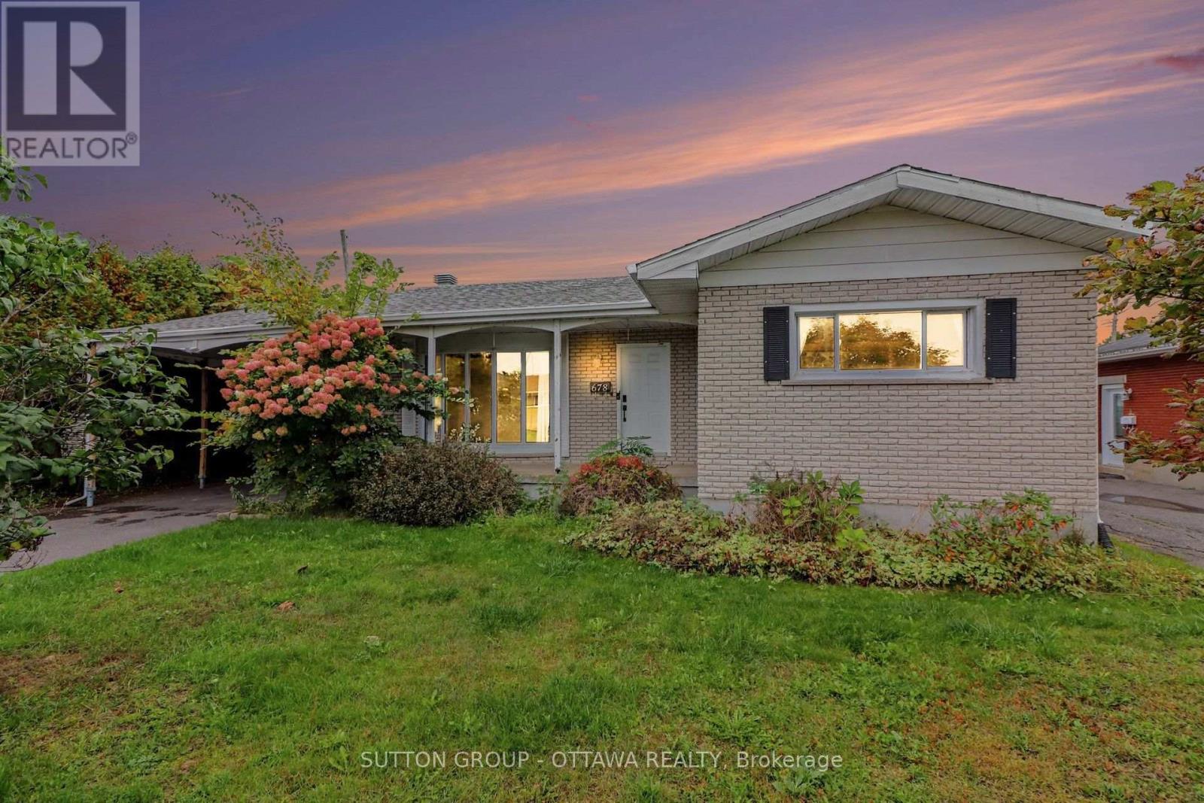
Welcome to an immaculate gem on a quiet street! Two bedrooms on the main floor and another on the lower level. Two full bathrooms as well. The foyer greets you with a hardwood staircase leading to the spacious living room with pristine parquet floors! Open kitchen to dining room featuring oak cabinets, quartz countertops, lots of storage and ceramic tiled floors. The dining room also has patio doors to a southern facing fenced backyard with deck and awning. The bedrooms are both large and also feature pristine parquet floors. The main floor has crown mouldings throughout. The main bath has a vanity with drawers tub/shower combo and ceramic tiles. In bright the lower level you have a lovely recreation room with laminate flooring adjacent to another large bedroom with big windows also with laminate flooring. There is a spacious bathroom with a stand up shower. The utility room also features the laundry area with laundry tub. There is even a storage room and lots of closets! Attached garage and parking for four cars on the laneway. Baseboard heating is supplemented by a heat recovery ventilator (HRV) and a wall unit air conditioner. (id:28469)

Facts & features

Property

MLS® Number
X14123284
Property Type
Single Family
Community Name
612 - Hawkesbury
Ownership
Freehold
Equipment Type
None
Parking Space Total
5
Rental Equipment Type
None
Structure
Shed

Building

Bathroom Total
2
Bedrooms Above Ground
2
Bedrooms Below Ground
1
Bedrooms Total
3
Appliances
Garage Door Opener Remote(s), Water Heater, Dishwasher, Dryer, Stove, Washer, Window Coverings, Refrigerator
Architectural Style
Raised Bungalow
Basement Type
Full
Construction Style Attachment
Detached
Cooling Type
Wall Unit, Air Exchanger
Exterior Finish
Brick, Steel
Foundation Type
Poured Concrete
Heating Fuel
Electric
Heating Type
Baseboard Heaters
Stories Total
1
Size Interior
700 - 1,100 Sqft
Type
House
Utility Water
Municipal Water

Parking

Attached Garage
—
Garage
—

Land

Acreage
No
Fence Type
Fenced Yard
Sewer
Sanitary Sewer
Size Depth
104 Ft ,10 In
Size Frontage
60 Ft
Size Irregular
60 X 104.9 Ft
Size Total Text
60 X 104.9 Ft

Monthly payment estimate

$
Estimated payment — per month
Mortgage amount
—
Total interest
—

Estimate only — excludes property tax, insurance and condo fees. Rates compound semi-annually as is standard for Canadian mortgages.

Cost of ownership

Est. monthly payment
$2,081/mo
Ontario land transfer tax
$5,873 one-time

Payment assumes 20% down over 25 years. First-time buyers may get up to $4,000 back on land transfer tax.

The Hawkesbury market

59 Active listings
$399,900 Median asking price
18% above median This home
42 days Avg. time on market
Browse all Hawkesbury listings →

Location

906 Royal Avenue, Hawkesbury, Ontario K6A 3K1  ·  Get directions

Want first look at new Hawkesbury homes in this price range?

Create a free account