For Sale Single Family

369 Stoneway Drive

$629,000 Est. $2,785/mo ↓

Ottawa, Ontario K2G 6G8

3 Bedrooms
3 Bathrooms
1,500 - 2,000 sqft Interior
3 Parking spaces
36.1 X 73.8 Ft, Under 1/2 Acre Lot size
25 days ago Listed
Central Air Conditioning Forced Air Finished basement

About this home

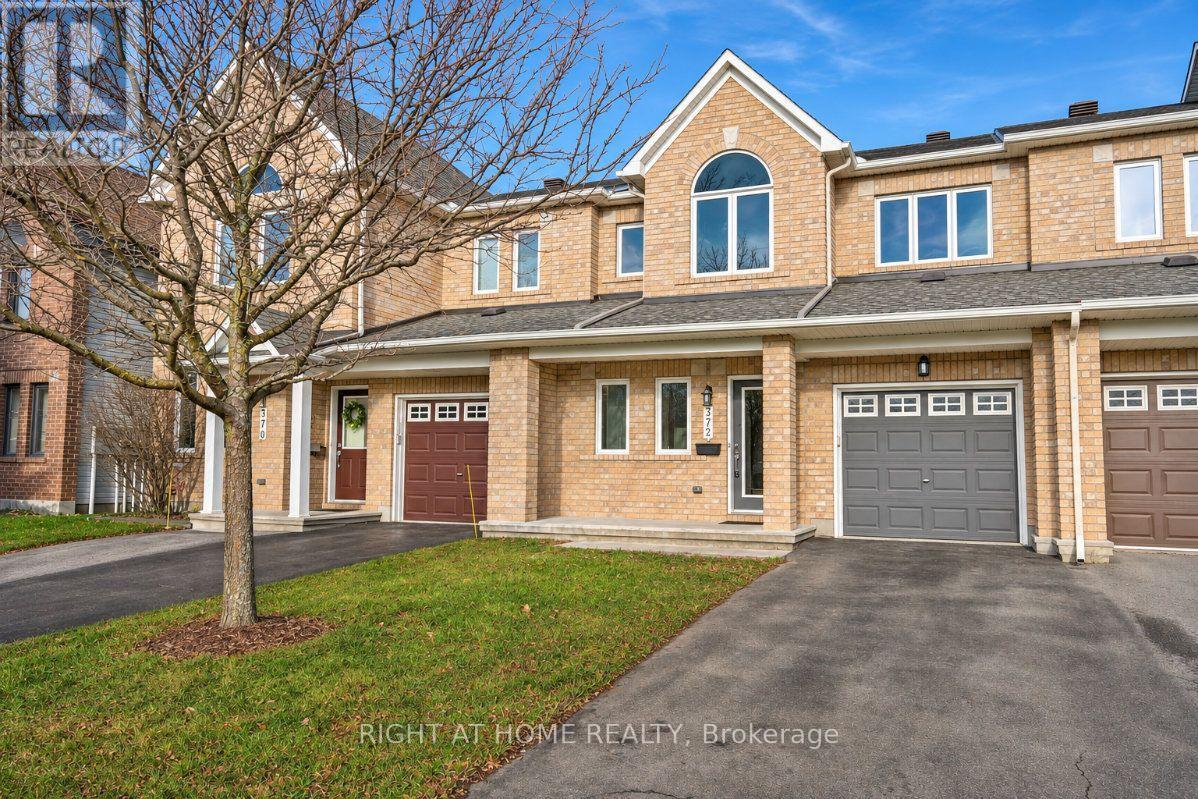
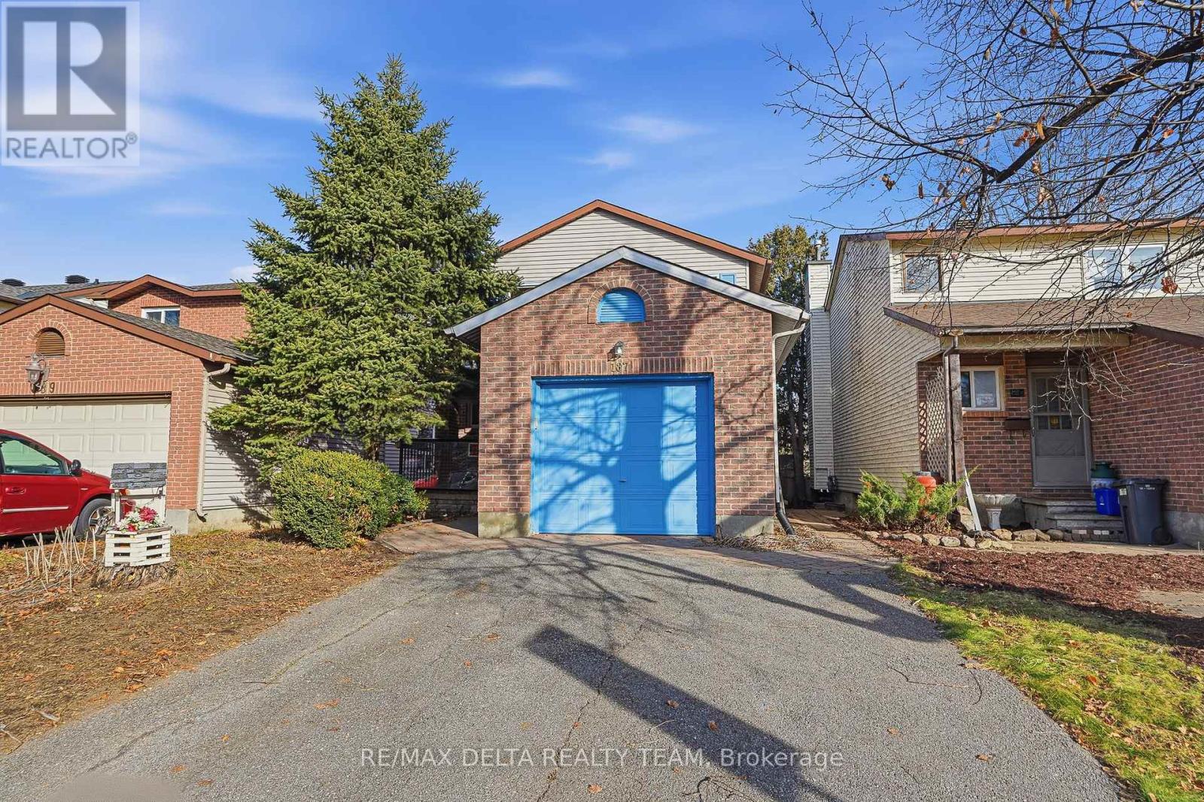
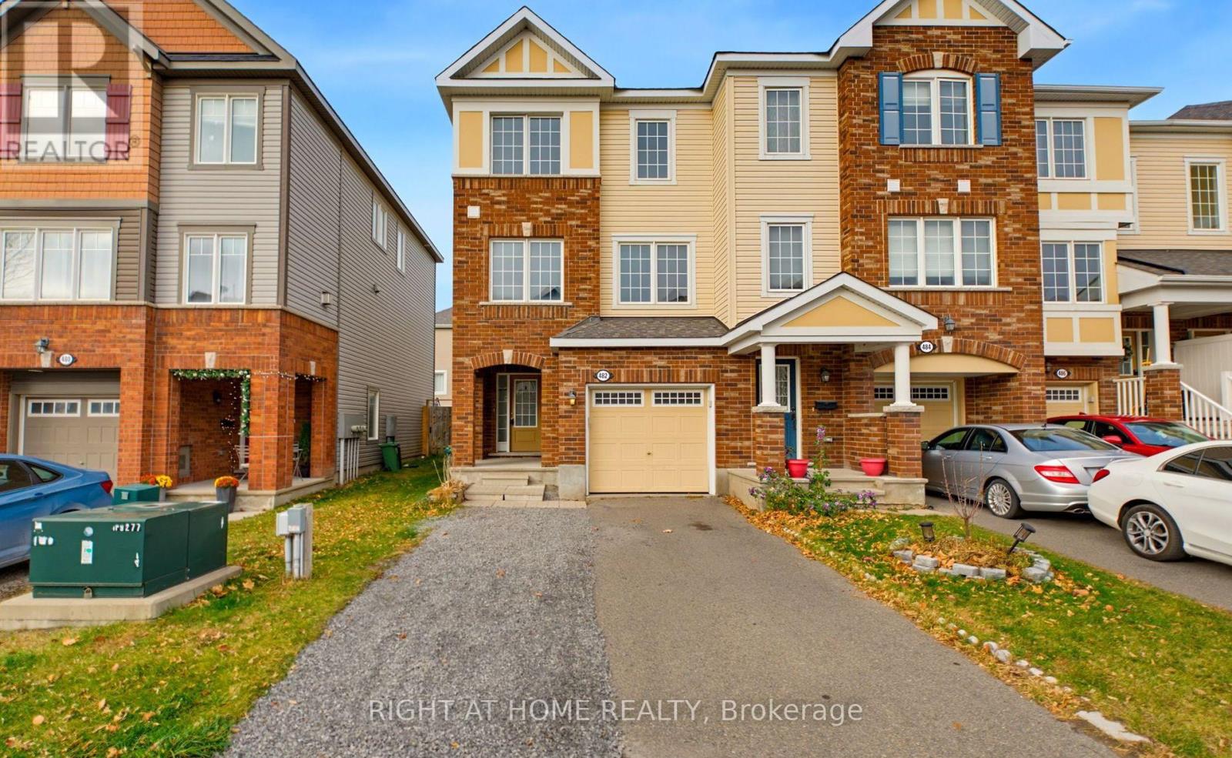
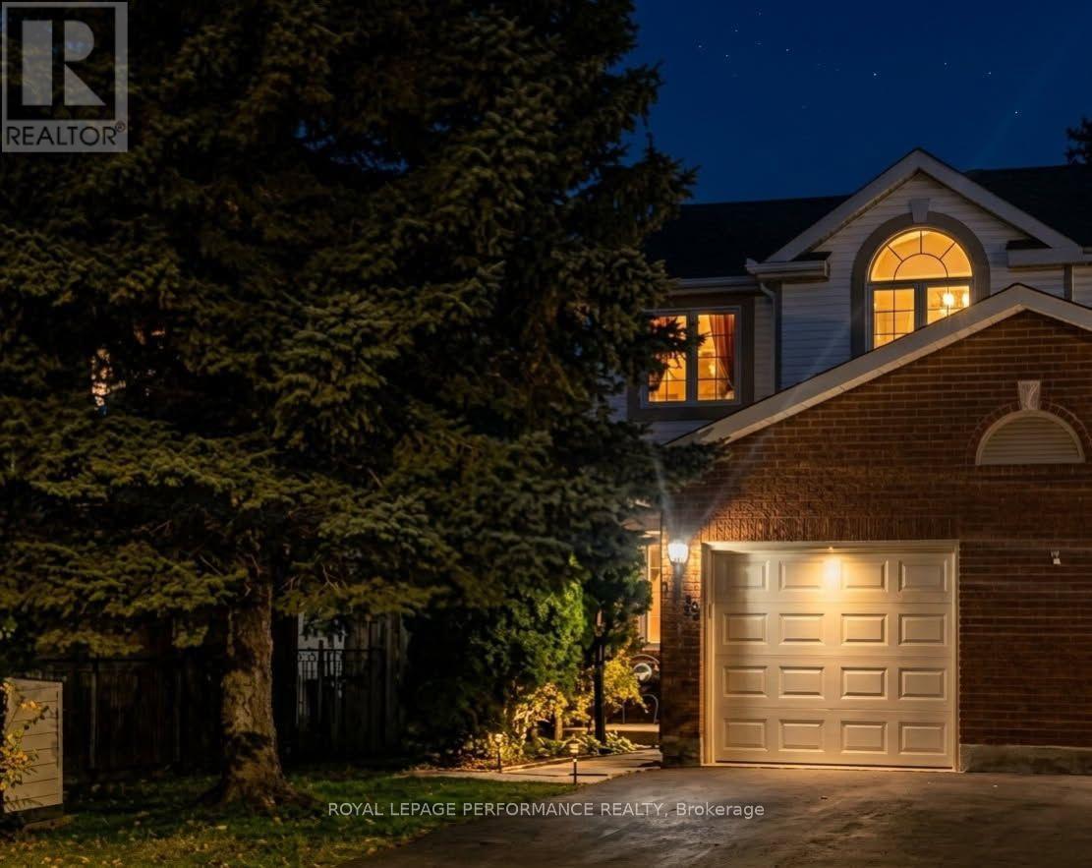
This well-maintained, original-owner two-storey home boasts exceptional curb appeal on a quiet street in the mature, highly sought-after neighbourhood of Chapman Mills. From its welcoming exterior, including a spacious front porch, to the refined interior details, true pride of ownership shines through every corner of this well-maintained residence. Inside, you are greeted by durable, exotic Brazilian cherry hardwood flooring paired with striking Italian marble stairs, setting a sophisticated tone. The bright and generous room sizes create a comfortable flow perfect for everyday living and entertaining. Featuring 3 spacious bedrooms and 3 bathrooms, this home caters effortlessly to growing families. Downstairs, the finished basement adds versatile living space ideal for a recreation room, home gym, or office. Step outside to a private outdoor retreat: a South-facing, sunny, fully fenced backyard anchored by a grand interlock patio. Parking is hassle-free with driveway space for two vehicles, and winter is a breeze with driveway snow removal included for the season. Complete with major updates-including the roof, windows, and HVAC system-this home offers complete peace of mind. Location is convenient to shopping, recreation, public transit, and Highway 417, this turn-key gem is a must-see! 24 hours irrevocable on all offers. (id:28469)

Facts & features

Property

MLS® Number
X14124396
Property Type
Single Family
Neighbourhood
Davidson Heights
Community Name
7710 - Barrhaven East
Ownership
Freehold
Amenities Near By
Public Transit
Equipment Type
Water Heater - Gas, Water Heater
Parking Space Total
3
Rental Equipment Type
Water Heater - Gas, Water Heater
Structure
Porch, Shed

Building

Bathroom Total
3
Bedrooms Above Ground
3
Bedrooms Total
3
Age
16 To 30 Years
Appliances
Garage Door Opener Remote(s), Dishwasher, Dryer, Freezer, Stove, Washer, Refrigerator
Basement Development
Finished
Basement Type
N/a (finished)
Construction Style Attachment
Detached
Cooling Type
Central Air Conditioning
Exterior Finish
Brick, Vinyl Siding
Foundation Type
Poured Concrete
Half Bath Total
1
Heating Fuel
Natural Gas
Heating Type
Forced Air
Stories Total
2
Size Interior
1,500 - 2,000 Sqft
Type
House
Utility Water
Municipal Water

Parking

Attached Garage
—
Garage
—

Land

Acreage
No
Fence Type
Fully Fenced, Fenced Yard
Land Amenities
Public Transit
Sewer
Sanitary Sewer
Size Depth
73 Ft ,9 In
Size Frontage
36 Ft ,1 In
Size Irregular
36.1 X 73.8 Ft
Size Total Text
36.1 X 73.8 Ft|under 1/2 Acre
Zoning Description
R1v

Monthly payment estimate

$
Estimated payment — per month
Mortgage amount
—
Total interest
—

Estimate only — excludes property tax, insurance and condo fees. Rates compound semi-annually as is standard for Canadian mortgages.

Cost of ownership

Est. monthly payment
$2,785/mo
Ontario land transfer tax
$9,055 one-time

Payment assumes 20% down over 25 years. First-time buyers may get up to $4,000 back on land transfer tax.

The Barrhaven East market

36 Active listings
$537,400 Median asking price
17% above median This home
23 days Avg. time on market
Browse all Barrhaven East listings →

Rooms

Second Level

  • Primary Bedroom 4.9 m x 4.39 m
  • Bathroom 2.91 m x 2.55 m
  • Bedroom 2 3.34 m x 4.22 m
  • Bedroom 3 3.14 m x 3.29 m
  • Bathroom 3.34 m x 1.78 m

Lower Level

  • Family Room 5.89 m x 3.76 m
  • Furnace 2.21 m x 4.57 m
  • Other 1.97 m x 1.65 m
  • Other 5.31 m x 1.78 m

Main Level

  • Foyer 2.3 m x 2.3 m
  • Living Room 4.5 m x 6.53 m
  • Kitchen 3.25 m x 4.39 m
  • Dining Room 3.73 m x 4.39 m
  • Bathroom 1.78 m x 1.44 m

Location

369 Stoneway Drive, Ottawa, Ontario K2G 6G8  ·  Get directions

Want first look at new Barrhaven East homes in this price range?

Create a free account