For Rent Single Family

13 Racemose Street

$3,700 Monthly
Ottawa, Ontario K2J 6Z9

4 Bedrooms
4 Bathrooms
2,500 - 3,000 sqft Interior
4 Parking spaces
1 day ago Listed
Fireplace Central Air Conditioning Forced Air

About this home

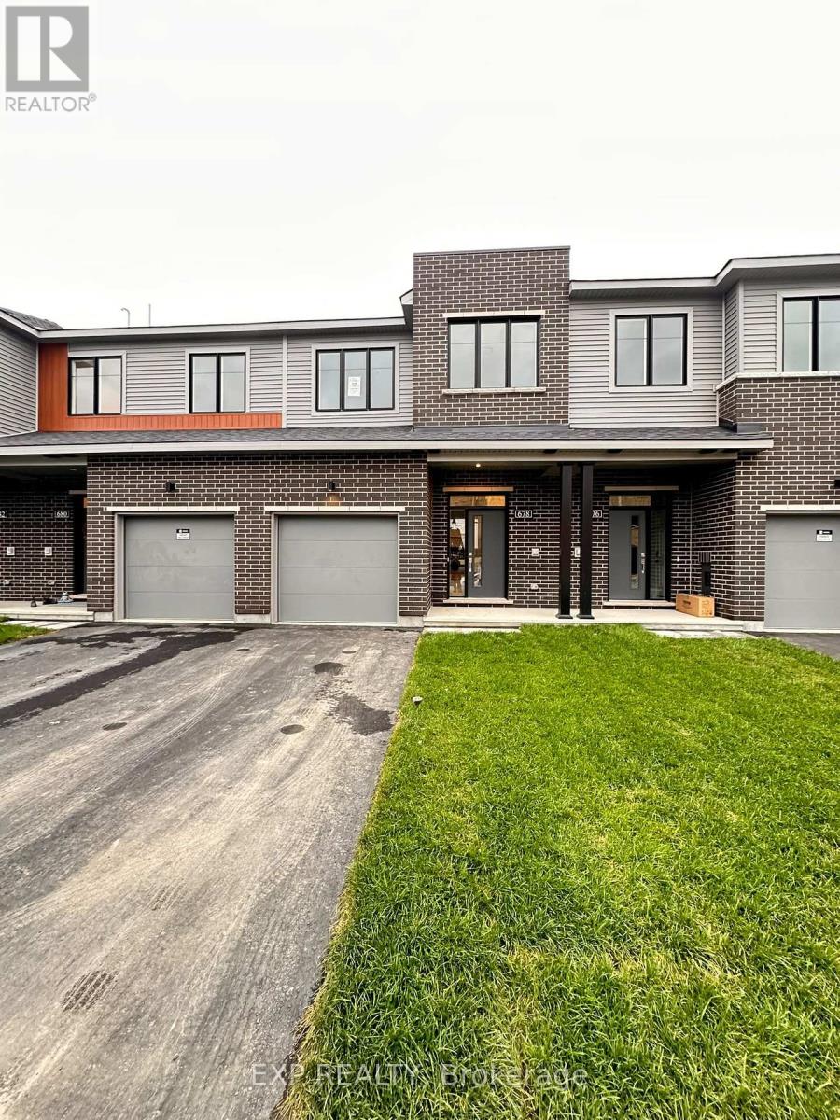
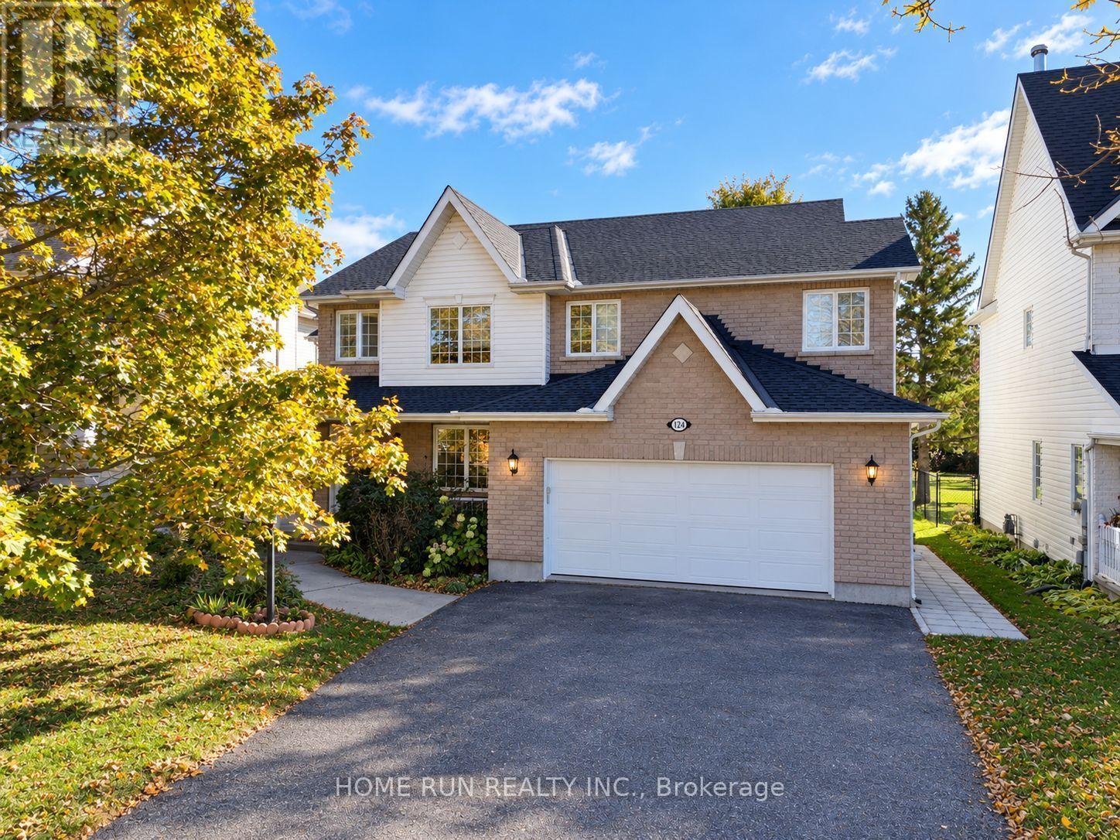
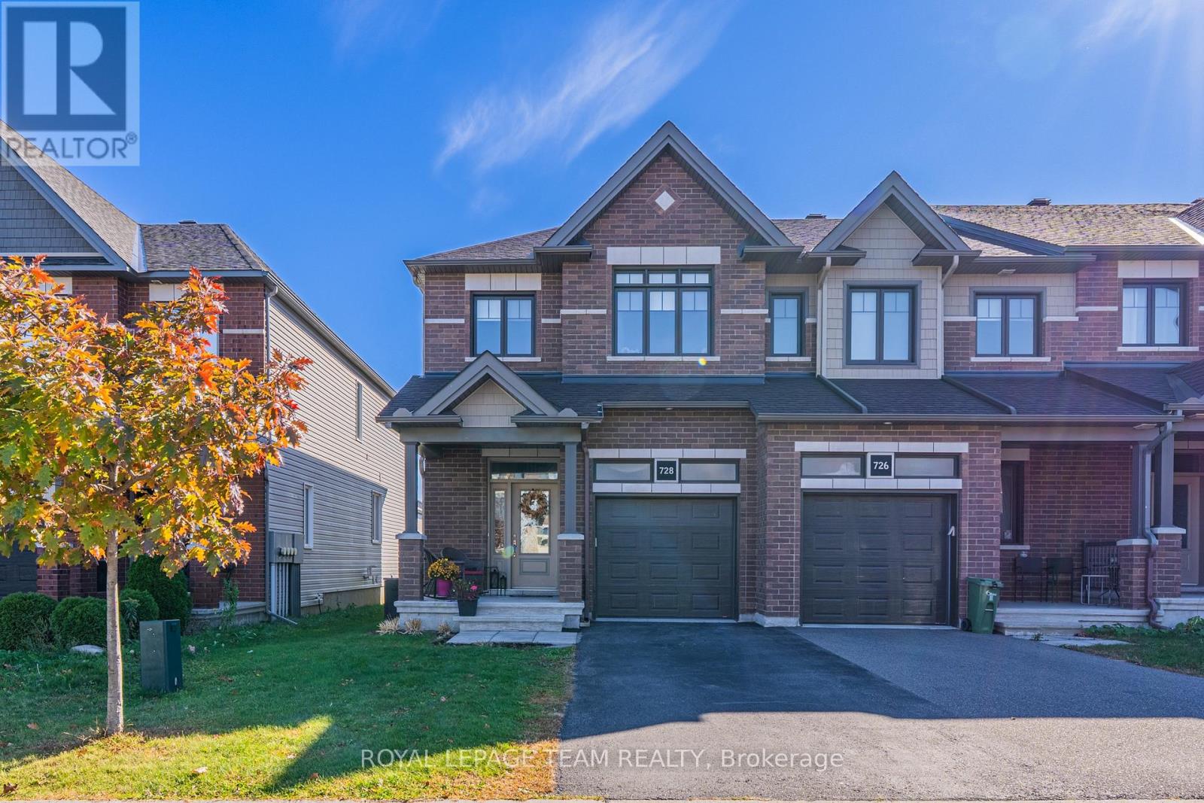
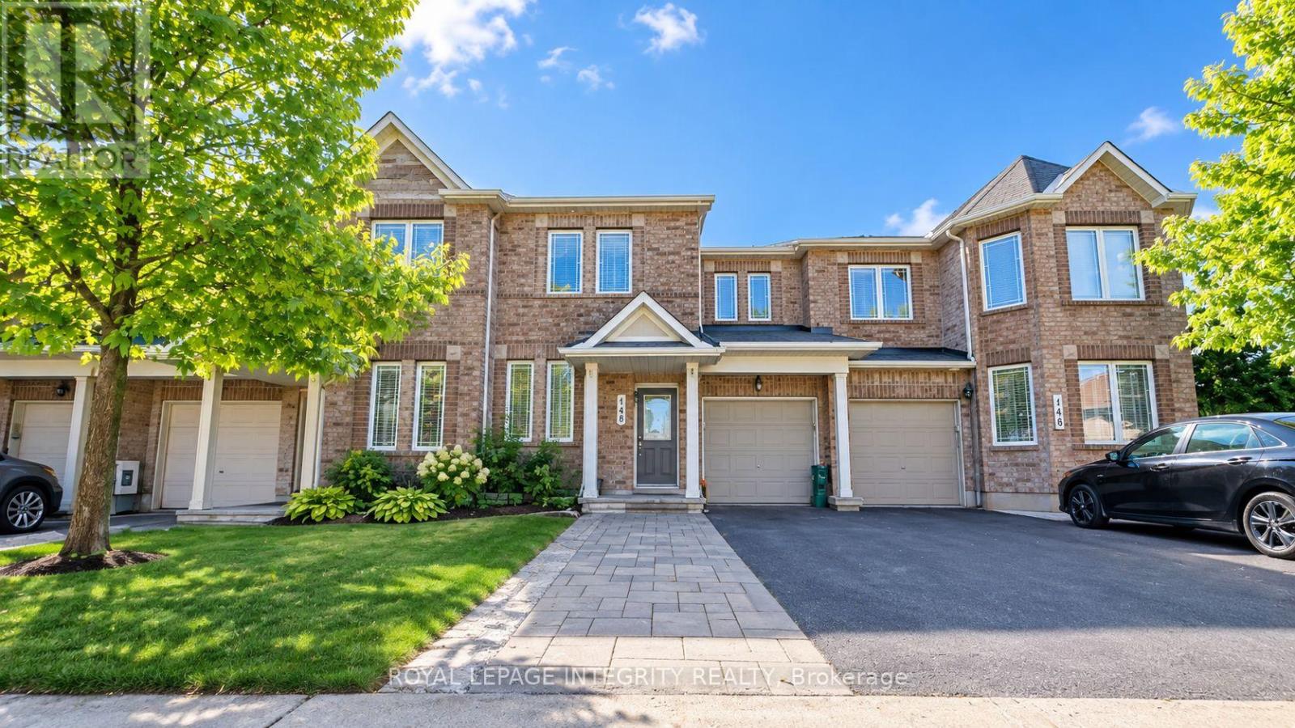
Don't miss this standout! W/ 2652 sqft, this Mattamy Parkside model is close to many amenities, schools & parks. Grass in the front yard as well as the backyard has been installed & the driveway is paved. The foyer greets you w/ a huge entryway closet & handy powder room. Hardwood flooring leads you into the open concept main living areas w/ high ceilings & feature fireplace. The den, living room, dining room, kitchen w/ large island & ss appliances, eating area & mud room all offer great functionality for family life & are perfect for hosting. Upstairs has 4 beds, 3 bathrooms & laundry. The HUGE primary bed has a gorgeous 4-pc ensuite w/ soaker tub, dual sinks & walk in shower. All bedroom are generous in size, 1 w/ ensuite, 1 w/ access to cheater bath & 1 w/ easy access across the hall to the cheater ensuite. All bedrooms offer walk in closets. The 2-car garage & lower level offer tons of extra storage space. All applications to include ID's, Proof of Employment, Pay Stubs & Full Credit Reports. Additional documentation / information may be required. No smoking. (id:28469)

Facts & features

Property

MLS® Number
X14126052
Property Type
Single Family
Neighbourhood
Half Moon Bay
Community Name
7711 - Barrhaven - Half Moon Bay
Ownership
Freehold
Parking Space Total
4

Building

Bathroom Total
4
Bedrooms Above Ground
4
Bedrooms Total
4
Appliances
Dishwasher, Dryer, Hood Fan, Microwave, Stove, Washer, Refrigerator
Basement Development
Unfinished
Basement Type
N/a (unfinished)
Construction Style Attachment
Detached
Cooling Type
Central Air Conditioning
Exterior Finish
Aluminum Siding, Brick
Fireplace Present
Yes
Foundation Type
Concrete
Heating Fuel
Natural Gas
Heating Type
Forced Air
Stories Total
2
Size Interior
2,500 - 3,000 Sqft
Type
House
Utility Water
Municipal Water

Parking

Attached Garage
—
Garage
—

Land

Acreage
No
Sewer
Sanitary Sewer

Rooms

Second Level

  • Bedroom 4.34 m x 4.24 m
  • Bedroom 2 3.65 m x 3.07 m
  • Bedroom 3 4.26 m x 3.35 m
  • Bedroom 4 4.36 m x 3.3 m

Ground Level

  • Kitchen 3.75 m x 2.55 m
  • Living Room 4.88 m x 4.26 m
  • Dining Room 4.87 m x 3.12 m

Location

13 Racemose Street, Ottawa, Ontario K2J 6Z9  ·  Get directions

Want first look at new Barrhaven - Half Moon Bay homes in this price range?

Create a free account