For Sale Single Family Open house

94 Perth Street

$249,900 Est. $1,107/mo ↓

Brockville, Ontario K6V 5C9

4 Bedrooms
1 Bathrooms
700 - 1,100 sqft Interior
2 Parking spaces
23 X 105.5 Ft Lot size
Today Listed
Virtual tour None Forced Air Waterfront

About this home

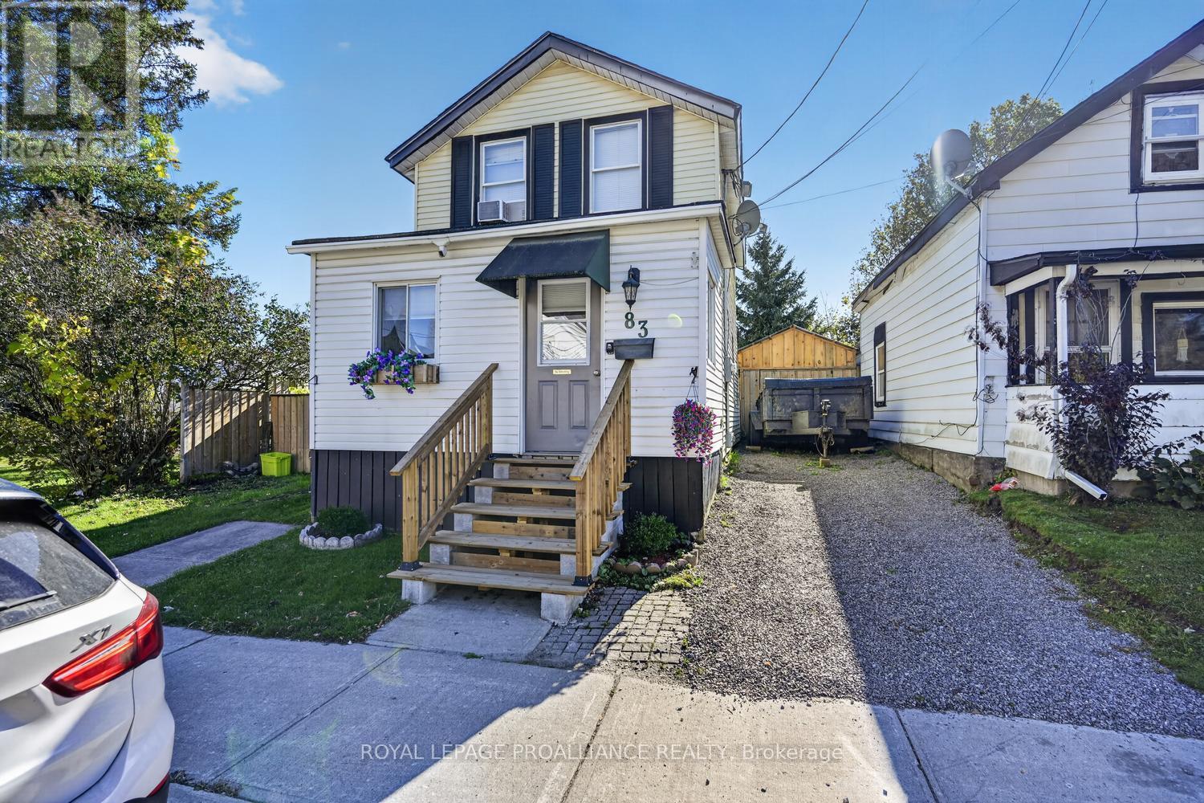
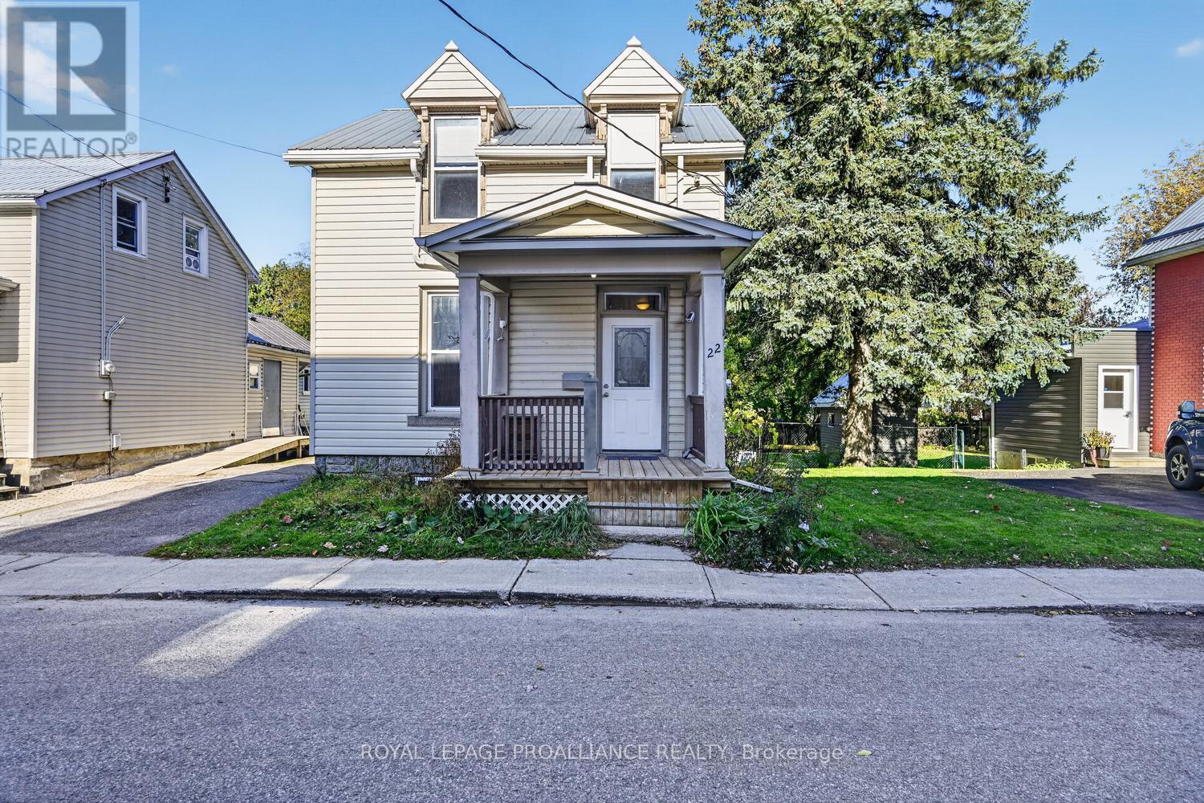
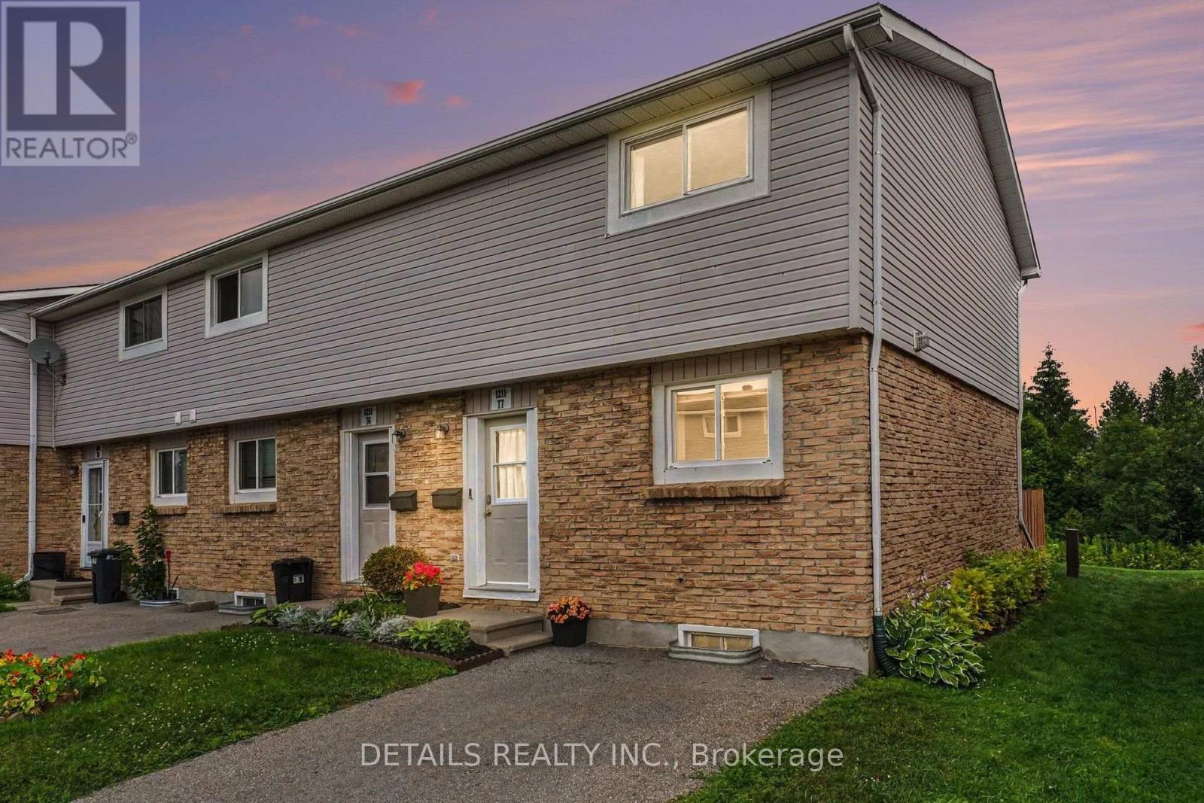
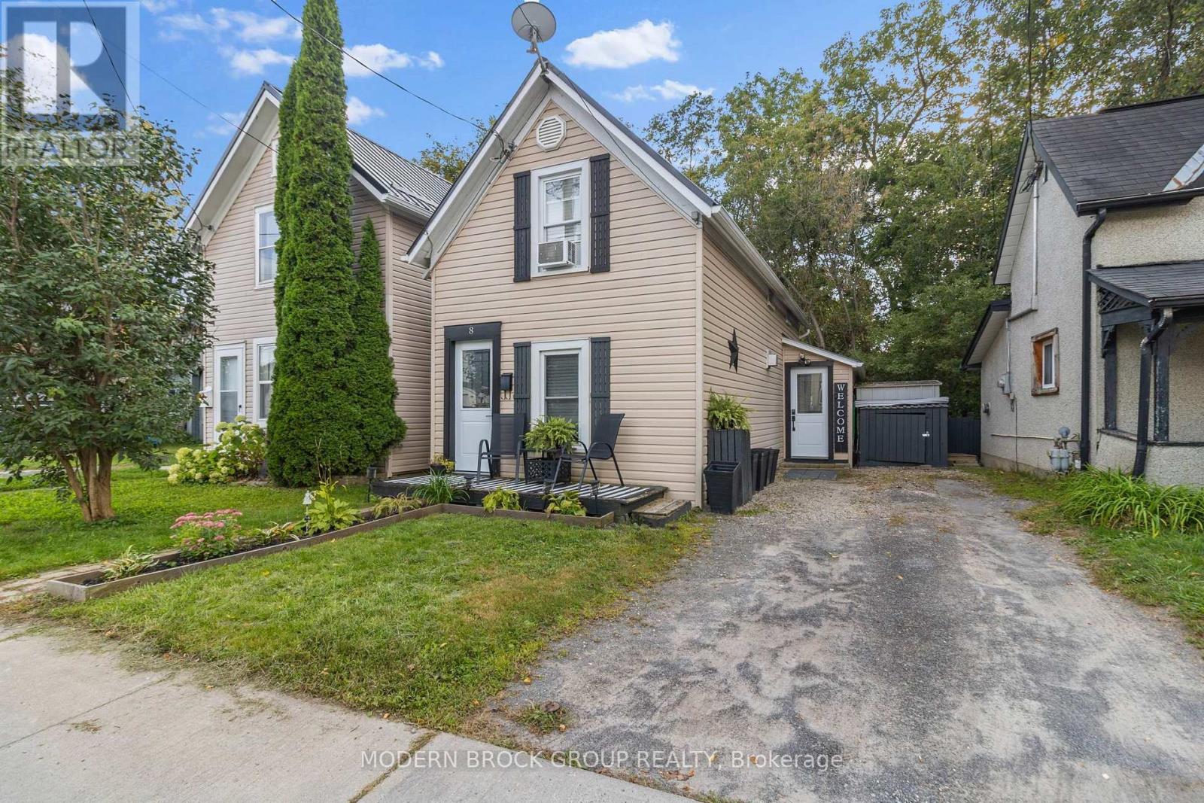
Discover this affordable and move-in ready home offering plenty of space for a growing family, both inside and out! This charming property has been extensively updated and thoughtfully refreshed with crisp new paint throughout and perfectly complemented by stylish new LED light fixtures. The exterior has also been updated with fresh black accents including a new and inviting front door, new eavestroughs and downspouts, with a spacious front verandah and back deck. There is also a convenient side-entrance to easily access the large backyard or the driveway that offers tandem parking for two. Step inside to discover a bright front entry leading into a spacious main floor layout that includes a convenient main-floor bedroom and living room with maple hardwood floors, main-floor laundry, and an eat-in kitchen complete with updated vinyl flooring. Upstairs features 3 bedrooms all with closets and maple hardwood flooring, high ceilings, and a 4pc bathroom with a clawfoot tub/shower combination. Major updates have already been handled for you over recent years - including a natural gas furnace (2017), a 100-amp breaker panel, updated electrical, plumbing, insulation, and recent shingle replacements. A spacious basement offers 6ft height and plenty of storage space. Situated in the heart of central Brockville, this home puts you within easy walking distance of local schools, parks, the hospital, and all the vibrant downtown amenities you could ever want, including unique shops, delicious restaurants, the local arts center, and not to mention a leisurely stroll down to the scenic waterfront! This fantastic starter home delivers incredible value and convenience - just pack your bags and move right in! (id:28469)

Open house

Facts & features

Property

MLS® Number
X14130654
Property Type
Single Family
Community Name
810 - Brockville
Ownership
Freehold
Amenities Near By
Schools, Hospital, Park
Equipment Type
Water Heater - Gas, Water Heater
Features
Carpet Free
Parking Space Total
2
Rental Equipment Type
Water Heater - Gas, Water Heater
Structure
Deck, Porch
Water Front Type
Waterfront

Building

Bathroom Total
1
Bedrooms Above Ground
4
Bedrooms Total
4
Appliances
Dryer, Hood Fan, Play Structure, Stove, Washer, Refrigerator
Basement Development
Unfinished
Basement Type
Full (unfinished)
Construction Status
Insulation Upgraded
Construction Style Attachment
Detached
Cooling Type
None
Foundation Type
Stone
Heating Fuel
Natural Gas
Heating Type
Forced Air
Stories Total
2
Size Interior
700 - 1,100 Sqft
Type
House
Utility Water
Municipal Water

Parking

No Garage
—
Tandem
—

Land

Acreage
No
Fence Type
Partially Fenced
Land Amenities
Schools, Hospital, Park
Sewer
Sanitary Sewer
Size Depth
105 Ft ,6 In
Size Frontage
23 Ft
Size Irregular
23 X 105.5 Ft
Size Total Text
23 X 105.5 Ft

Monthly payment estimate

$
Estimated payment — per month
Mortgage amount
—
Total interest
—

Estimate only — excludes property tax, insurance and condo fees. Rates compound semi-annually as is standard for Canadian mortgages.

Cost of ownership

Est. monthly payment
$1,107/mo
Ontario land transfer tax
$2,224 one-time

Payment assumes 20% down over 25 years. First-time buyers may get up to $2,224 back on land transfer tax.

The Brockville market

175 Active listings
$499,900 Median asking price
50% below median This home
40 days Avg. time on market
Browse all Brockville listings →

Location

94 Perth Street, Brockville, Ontario K6V 5C9  ·  Get directions

Want first look at new Brockville homes in this price range?

Create a free account