For Sale Single Family

2829 Gagne Road

$1,299,000 Est. $5,752/mo ↓

Clarence-Rockland, Ontario K0A 2A0

4 Bedrooms
3 Bathrooms
1,500 - 2,000 sqft Interior
16 Parking spaces
48.8 X 77 M Lot size
1 day ago Listed
Virtual tour Fireplace Central Air Conditioning Forced Air Finished basement

About this home

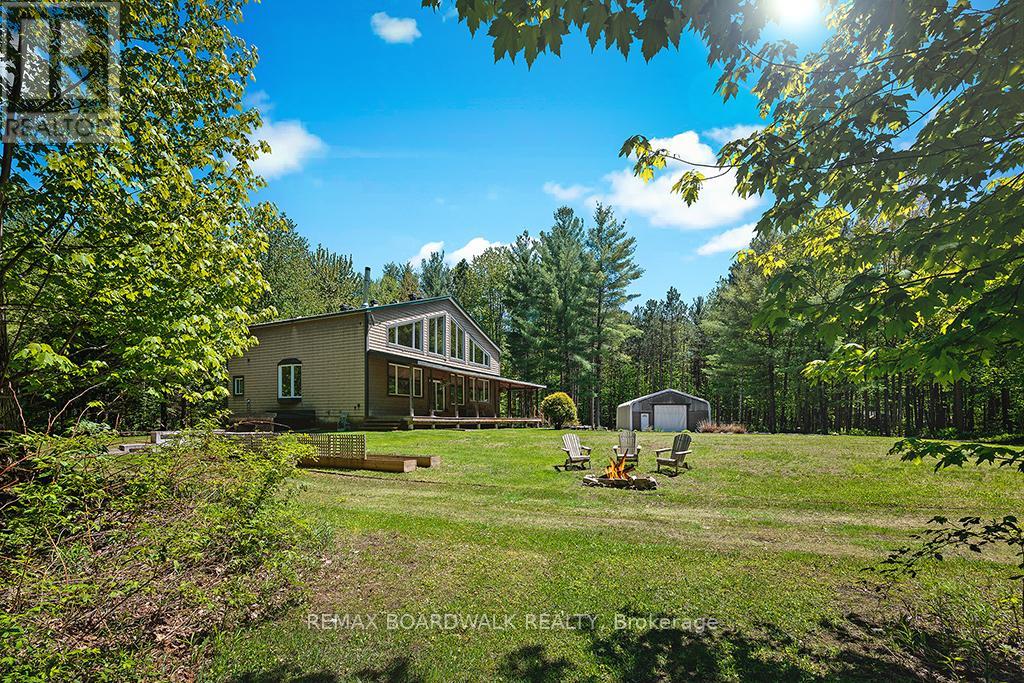
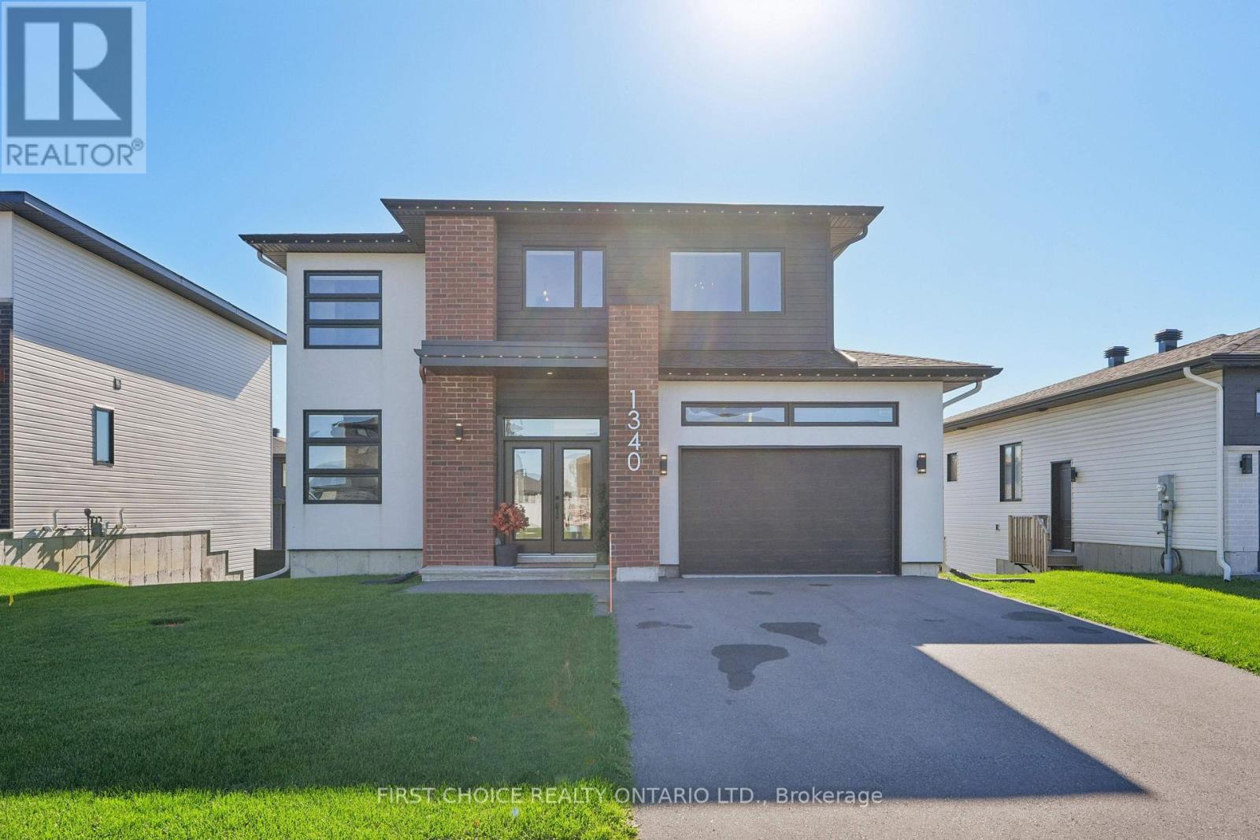
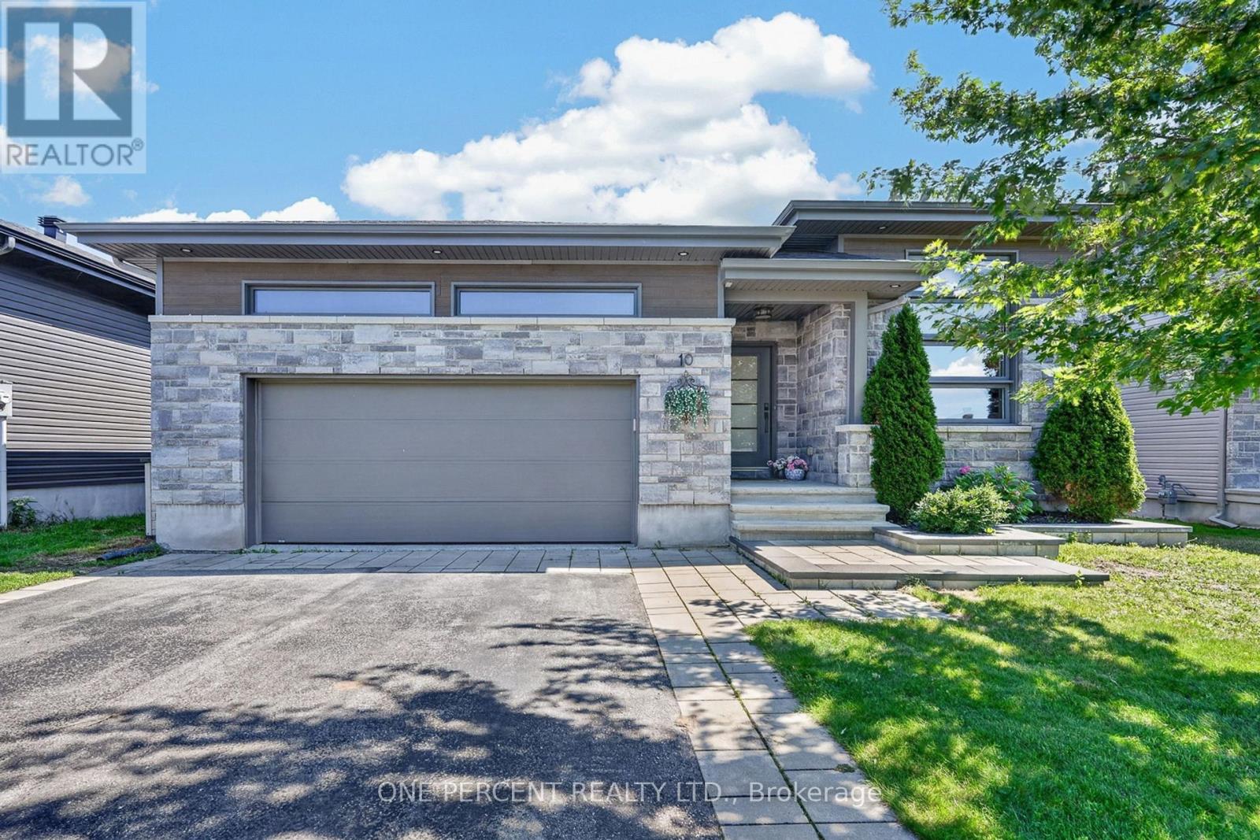
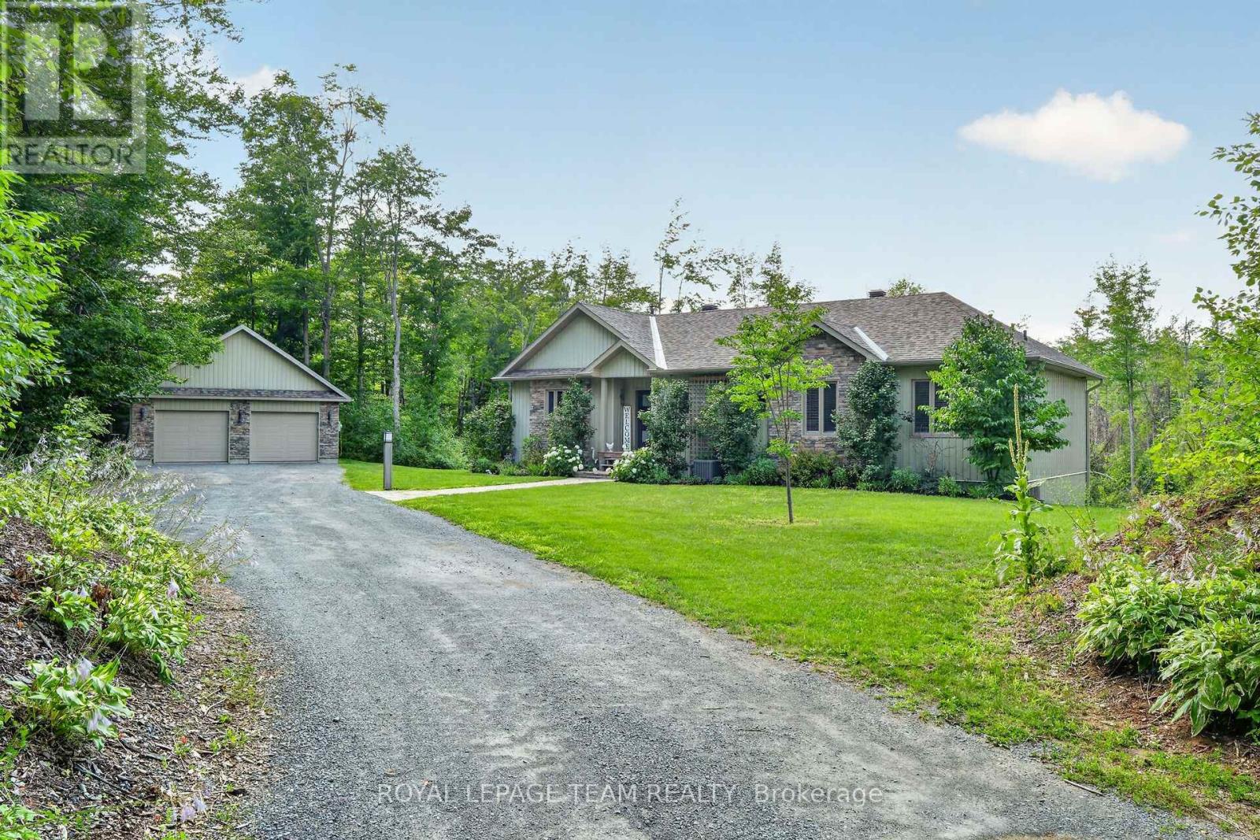
MODERN LUXURY MEETS EXCEPTIONAL CRAFTSMANSHIP! Welcome to this stunning custom-built 2023 home, where contemporary design, premium finishes, and thoughtful functionality come together to create a truly exceptional living experience. Boasting 3+1 bedrooms and quality materials throughout, this home shows like a model home, with every detail carefully selected to impress. Large windows flood the interior with natural light, while the striking modern metal staircase and open-concept den overlooking the foyer create a beautiful sense of space and architectural elegance. The bright, beautifully designed kitchen features stainless steel appliances, ample cabinetry, and a convenient pantry, making it the perfect space for everyday living and entertaining. The spacious primary retreat offers a luxurious 5-piece ensuite complete with a soaker tub, while a thoughtfully designed Jack-and-Jill bathroom provides convenience and comfort for the children's bedrooms. The fully finished basement extends your living space with an additional bedroom and a full bathroom, ideal for guests, extended family, or a private retreat. Step outside and discover even more to love, including a huge heated detached workshop/garage offering incredible versatility for hobbyists, tradespeople, car enthusiasts, or additional storage. A concrete pad is already in place for your future outdoor kitchen, creating endless possibilities for outdoor entertaining and summer gatherings. Ideally situated in proximity to a renowned golf course in Hammond, this exceptional property offers the perfect blend of modern luxury, practical living, and lifestyle appeal. A rare opportunity to own a beautifully crafted, move-in-ready home with impressive finishes, incredible functionality, and so much more. This one is a must-see! (id:28469)

Facts & features

Property

MLS® Number
X14128888
Property Type
Single Family
Community Name
607 - Clarence/Rockland Twp
Ownership
Freehold
Parking Space Total
16
Structure
Shed

Building

Bathroom Total
3
Bedrooms Above Ground
3
Bedrooms Below Ground
1
Bedrooms Total
4
Appliances
Water Heater - Tankless, Central Vacuum, Dishwasher, Dryer, Garage Door Opener, Stove, Water Heater, Washer, Water Softener, Refrigerator
Basement Development
Finished
Basement Type
N/a (finished)
Construction Style Attachment
Detached
Cooling Type
Central Air Conditioning
Exterior Finish
Brick, Hardboard
Fireplace Present
Yes
Foundation Type
Poured Concrete
Half Bath Total
1
Heating Fuel
Natural Gas
Heating Type
Forced Air
Stories Total
2
Size Interior
1,500 - 2,000 Sqft
Type
House
Utility Water
Drilled Well

Parking

Attached Garage
—
Garage
—

Land

Acreage
No
Sewer
Septic System
Size Depth
76.95 M
Size Frontage
48.75 M
Size Irregular
48.8 X 77 M
Size Total Text
48.8 X 77 M

Monthly payment estimate

$
Estimated payment — per month
Mortgage amount
—
Total interest
—

Estimate only — excludes property tax, insurance and condo fees. Rates compound semi-annually as is standard for Canadian mortgages.

Cost of ownership

Est. monthly payment
$5,752/mo
Ontario land transfer tax
$22,455 one-time

Payment assumes 20% down over 25 years. First-time buyers may get up to $4,000 back on land transfer tax.

The Clarence/Rockland Twp market

139 Active listings
$590,000 Median asking price
120% above median This home
37 days Avg. time on market
Browse all Clarence/Rockland Twp listings →

Rooms

Second Level

  • Bathroom 1.5 m x 3.07 m
  • Bathroom 4.31 m x 3.01 m
  • Den 3 m x 2.3 m
  • Primary Bedroom 4.45 m x 3.56 m
  • Bedroom 3.36 m x 3.05 m
  • Bedroom 3.08 m x 3.01 m
  • Laundry Room 2.05 m x 1.53 m

Basement

  • Bathroom 1.52 m x 2.2 m
  • Family Room 467 m x 7.04 m
  • Bedroom 3.04 m x 3.24 m

Main Level

  • Living Room 4.64 m x 4.6 m
  • Foyer 2.52 m x 3.04 m
  • Bathroom 1.48 m x 1.51 m
  • Dining Room 4.81 m x 3.66 m
  • Kitchen 5.47 m x 3.59 m

Location

2829 Gagne Road, Clarence-Rockland, Ontario K0A 2A0  ·  Get directions

Want first look at new Clarence/Rockland Twp homes in this price range?

Create a free account