For Sale Single Family

223 Victor Road

$397,000 Est. $1,758/mo ↓

Prescott, Ontario K0E 1T0

2 Bedrooms
1 Bathrooms
700 - 1,100 sqft Interior
2 Parking spaces
55 X 89.5 Ft Lot size
2 days ago Listed
Virtual tour Fireplace Central Air Conditioning Forced Air Landscaped

About this home

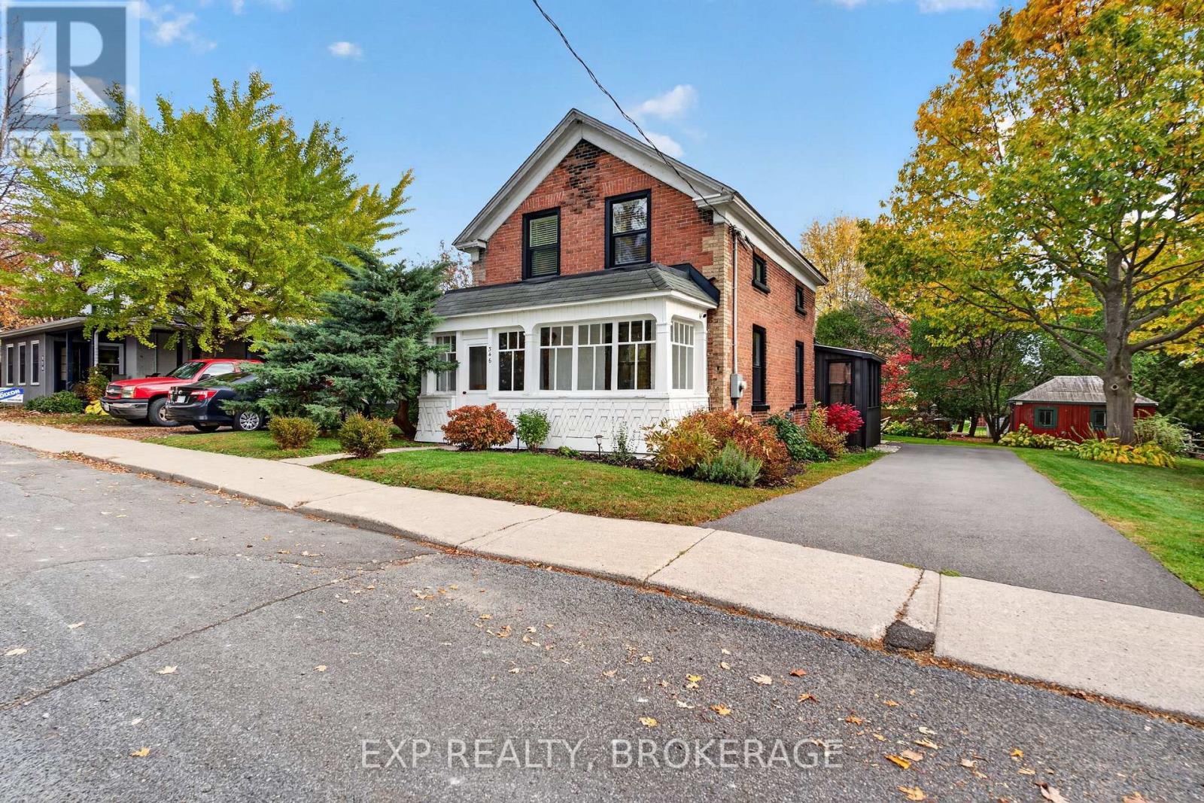
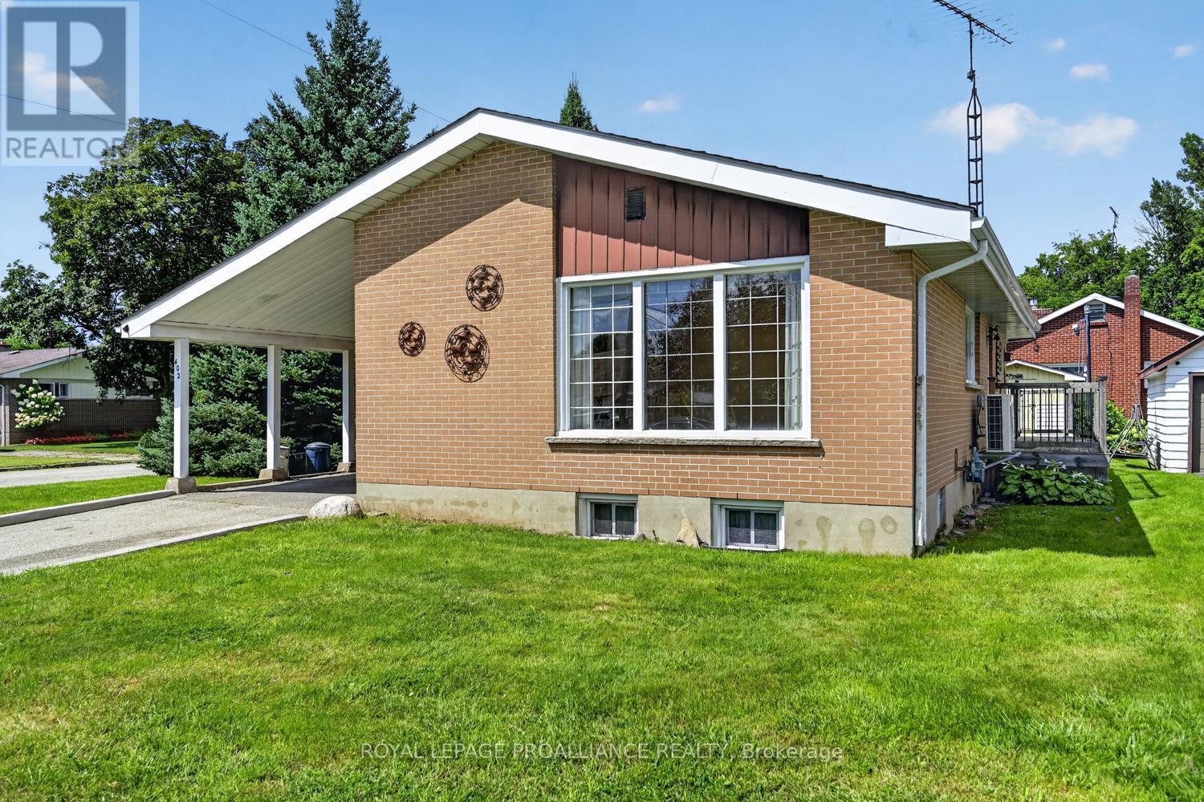
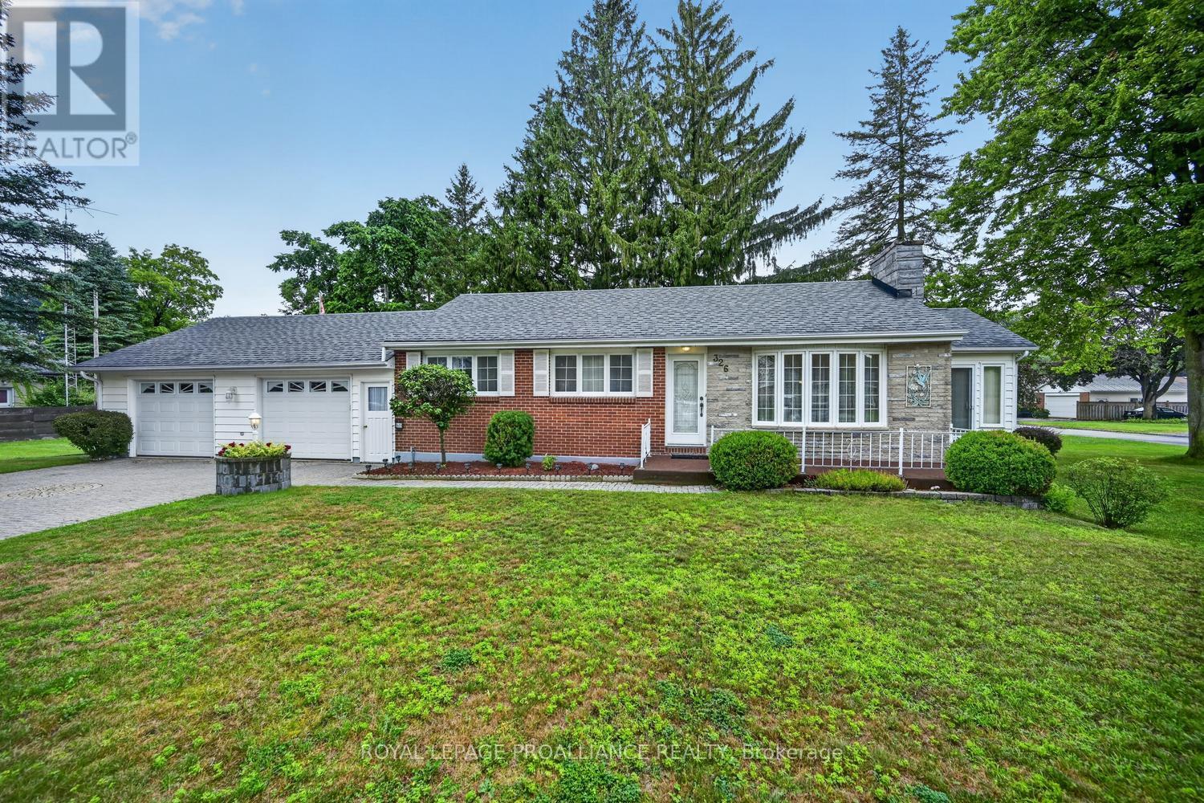
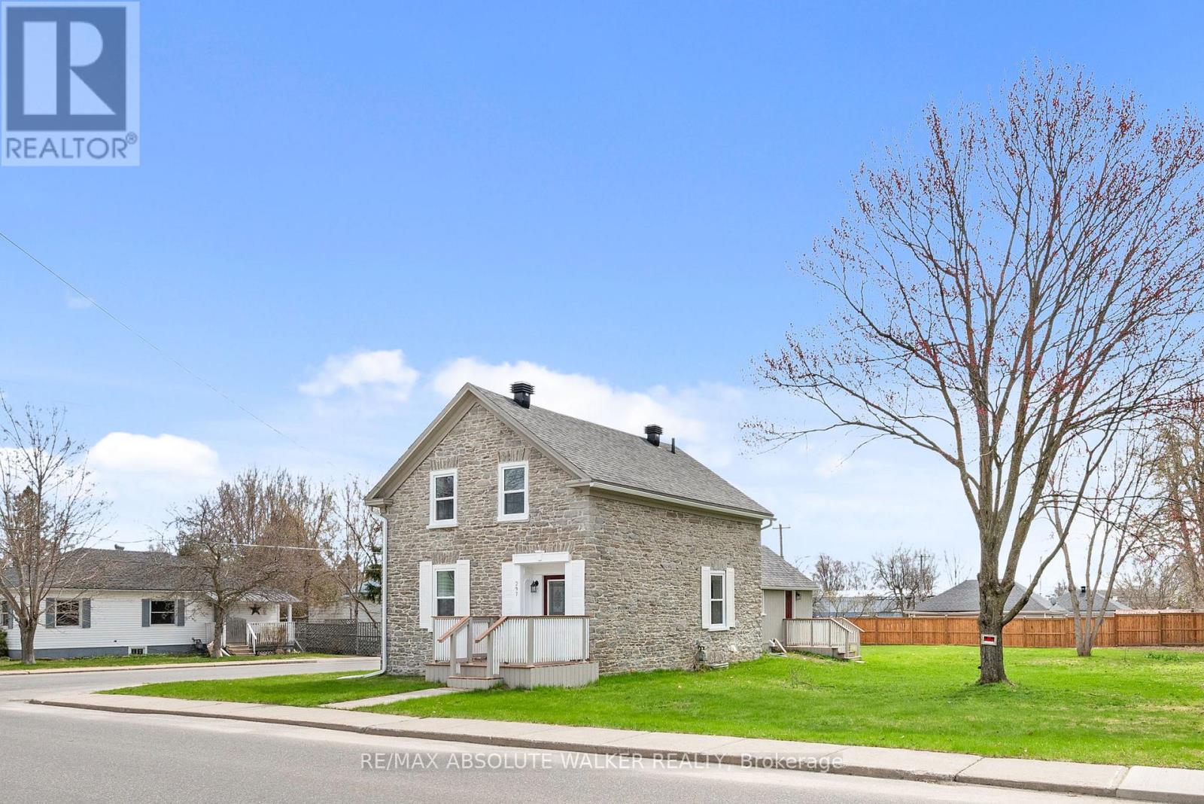
This charming circa 1955, 1.5-storey wartime home is move-in ready, tastefully decorated and full of appeal! Step inside and be welcomed by gleaming hardwood flooring and a warm, inviting atmosphere. Offering 2 bedrooms and 1 bathroom, this delightful home has been thoughtfully refreshed, creating a space you'll love coming home to. The completely renovated kitchen shines with newer appliances, new countertops, a lovely sink and backsplash, giving the space a fresh, modern feel. The bathroom has received the same attention, with a beautiful revamp that complements the home's overall charm. The bright, spacious living room features French doors leading into the dining room, which could also serve as a main-floor bedroom or flexible living space to suit your needs. Upstairs, you'll find two comfortable bedrooms with generous closet space. The renovated lower level adds valuable living space, featuring a rec room with lovely luxury vinyl plank flooring and a dedicated office area - perfect for working from home, hobbies or relaxing. The laundry is conveniently located downstairs. Step outside and discover your own backyard oasis! Enjoy summer evenings on the deck, entertain on the patio, or simply unwind in the fenced yard. A handy storage shed completes this inviting outdoor space. Conveniently located close to shopping, schools and everyday amenities, this tastefully updated home is an excellent opportunity for first-time buyers, downsizers or investors seeking a great rental property. A fantastic entry-level home in today's market! Affordable, inviting and ready for its next chapter, this is an opportunity you won't want to miss. Book your showing today! Close to 401 and highway 416 for easy commutes !! (id:28469)

Facts & features

Property

MLS® Number
X14126856
Property Type
Single Family
Community Name
808 - Prescott
Ownership
Freehold
Amenities Near By
Golf Nearby, Marina, Park, Place Of Worship
Equipment Type
Air Conditioner, Water Heater, Furnace
Features
Dry, Level, Carpet Free
Parking Space Total
2
Rental Equipment Type
Air Conditioner, Water Heater, Furnace
Structure
Deck, Patio(s), Shed

Building

Bathroom Total
1
Bedrooms Above Ground
2
Bedrooms Total
2
Age
51 To 99 Years
Amenities
Fireplace(s)
Appliances
Water Meter, Stove, Refrigerator
Basement Type
Full
Construction Style Attachment
Detached
Cooling Type
Central Air Conditioning
Exterior Finish
Brick
Fire Protection
Smoke Detectors
Fireplace Present
Yes
Fireplace Total
1
Foundation Type
Block
Heating Fuel
Natural Gas
Heating Type
Forced Air
Stories Total
2
Size Interior
700 - 1,100 Sqft
Type
House
Utility Water
Municipal Water

Parking

No Garage
—

Land

Acreage
No
Fence Type
Fenced Yard
Land Amenities
Golf Nearby, Marina, Park, Place Of Worship
Landscape Features
Landscaped
Sewer
Sanitary Sewer
Size Depth
89 Ft ,6 In
Size Frontage
55 Ft
Size Irregular
55 X 89.5 Ft
Size Total Text
55 X 89.5 Ft
Zoning Description
Residential

Utilities

Cable
Available
Electricity
Installed
Sewer
Installed

Monthly payment estimate

$
Estimated payment — per month
Mortgage amount
—
Total interest
—

Estimate only — excludes property tax, insurance and condo fees. Rates compound semi-annually as is standard for Canadian mortgages.

Cost of ownership

Est. monthly payment
$1,758/mo
Ontario land transfer tax
$4,430 one-time

Payment assumes 20% down over 25 years. First-time buyers may get up to $4,000 back on land transfer tax.

The Prescott market

34 Active listings
$479,700 Median asking price
17% below median This home
37 days Avg. time on market
Browse all Prescott listings →

Rooms

Second Level

  • Bedroom 2.8 m x 3.54 m
  • Bedroom 2.61 m x 3.76 m

Basement

  • Laundry Room 2.41 m x 4.14 m
  • Other 2.42 m x 2.49 m

Main Level

  • Foyer 1.94 m x 1.15 m
  • Kitchen 2.45 m x 4.2 m
  • Living Room 4.81 m x 3.5 m
  • Dining Room 2.69 m x 3.33 m
  • Bathroom 2.03 m x 1.37 m

Location

223 Victor Road, Prescott, Ontario K0E 1T0  ·  Get directions

Want first look at new Prescott homes in this price range?

Create a free account