For Sale Single Family

1451 County Rd 2 Road

$424,900 Est. $1,881/mo ↓

Elizabethtown-Kitley, Ontario K6V 5T3

1 Bedrooms
2 Bathrooms
1,500 - 2,000 sqft Interior
5 Parking spaces
408 X 282.2 Ft, 1/2 - 1.99 Acres Lot size
2 days ago Listed
Virtual tour Bungalow Fireplace None Forced Air Landscaped

About this home

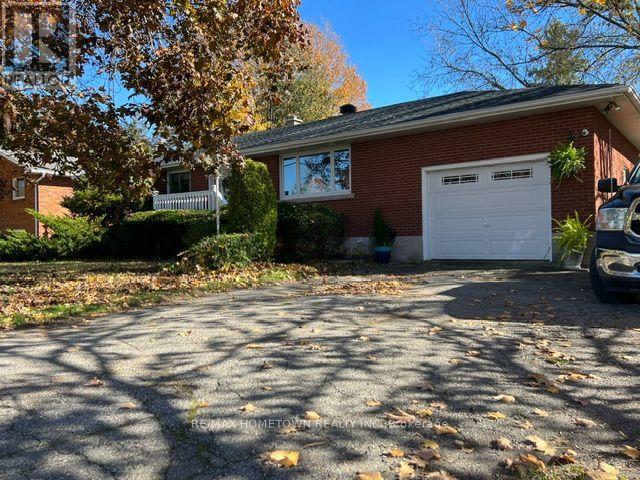
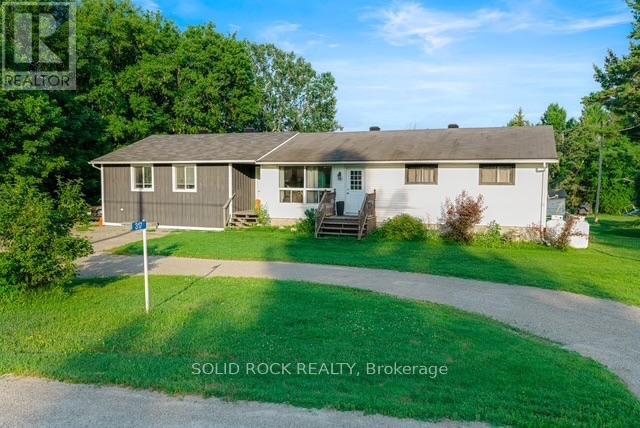
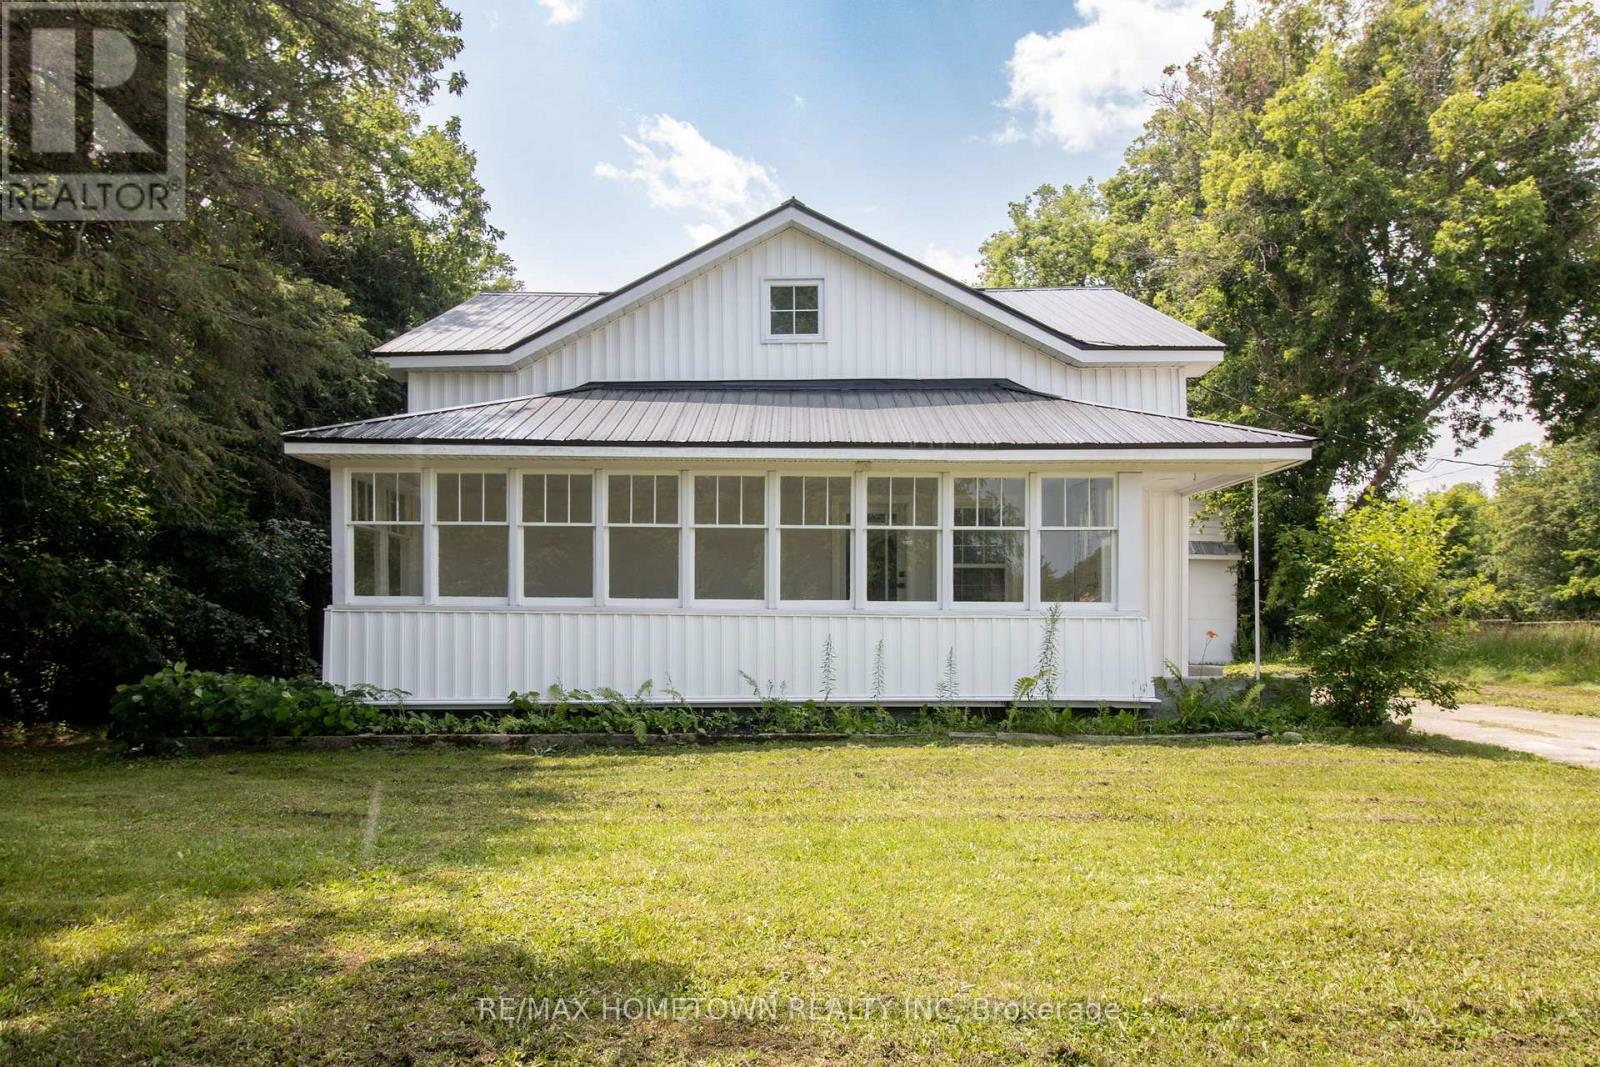
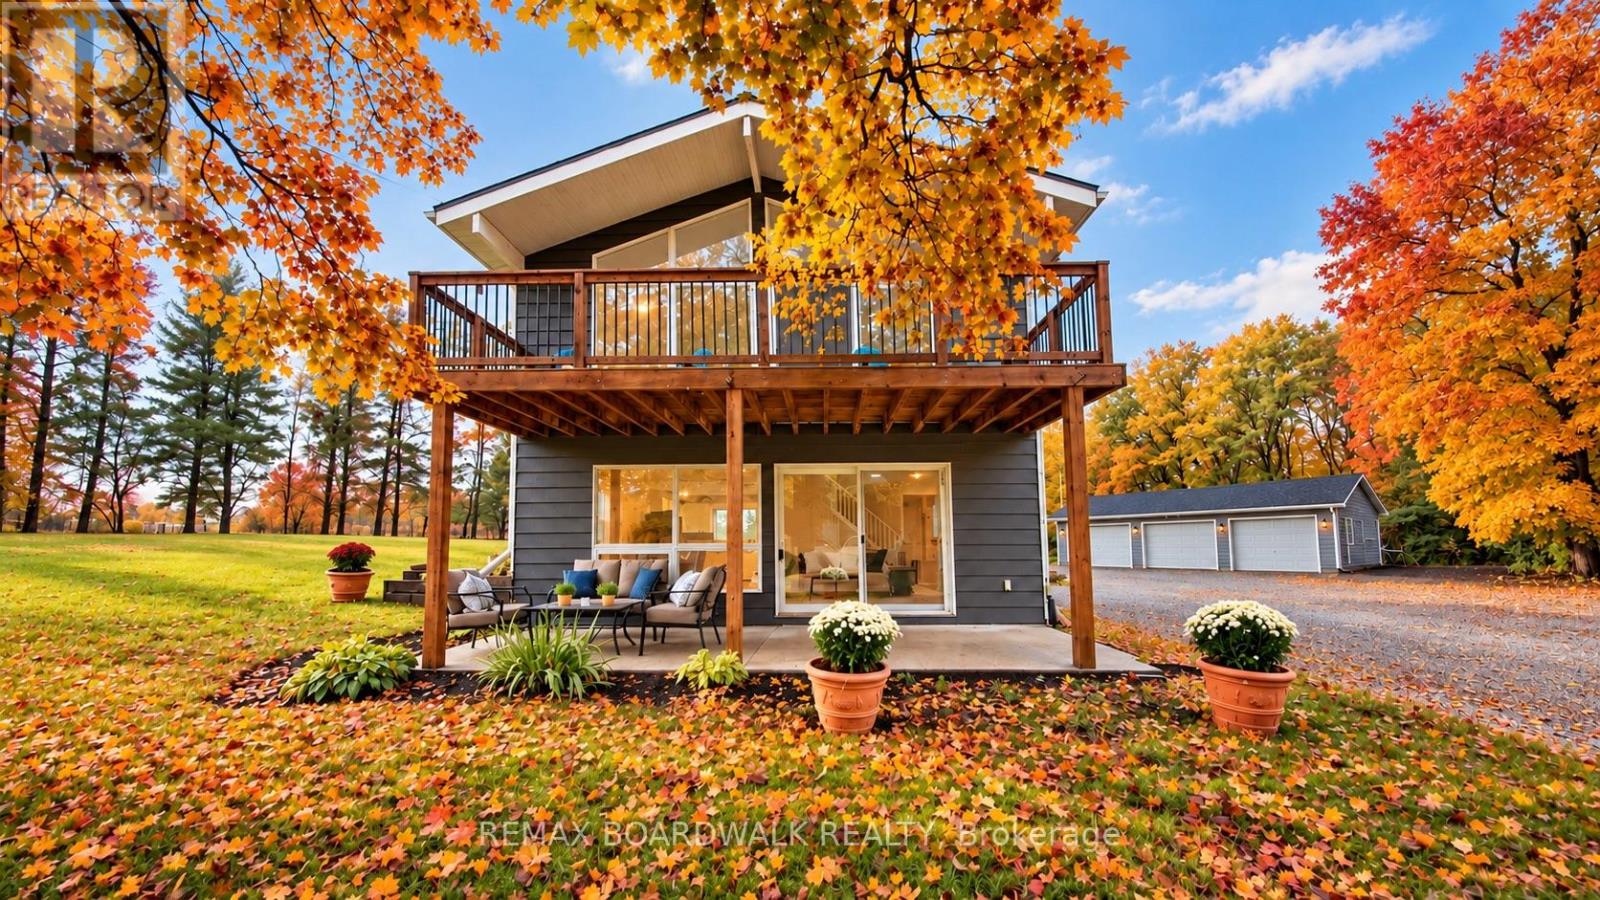
Country Property with Potential! Positioned on a granite hill, and tucked back from County Road 2, while being situated on 3.2 acres ( just west of Brockville) , this circa 1930 home offers an opportunity for those with vision, creativity and a willingness to take on a substantial renovation project. The 2-bedroom, 1-bathroom home requires considerable work, but the property itself offers some appealing features and an interesting natural setting.The home is serviced by municipal water and a septic system, with natural gas available to the property. The existing forced-air natural gas furnace is approximately 11 years old. There is no central air conditioning. According to the Seller, the property has two wells: an approximately 5-foot hand-dug well and a 300-foot drilled well installed in 1998. The drilled well may offer an interesting possibility for buyers exploring alternative heating options, including a potential ground-source heat pump system, subject to professional assessment.The main roof shingles are approximately 6 years old, while the opposite roof section requires repair. The property's distinctive terrain features a beautiful combination of granite outcroppings, rocky landscape and rolling, hilly topography, creating a setting that is anything but ordinary.Adding to the appeal, a community park with dock access on MacDonald Bay is located directly behind the property, offering convenient access to the waterfront setting. Enjoy the added convenience of being minutes to Brockville's schools, shopping and everyday amenities, with quick access to Highway 401 for commuters.Bring your ideas and explore the possibilities! An opportunity to secure 3.2 acres in a desirable location and create something special. (id:28469)

Facts & features

Property

MLS® Number
X14132574
Property Type
Single Family
Community Name
811 - Elizabethtown Kitley (Old Kitley) Twp
Ownership
Freehold
Amenities Near By
Golf Nearby, Park
Community Features
School Bus
Equipment Type
None
Features
Wooded Area, Rocky, Backs On Greenbelt, Hilly
Parking Space Total
5
Rental Equipment Type
None
Structure
Outbuilding

Building

Bathroom Total
2
Bedrooms Above Ground
1
Bedrooms Total
1
Age
51 To 99 Years
Appliances
Water Meter
Architectural Style
Bungalow
Basement Development
Unfinished
Basement Features
Walk Out
Basement Type
N/a (unfinished), N/a
Construction Style Attachment
Detached
Cooling Type
None
Exterior Finish
Wood
Fire Protection
Smoke Detectors
Fireplace Present
Yes
Fireplace Total
1
Fireplace Type
Woodstove
Foundation Type
Stone, Concrete
Half Bath Total
1
Heating Fuel
Natural Gas
Heating Type
Forced Air
Stories Total
1
Size Interior
1,500 - 2,000 Sqft
Type
House
Utility Water
Municipal Water, Dug Well, Drilled Well

Parking

No Garage
—

Land

Acreage
No
Land Amenities
Golf Nearby, Park
Landscape Features
Landscaped
Sewer
Septic System
Size Depth
282 Ft ,2 In
Size Frontage
408 Ft
Size Irregular
408 X 282.2 Ft
Size Total Text
408 X 282.2 Ft|1/2 - 1.99 Acres
Surface Water
River/stream
Zoning Description
Residential

Utilities

Electricity
Installed

Monthly payment estimate

$
Estimated payment — per month
Mortgage amount
—
Total interest
—

Estimate only — excludes property tax, insurance and condo fees. Rates compound semi-annually as is standard for Canadian mortgages.

Cost of ownership

Est. monthly payment
$1,881/mo
Ontario land transfer tax
$4,973 one-time

Payment assumes 20% down over 25 years. First-time buyers may get up to $4,000 back on land transfer tax.

The Elizabethtown Kitley (Old Kitley) Twp market

49 Active listings
$499,900 Median asking price
15% below median This home
30 days Avg. time on market
Browse all Elizabethtown Kitley (Old Kitley) Twp listings →

Rooms

Basement

  • Utility Room 7.33 m x 8.1 m
  • Workshop 8.83 m x 5.1 m
  • Other 5.07 m x 3.56 m

Main Level

  • Living Room 4.52 m x 5.35 m
  • Kitchen 3 m x 4.87 m
  • Dining Room 4.05 m x 3.33 m
  • Office 2.42 m x 3.82 m
  • Laundry Room 2.3 m x 3.5 m
  • Bedroom 3.43 m x 4.36 m
  • Laundry Room 5.63 m x 2.15 m
  • Bathroom 2.49 m x 2.87 m
  • Bathroom 1.13 m x 2.35 m
  • Office 5.6 m x 4.17 m

Location

1451 County Rd 2 Road, Elizabethtown-Kitley, Ontario K6V 5T3  ·  Get directions

Want first look at new Elizabethtown Kitley (Old Kitley) Twp homes in this price range?

Create a free account