For Sale Single Family

1499 County Road 1 W

$499,999 Est. $2,214/mo ↓

Greater Napanee, Ontario K7R 3L1

3 Bedrooms
1 Bathrooms
1,100 - 1,500 sqft Interior
10 Parking spaces
151 X 307.6 Ft, 1/2 - 1.99 Acres Lot size
1 day ago Listed
Virtual tour Bungalow Fireplace None Baseboard Heaters

About this home

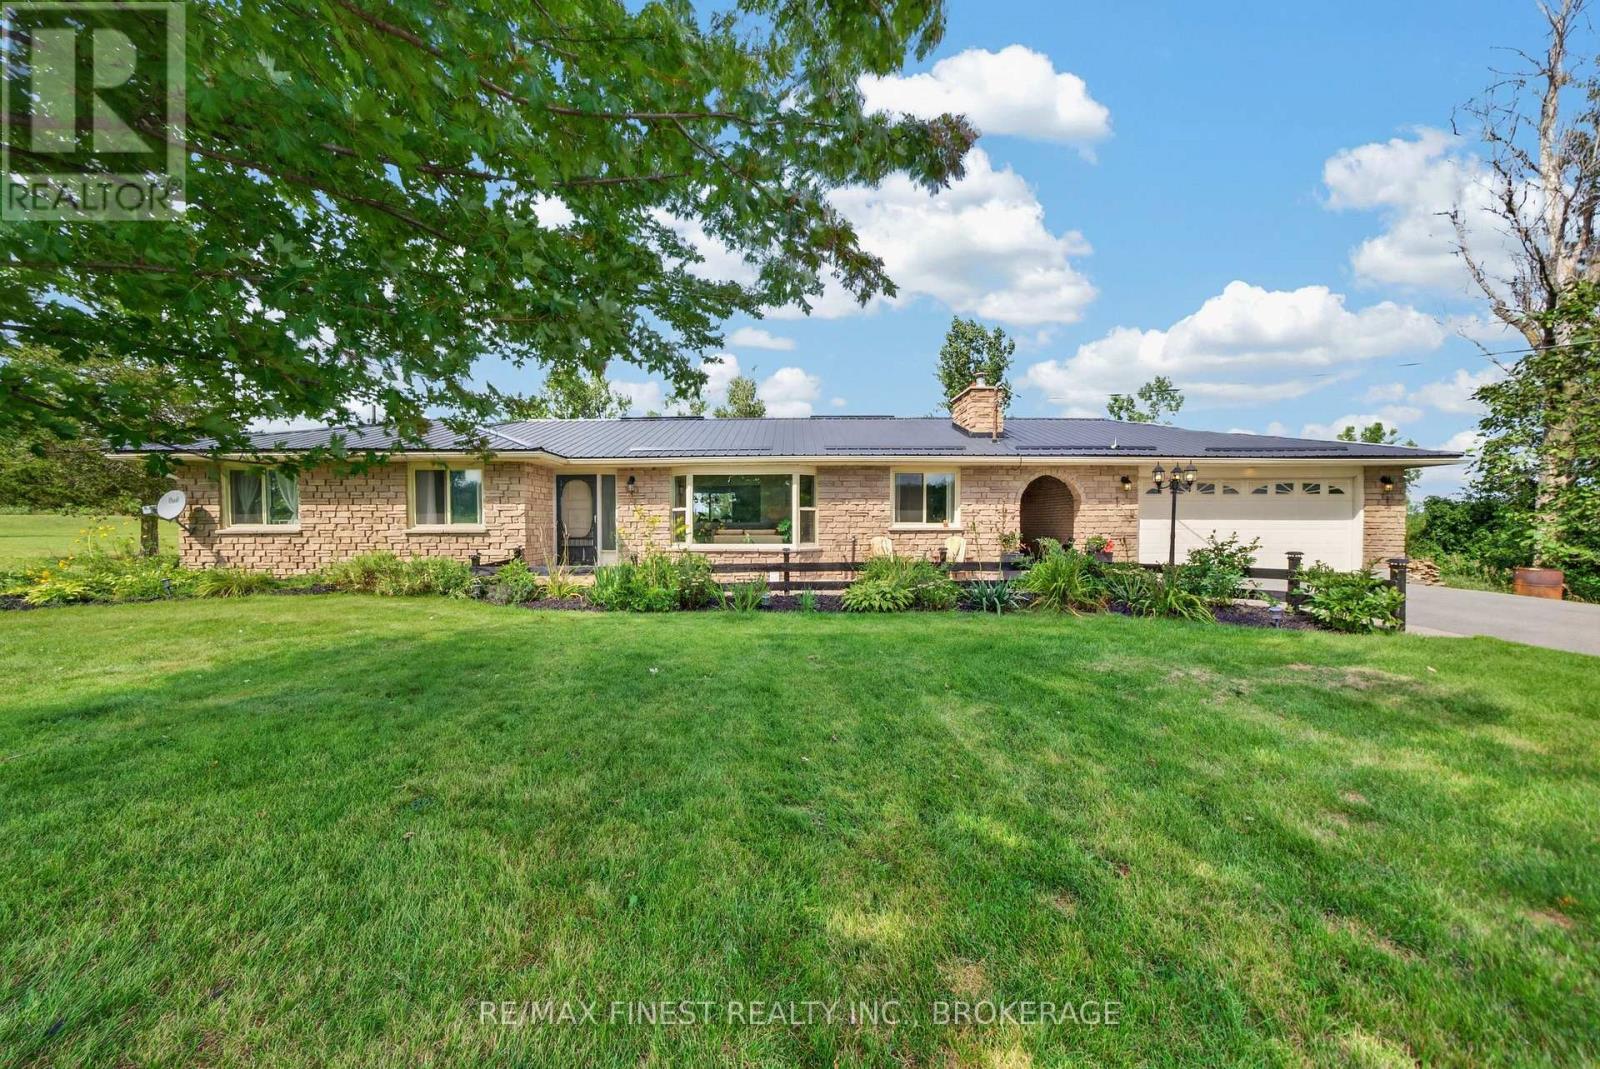
Extensive updates, comfortable one-level living and an impressive 960 sq. ft. shop make 1499 County Road 1 West a standout opportunity! This three-bedroom, one-bath home combines practical spaces with thoughtful improvements inside and out. A dedicated foyer leads into the spacious living room, where a wood stove creates a cozy focal point. With ample room for comfortable seating, this inviting space is ideal for quiet evenings or entertaining. The conveniently located kitchen was remodeled in 2023 with new countertops, a new sink and updated fixtures, bringing fresh style to your daily routine. Three bedrooms provide flexibility for family, guests or a home office. The three-piece bathroom, also remodeled in 2023, features heated porcelain floors for an extra touch of everyday comfort. A generous main-floor laundry room with an exterior entrance, closets and utility space adds valuable storage and functionality. Outside, a chain-link fence installed in 2022 encloses the backyard, creating a defined space for pets and outdoor enjoyment. The 960 sq. ft. shop, built in 2024, is a standout feature with room for hobbies, projects, equipment and storage. Whether you enjoy woodworking, tinkering or organizing your tools and toys, this versatile space offers plenty of possibilities. Major 2026 upgrades include a new 200-amp electrical panel, new roof and new Stelpro baseboard heaters. These improvements are just the beginning of the updates completed over the last few years! Situated along County Road 1 West, this property offers a country-road setting within Greater Napanee, with access to shopping, dining, services and recreation. Enjoy downtown Napanee's local businesses and riverside attractions, plus Highway 401 connections for travel toward Kingston and Belleville. With an updated kitchen and bathroom, substantial recent improvements, a fenced backyard and an exceptional shop, this property offers a compelling blend of comfort and versatility! (id:28469)

Facts & features

Property

MLS® Number
X14131994
Property Type
Single Family
Community Name
58 - Greater Napanee
Ownership
Freehold
Amenities Near By
Schools
Community Features
School Bus
Equipment Type
None
Parking Space Total
10
Rental Equipment Type
None

Building

Bathroom Total
1
Bedrooms Above Ground
3
Bedrooms Total
3
Amenities
Fireplace(s)
Appliances
Water Heater, Dryer, Stove, Washer, Refrigerator
Architectural Style
Bungalow
Basement Type
None
Construction Style Attachment
Detached
Cooling Type
None
Exterior Finish
Vinyl Siding
Fireplace Present
Yes
Fireplace Total
1
Fireplace Type
Woodstove
Foundation Type
Slab
Heating Fuel
Electric
Heating Type
Baseboard Heaters
Stories Total
1
Size Interior
1,100 - 1,500 Sqft
Type
House
Utility Water
Drilled Well

Parking

Detached Garage
—
Garage
—

Land

Access Type
Public Road
Acreage
No
Fence Type
Partially Fenced
Land Amenities
Schools
Sewer
Septic System
Size Depth
307 Ft ,7 In
Size Frontage
151 Ft
Size Irregular
151 X 307.6 Ft
Size Total Text
151 X 307.6 Ft|1/2 - 1.99 Acres

Utilities

Wireless
Available

Monthly payment estimate

$
Estimated payment — per month
Mortgage amount
—
Total interest
—

Estimate only — excludes property tax, insurance and condo fees. Rates compound semi-annually as is standard for Canadian mortgages.

Cost of ownership

Est. monthly payment
$2,214/mo
Ontario land transfer tax
$6,475 one-time

Payment assumes 20% down over 25 years. First-time buyers may get up to $4,000 back on land transfer tax.

The Greater Napanee market

152 Active listings
$554,900 Median asking price
10% below median This home
45 days Avg. time on market
Browse all Greater Napanee listings →

Rooms

Main Level

  • Bathroom 2.1 m x 1.51 m
  • Bedroom 2 3.36 m x 2.72 m
  • Bedroom 3 4.47 m x 2.91 m
  • Primary Bedroom 4.45 m x 2 m
  • Foyer 3.12 m x 1.74 m
  • Kitchen 3.33 m x 2.43 m
  • Laundry Room 4.74 m x 3.8 m
  • Living Room 6.78 m x 6.1 m

Location

1499 County Road 1 W, Greater Napanee, Ontario K7R 3L1  ·  Get directions

Want first look at new Greater Napanee homes in this price range?

Create a free account