For Sale Single Family

305 Moore Crescent

$1,050,000 Est. $4,649/mo ↓

North Grenville, Ontario K0G 1J0

4 Bedrooms
3 Bathrooms
1,500 - 2,000 sqft Interior
10 Parking spaces
137.9 X 203.6 Ft ; Pie Shaped, 278.5 Across Back, 279 Side Lot size
23 days ago Listed
Virtual tour Bungalow Fireplace Central Air Conditioning Forced Air Landscaped, Lawn Sprinkler Finished basement

About this home

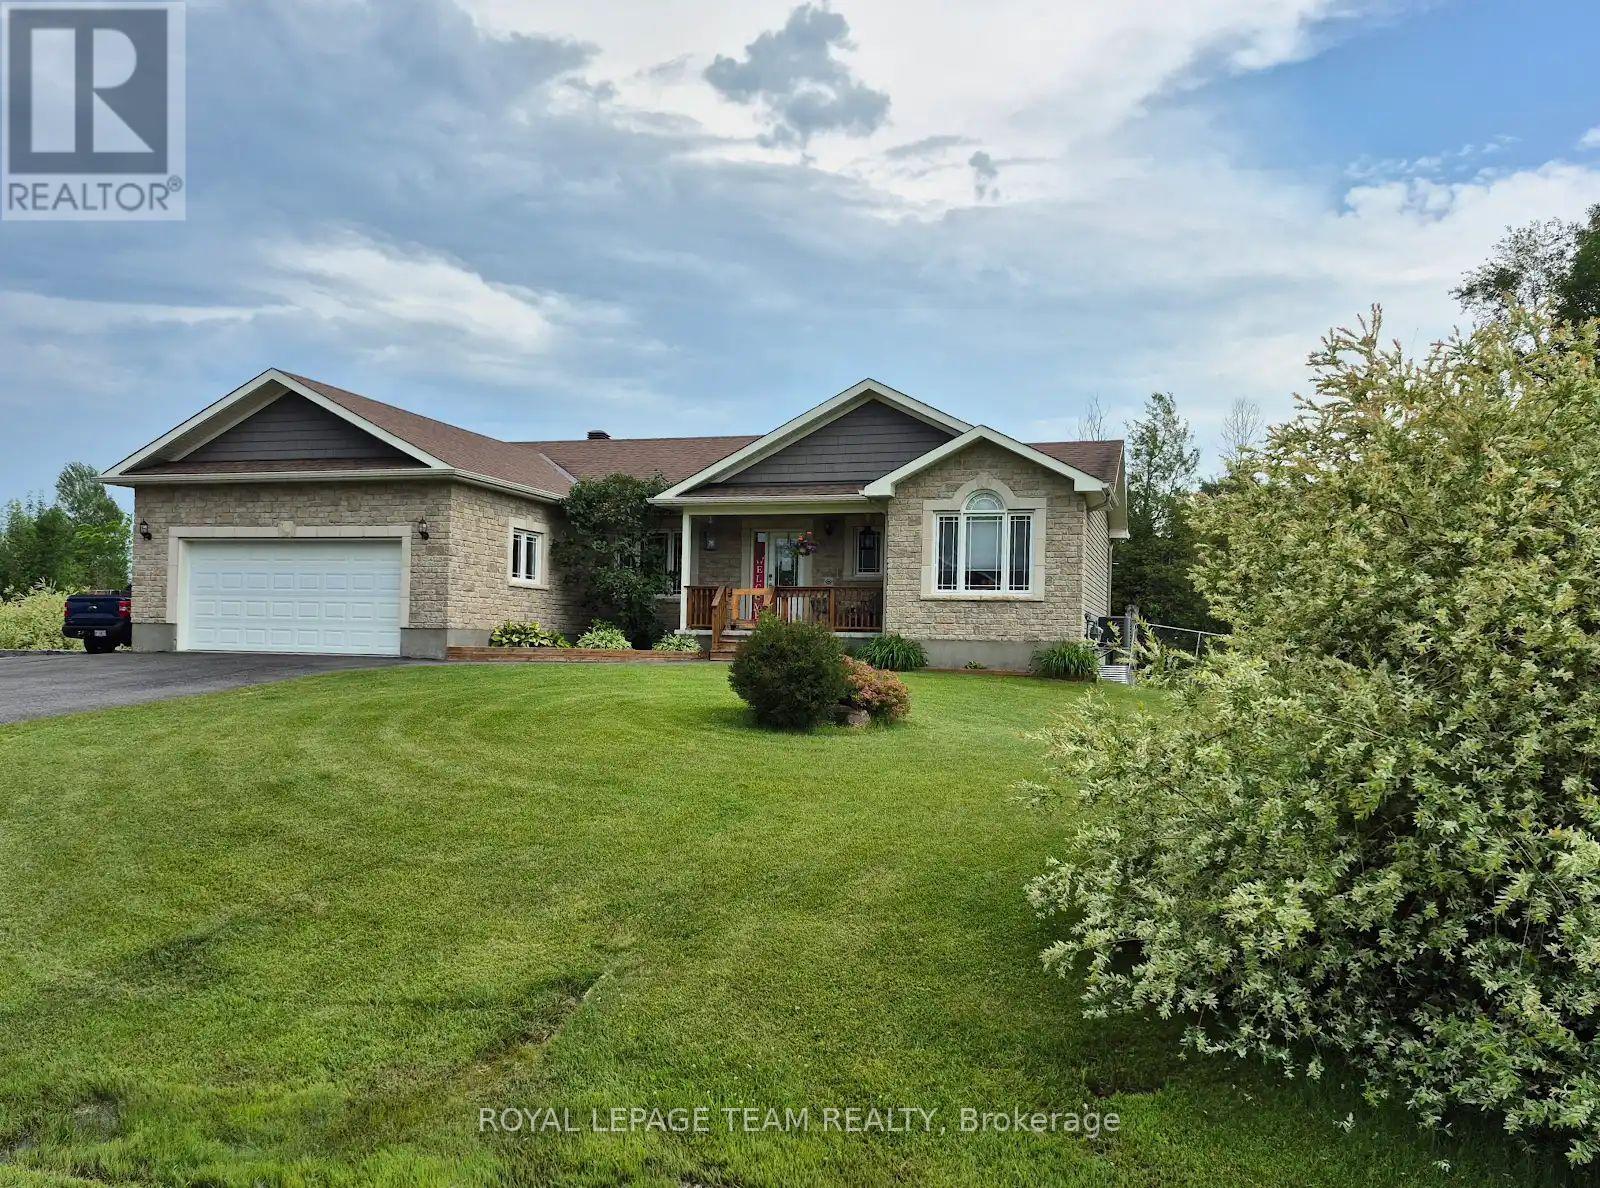
Built in 2019 as a forever home in Maplestone Lakes Estates. Perfectly blending quiet country living with modern executive luxury. Arrive via the charming covered porch or the double garage with a sleek epoxy finish that leads directly into a convenient main-floor laundry and mudroom. The main level boasts gleaming hardwood floors through the living and dining areas, offering seamless access to an upper deck and BBQ area. The spacious chef's kitchen features elegant crown molding, a large center island, and extensive cabinetry overlooking the backyard. Retreat to the luxurious primary suite, complete with a massive custom walk-in closet and a 5-piece ensuite with a walk-in shower and double sinks. A bright second bedroom and a full 4-piece bathroom complete this level. The bright lower level features oversized windows and walk-out sliding doors opening onto a premium epoxy-finished patio. This space is anchored by a large recreation room with a cozy gas fireplace and a fully plumbed bar area with custom cabinetry. Two versatile flex rooms stand ready to become your home office, gym, or extra bedrooms (great for teenagers or visitors). A clean 3-piece bathroom and a well-designed utility room. Outside, the private backyard oasis comes fully equipped with a built-in sprinkler system, a custom gazebo, a firepit, raised garden beds, and a powered storage shed. Enjoy the peace of country living with effortless convenience, located just a short drive from Highway 416, parks, golf, recreation, and all the shopping of Kemptville, and only 25 minutes to the Barrhaven Costco. This city accessible, turn-key residence offers a masterclass in functional design and executive comfort. Perfect for Retirees or people with teenagers/guests. (id:28469)

Facts & features

Property

MLS® Number
X14134960
Property Type
Single Family
Community Name
802 - North Grenville Twp (Kemptville East)
Ownership
Freehold
Amenities Near By
Golf Nearby, Hospital, Park
Features
Irregular Lot Size, Gazebo
Parking Space Total
10
Structure
Deck, Patio(s), Porch, Shed

Building

Bathroom Total
3
Bedrooms Above Ground
2
Bedrooms Below Ground
2
Bedrooms Total
4
Amenities
Canopy, Fireplace(s)
Appliances
Water Heater, Water Softener, Blinds, Dishwasher, Dryer, Hood Fan, Microwave, Stove, Washer, Refrigerator
Architectural Style
Bungalow
Basement Development
Finished
Basement Features
Walk Out
Basement Type
N/a (finished)
Construction Style Attachment
Detached
Cooling Type
Central Air Conditioning
Exterior Finish
Stone
Fireplace Present
Yes
Fireplace Total
1
Foundation Type
Concrete
Heating Fuel
Natural Gas
Heating Type
Forced Air
Stories Total
1
Size Interior
1,500 - 2,000 Sqft
Type
House
Utility Water
Drilled Well

Parking

Attached Garage
—
Garage
—
Inside Entry
—

Land

Acreage
No
Land Amenities
Golf Nearby, Hospital, Park
Landscape Features
Landscaped, Lawn Sprinkler
Sewer
Septic System
Size Depth
203 Ft ,7 In
Size Frontage
137 Ft ,10 In
Size Irregular
137.9 X 203.6 Ft ; Pie Shaped, 278.5 Across Back, 279 Side
Size Total Text
137.9 X 203.6 Ft ; Pie Shaped, 278.5 Across Back, 279 Side

Utilities

Cable
Installed
Electricity
Installed

Monthly payment estimate

$
Estimated payment — per month
Mortgage amount
—
Total interest
—

Estimate only — excludes property tax, insurance and condo fees. Rates compound semi-annually as is standard for Canadian mortgages.

Cost of ownership

Est. monthly payment
$4,649/mo
Ontario land transfer tax
$17,475 one-time

Payment assumes 20% down over 25 years. First-time buyers may get up to $4,000 back on land transfer tax.

The North Grenville Twp (Kemptville East) market

26 Active listings
$892,400 Median asking price
18% above median This home
44 days Avg. time on market
Browse all North Grenville Twp (Kemptville East) listings →

Rooms

Lower Level

  • Utility Room Measurements not available
  • Bedroom 3 4.16 m x 2.61 m
  • Bedroom 4 3.76 m x 3 m
  • Recreational, Games Room 7.47 m x 7.37 m

Main Level

  • Family Room 4.8 m x 4.06 m
  • Kitchen 4.82 m x 3.32 m
  • Dining Room 3.89 m x 3.71 m
  • Primary Bedroom 4.45 m x 4.27 m
  • Other 3.78 m x 2.79 m
  • Laundry Room Measurements not available
  • Bedroom 2 3.44 m x 3.08 m

Location

305 Moore Crescent, North Grenville, Ontario K0G 1J0  ·  Get directions

Want first look at new North Grenville Twp (Kemptville East) homes in this price range?

Create a free account