For Sale Single Family

530 Alfred Street

$439,900 Est. $1,948/mo ↓

Pembroke, Ontario K8A 3B7

4 Bedrooms
2 Bathrooms
1,100 - 1,500 sqft Interior
8 Parking spaces
61.9 X 127.9 Ft Lot size
Today Listed
Bungalow Central Air Conditioning Forced Air Finished basement

About this home

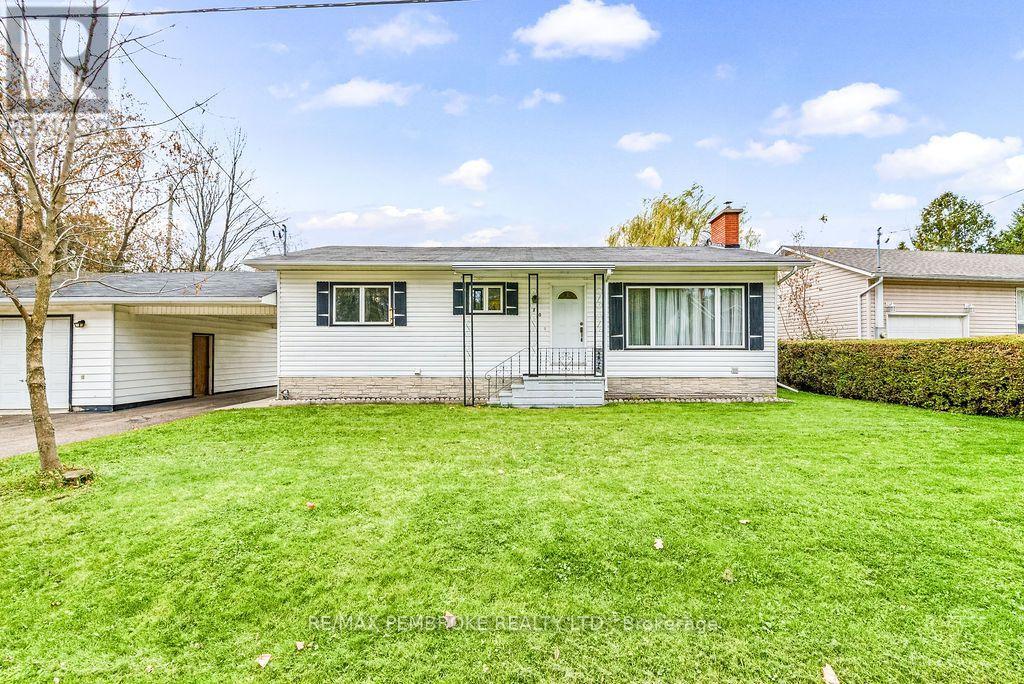
Welcome to this well-loved brick bungalow in one of Pembroke's most desired neighbourhoods - quiet, family-friendly, and just minutes away from Pembroke Mall, schools, parks, and everyday shops. Thoughtfully updated and move-in ready, this 4-bedroom, 2-bathroom home offers comfortable main-floor living plus a versatile lower level for guests, teens, or additional living space. Inside, a bright main-floor living room with a large window flows seamlessly into the dining room, while the kitchen overlooks the private backyard and comes equipped with sleek black stainless-steel appliances. The main level also hosts three generously sized bedrooms and a full 4-piece bathroom. Downstairs, discover a large rec room with a new window for added light, a fourth bedroom, a 3-piece bathroom, and a dedicated laundry area. Major updates bring peace of mind: driveway resurfaced in 2022 and sealed in 2026, attic spray-foam insulation (2018), roof (2023), windows (2021), central air (2021), and hot water tank (2024). Outside, enjoy a deep, fully fenced backyard with a stamped-concrete patio, a charming pergola, a designated hot-tub outlet, and a gravel area behind the garage - perfect for an above-ground pool. A fantastic location, thoughtful upgrades, and room to grow-this one checks all the boxes. Closing date is flexible (id:28469)

Facts & features

Property

MLS® Number
X14140700
Property Type
Single Family
Community Name
530 - Pembroke
Ownership
Freehold
Parking Space Total
8
Structure
Patio(s)

Building

Bathroom Total
2
Bedrooms Above Ground
3
Bedrooms Below Ground
1
Bedrooms Total
4
Appliances
Dryer, Microwave, Stove, Washer, Refrigerator
Architectural Style
Bungalow
Basement Development
Finished
Basement Type
N/a (finished)
Construction Style Attachment
Detached
Cooling Type
Central Air Conditioning
Exterior Finish
Brick
Foundation Type
Poured Concrete
Heating Fuel
Natural Gas
Heating Type
Forced Air
Stories Total
1
Size Interior
1,100 - 1,500 Sqft
Type
House
Utility Water
Municipal Water

Parking

Detached Garage
—
Garage
—

Land

Acreage
No
Sewer
Sanitary Sewer
Size Depth
127 Ft ,10 In
Size Frontage
61 Ft ,10 In
Size Irregular
61.9 X 127.9 Ft
Size Total Text
61.9 X 127.9 Ft

Utilities

Cable
Available
Electricity
Installed
Sewer
Installed

Monthly payment estimate

$
Estimated payment — per month
Mortgage amount
—
Total interest
—

Estimate only — excludes property tax, insurance and condo fees. Rates compound semi-annually as is standard for Canadian mortgages.

Cost of ownership

Est. monthly payment
$1,948/mo
Ontario land transfer tax
$5,273 one-time

Payment assumes 20% down over 25 years. First-time buyers may get up to $4,000 back on land transfer tax.

The Pembroke market

85 Active listings
$379,900 Median asking price
16% above median This home
34 days Avg. time on market
Browse all Pembroke listings →

Rooms

Basement

  • Laundry Room 2.332 m x 2.815 m
  • Recreational, Games Room 9.642 m x 3.469 m
  • Bedroom 3.163 m x 3.577 m
  • Bathroom 2.389 m x 1.736 m

Main Level

  • Kitchen 2.692 m x 2.7415 m
  • Living Room 4.771 m x 3.399 m
  • Dining Room 2.933 m x 2.864 m
  • Bathroom 2.167 m x 1.489 m
  • Bedroom 3.504 m x 2.613 m
  • Bedroom 3.862 m x 2.704 m
  • Bedroom 3.275 m x 3.196 m

Location

530 Alfred Street, Pembroke, Ontario K8A 3B7  ·  Get directions

Want first look at new Pembroke homes in this price range?

Create a free account