For Sale Single Family Open house

888 Sexton Lane

$379,000 + $392.07 monthly maintenance Est. $1,678/mo ↓

Kingston, Ontario K7M 7W3

3 Bedrooms
2 Bathrooms
1,400 - 1,599 sqft Interior
2 Parking spaces
4 days ago Listed
Virtual tour Fireplace Central Air Conditioning Forced Air, Heat Pump

About this home

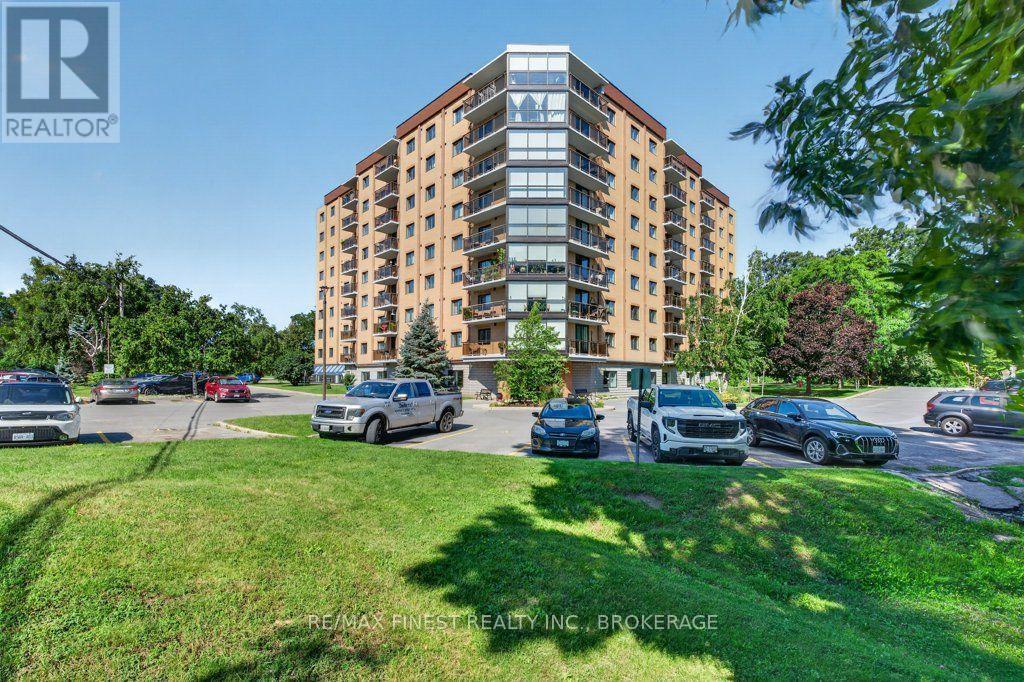
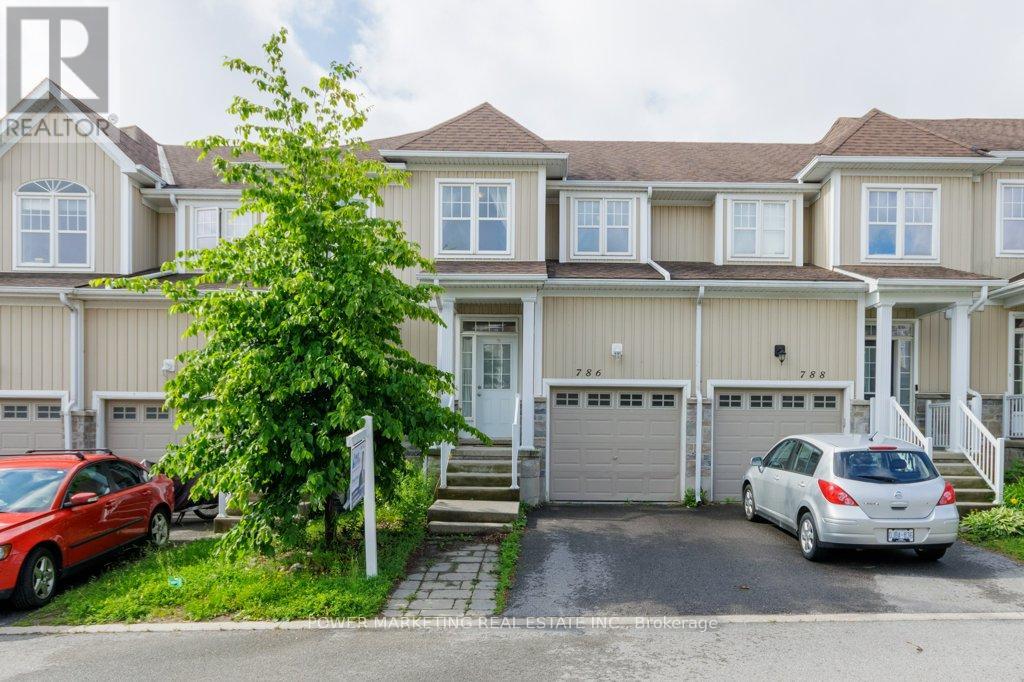
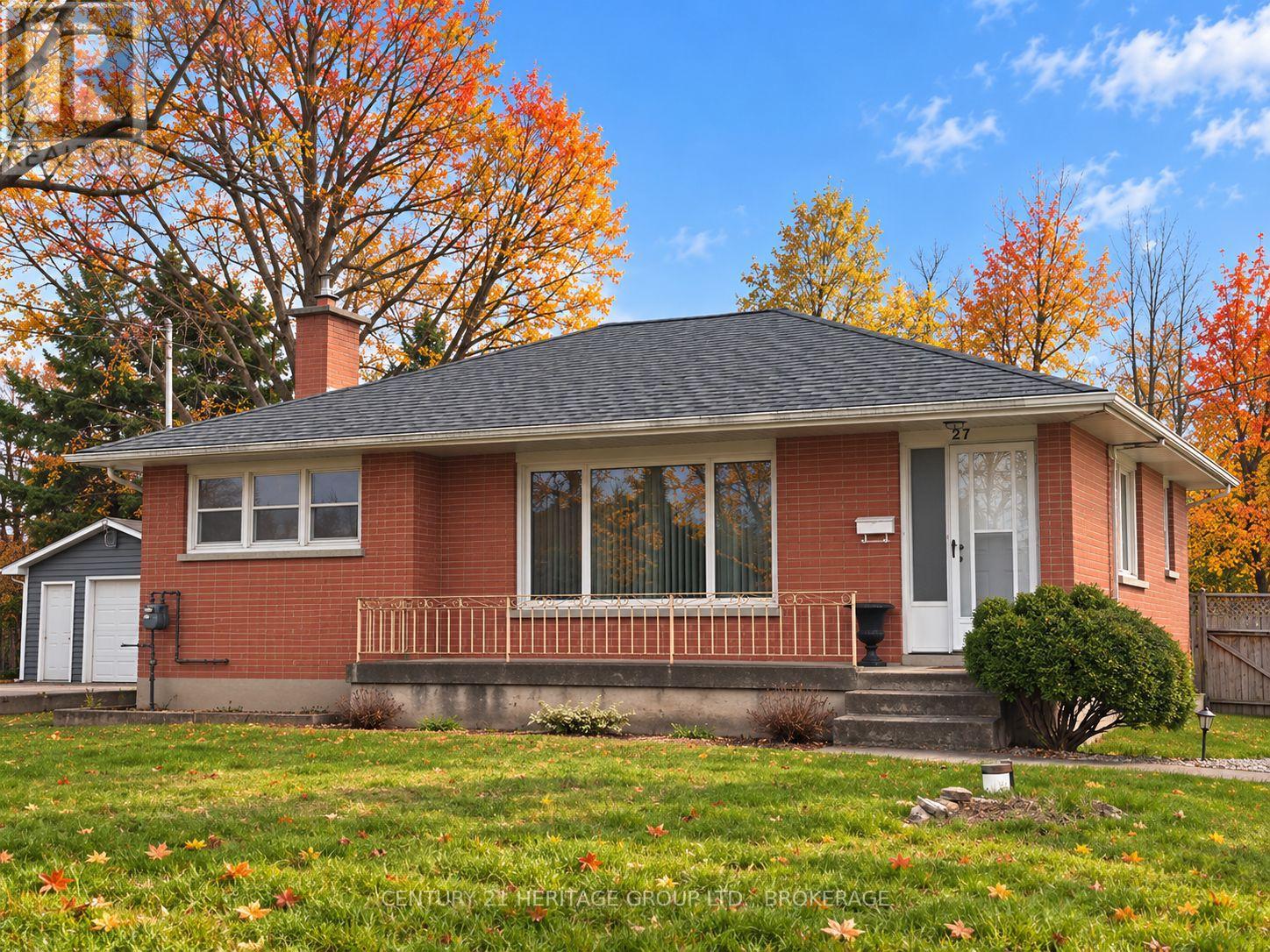
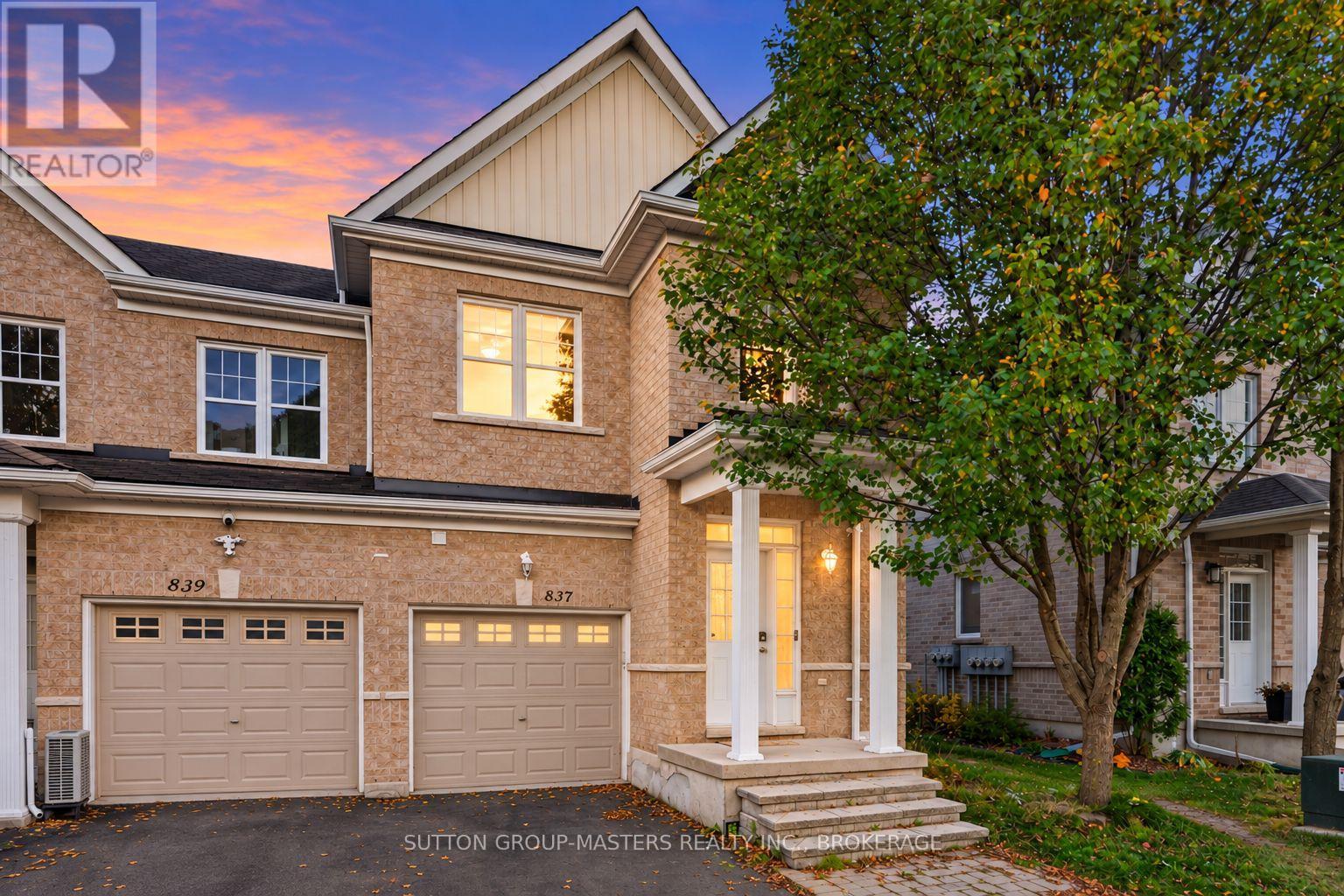
Welcome to this well-maintained 3-bedroom, 1.5-bathroom condo townhouse in Kingston's desirable Bayridge neighbourhood. Offering a functional carpet-free multi-level layout, an attached garage, and plenty of comfortable living space, this home is an excellent opportunity for first-time buyers, families, or anyone looking to enjoy the convenience of condominium living.Several important updates have already been taken care of, including a new Bosch furnace and heat pump in 2023, refrigerator, stove, and dishwasher in 2022, and an over-the-range microwave in 2024. Additional features include a convenient natural gas BBQ hookup. One of the highlights of this established community is the fantastic selection of amenities available to residents, including an outdoor swimming pool, playground, and green space. Enjoy a convenient location within walking distance of schools, parks, grocery stores, shopping, baseball diamonds, soccer fields, and tennis courts, with public transit and recreational facilities nearby.With an attached garage, and major mechanical upgrades already completed, this property offers a wonderful combination of comfort, convenience, and value in one of Kingston's well-established neighbourhoods. A great place to call home! (id:28469)

Open house

Facts & features

Property

MLS® Number
X14139696
Property Type
Single Family
Neighbourhood
Bayridge
Community Name
37 - South of Taylor-Kidd Blvd
Ownership
Condominium/strata
Community Features
Pets Allowed With Restrictions
Parking Space Total
2
Structure
Patio(s)

Building

Bathroom Total
2
Bedrooms Above Ground
3
Bedrooms Total
3
Amenities
Fireplace(s)
Appliances
Water Heater, Dishwasher, Dryer, Stove, Washer, Window Coverings, Refrigerator
Basement Type
None
Cooling Type
Central Air Conditioning
Exterior Finish
Brick, Vinyl Siding
Fireplace Present
Yes
Fireplace Total
1
Foundation Type
Concrete
Half Bath Total
1
Heating Fuel
Natural Gas
Heating Type
Forced Air, Heat Pump
Stories Total
3
Size Interior
1,400 - 1,599 Sqft
Type
Row / Townhouse

Parking

Attached Garage
—
Garage
—

Land

Acreage
No

Monthly payment estimate

$
Estimated payment — per month
Mortgage amount
—
Total interest
—

Estimate only — excludes property tax, insurance and condo fees. Rates compound semi-annually as is standard for Canadian mortgages.

Cost of ownership

Est. monthly payment
$1,678/mo
Maintenance fee
$392.07 monthly
Ontario land transfer tax
$4,160 one-time

Payment assumes 20% down over 25 years. First-time buyers may get up to $4,000 back on land transfer tax.

The South of Taylor-Kidd Blvd market

33 Active listings
$573,000 Median asking price
34% below median This home
20 days Avg. time on market
Browse all South of Taylor-Kidd Blvd listings →

Rooms

Second Level

  • Living Room 4.1 m x 3.27 m
  • Kitchen 5.28 m x 2.19 m
  • Dining Room 3.61 m x 3.08 m
  • Bathroom 1.42 m x 1.06 m

Third Level

  • Primary Bedroom 527 m x 2.79 m
  • Bedroom 3.04 m x 2.59 m
  • Bedroom 3.04 m x 2.58 m
  • Bathroom 3.43 m x 2.31 m

Main Level

  • Family Room 4.24 m x 2.71 m
  • Utility Room 2.5 m x 0.92 m

Location

888 Sexton Lane, Kingston, Ontario K7M 7W3  ·  Get directions

Want first look at new South of Taylor-Kidd Blvd homes in this price range?

Create a free account