For Sale Single Family

43 Thornbury Crescent

$698,500 Est. $3,093/mo ↓

Ottawa, Ontario K2G 6C5

4 Bedrooms
4 Bathrooms
1,500 - 2,000 sqft Interior
3 Parking spaces
20 X 111.4 Ft Lot size
3 days ago Listed
Virtual tour Fireplace Central Air Conditioning Forced Air Landscaped Finished basement

About this home

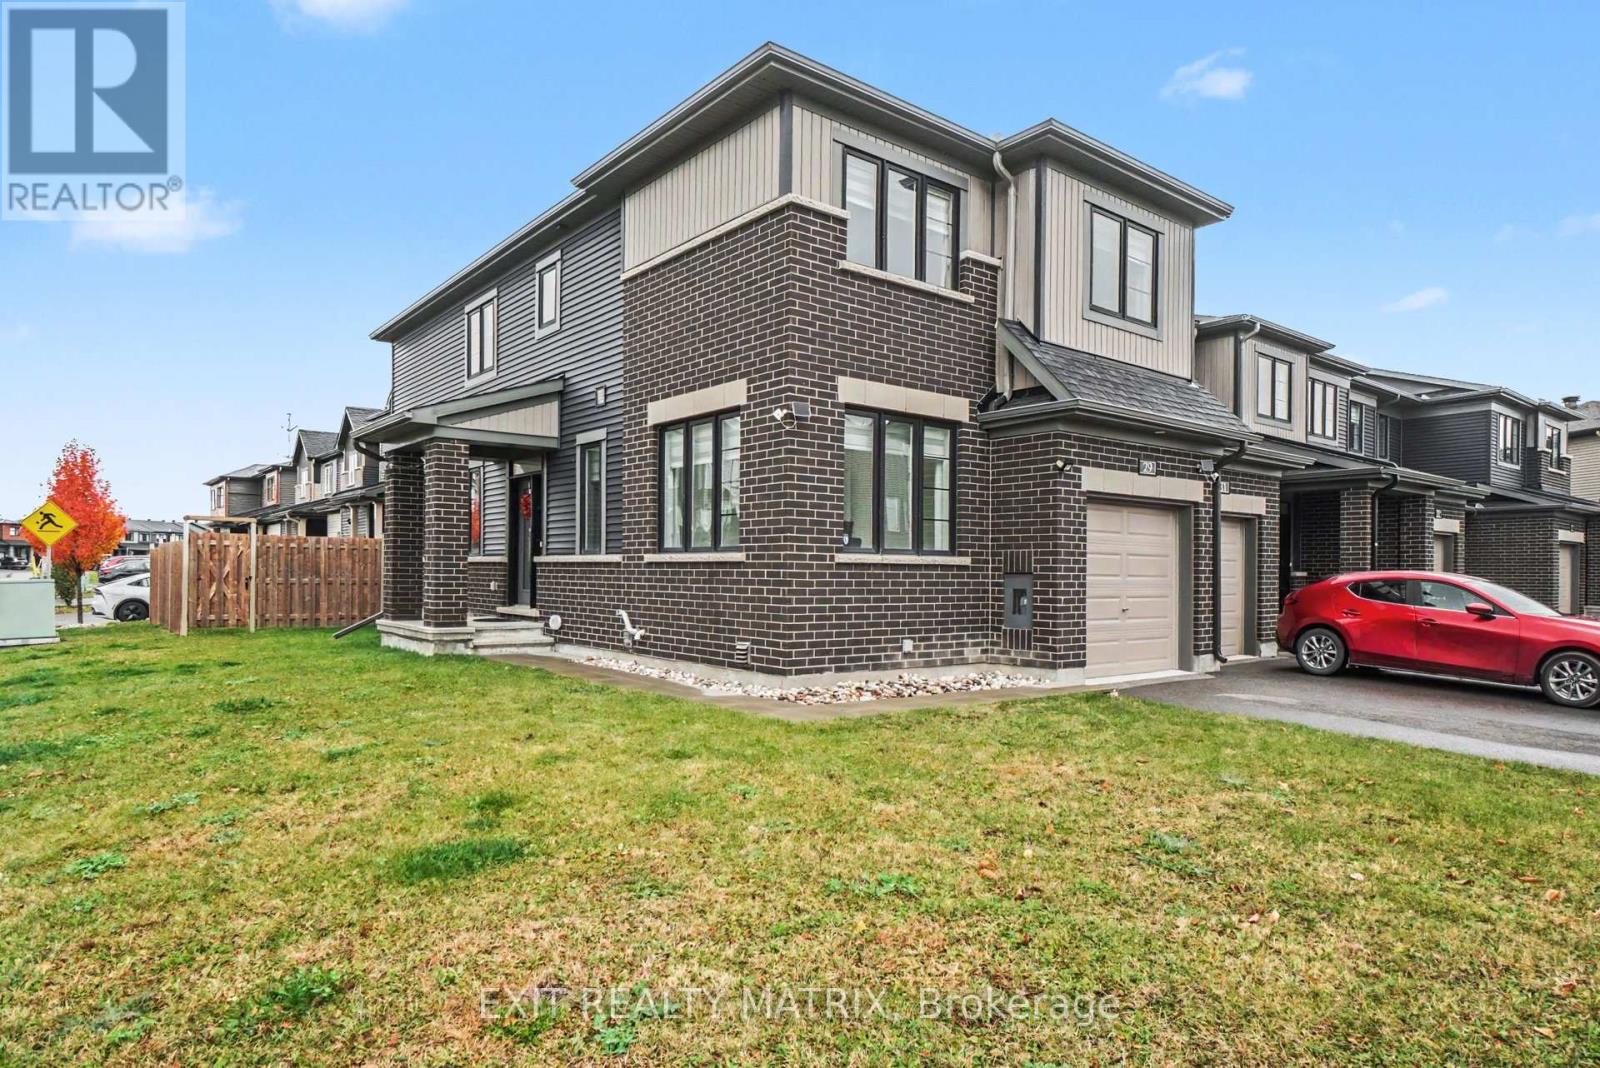
**Attention homeowners and investors!** Rarely offered legal duplex townhome in prestigious Centrepointe, featuring two civic addresses and two separate entrances under one roof! Exceptionally well maintained and extensively updated from top to bottom, this property offers outstanding long-term value and peace of mind. Perfect for extended families, owner-occupiers seeking rental income, or savvy investors looking for a versatile income-producing property.The spacious upper unit features three bedrooms and 2.5 bathrooms, including a generous primary bedroom with walk-in closet and ensuite. The bright one-bedroom lower unit features its own private entrance directly from Centrepointe Drive, large windows providing abundant natural light, and separate in-unit laundry.A fully interlocked extended driveway and garage provide three legal parking spaces. Extensive updates include kitchens, bathrooms, flooring, lighting, interior painting, carpeting, and select appliances. Major improvements include an owned hot water tank (2026), insulated garage door and opener (2025), owned furnace (2015), main and garage roofs (2013), upper-level windows (approx. 2010), and A/C (2007).Prime location within walking distance of the LRT, Algonquin College, shopping, parks, and everyday amenities. An exceptional opportunity to own a legal duplex in one of Ottawa's most established and desirable communities. Outstanding value for this property type and location. Don't miss your chance!**Offers will be presented on November 6, 2026, at 10:00 AM.** (id:28469)

Virtual tour

Facts & features

Property

MLS® Number
X14138166
Property Type
Single Family
Neighbourhood
Centrepointe
Community Name
7607 - Centrepointe
Ownership
Freehold
Amenities Near By
Park, Public Transit, Schools
Community Features
Community Centre
Features
In-law Suite
Parking Space Total
3
Structure
Porch

Building

Bathroom Total
4
Bedrooms Above Ground
3
Bedrooms Below Ground
1
Bedrooms Total
4
Age
16 To 30 Years
Amenities
Fireplace(s)
Appliances
Garage Door Opener Remote(s), Water Heater, Dishwasher, Dryer, Hood Fan, Two Stoves, Two Washers, Two Refrigerators
Basement Development
Finished
Basement Features
Separate Entrance, Walk-up
Basement Type
N/a, N/a, Full, N/a (finished)
Construction Style Attachment
Attached
Cooling Type
Central Air Conditioning
Exterior Finish
Brick, Vinyl Siding
Fire Protection
Smoke Detectors
Fireplace Present
Yes
Fireplace Total
1
Foundation Type
Poured Concrete
Half Bath Total
1
Heating Fuel
Natural Gas
Heating Type
Forced Air
Stories Total
2
Size Interior
1,500 - 2,000 Sqft
Type
Row / Townhouse
Utility Water
Municipal Water

Parking

Detached Garage
—
Garage
—

Land

Acreage
No
Land Amenities
Park, Public Transit, Schools
Landscape Features
Landscaped
Sewer
Sanitary Sewer
Size Depth
111 Ft ,4 In
Size Frontage
20 Ft
Size Irregular
20 X 111.4 Ft
Size Total Text
20 X 111.4 Ft
Zoning Description
R3z[645]

Monthly payment estimate

$
Estimated payment — per month
Mortgage amount
—
Total interest
—

Estimate only — excludes property tax, insurance and condo fees. Rates compound semi-annually as is standard for Canadian mortgages.

Cost of ownership

Est. monthly payment
$3,093/mo
Ontario land transfer tax
$10,445 one-time

Payment assumes 20% down over 25 years. First-time buyers may get up to $4,000 back on land transfer tax.

The Centrepointe market

15 Active listings
$525,000 Median asking price
33% above median This home
27 days Avg. time on market
Browse all Centrepointe listings →

Location

43 Thornbury Crescent, Ottawa, Ontario K2G 6C5  ·  Get directions

Want first look at new Centrepointe homes in this price range?

Create a free account