For Sale Single Family

Part 3 Nevada Road

$534,900 Est. $2,368/mo ↓

North Stormont, Ontario K0C 1W0

3 Bedrooms
2 Bathrooms
1,100 - 1,500 sqft Interior
6 Parking spaces
50 X 115 Ft Lot size
1 day ago Listed
Bungalow None, Air Exchanger Forced Air

About this home

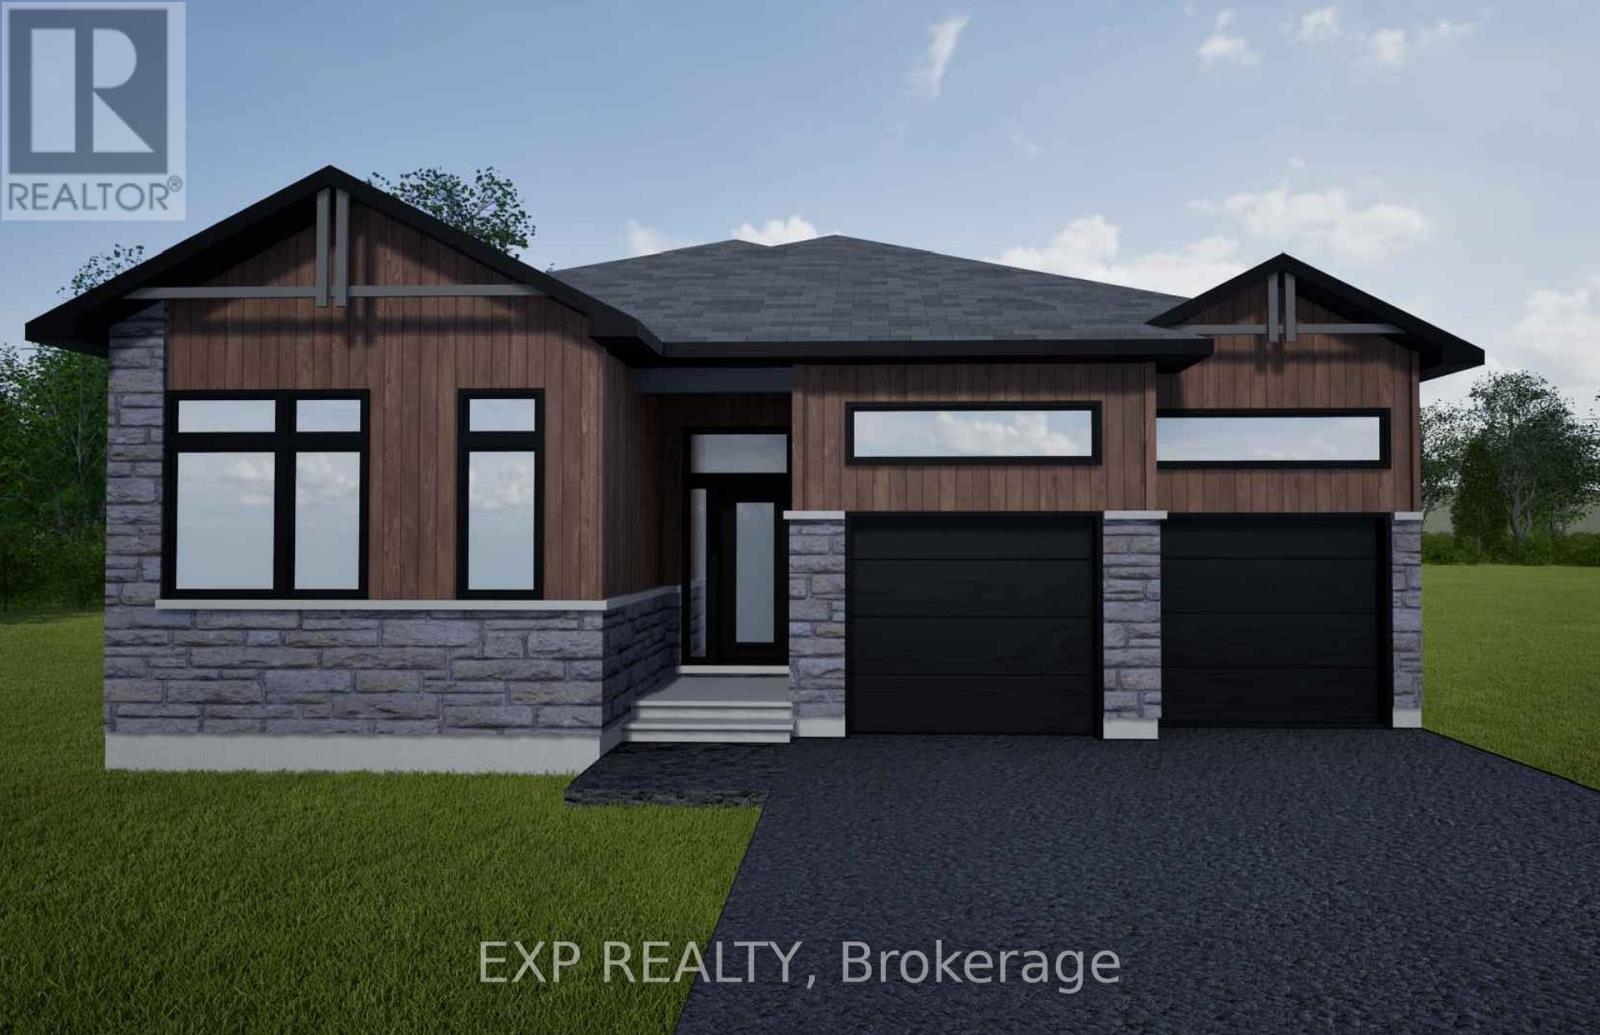
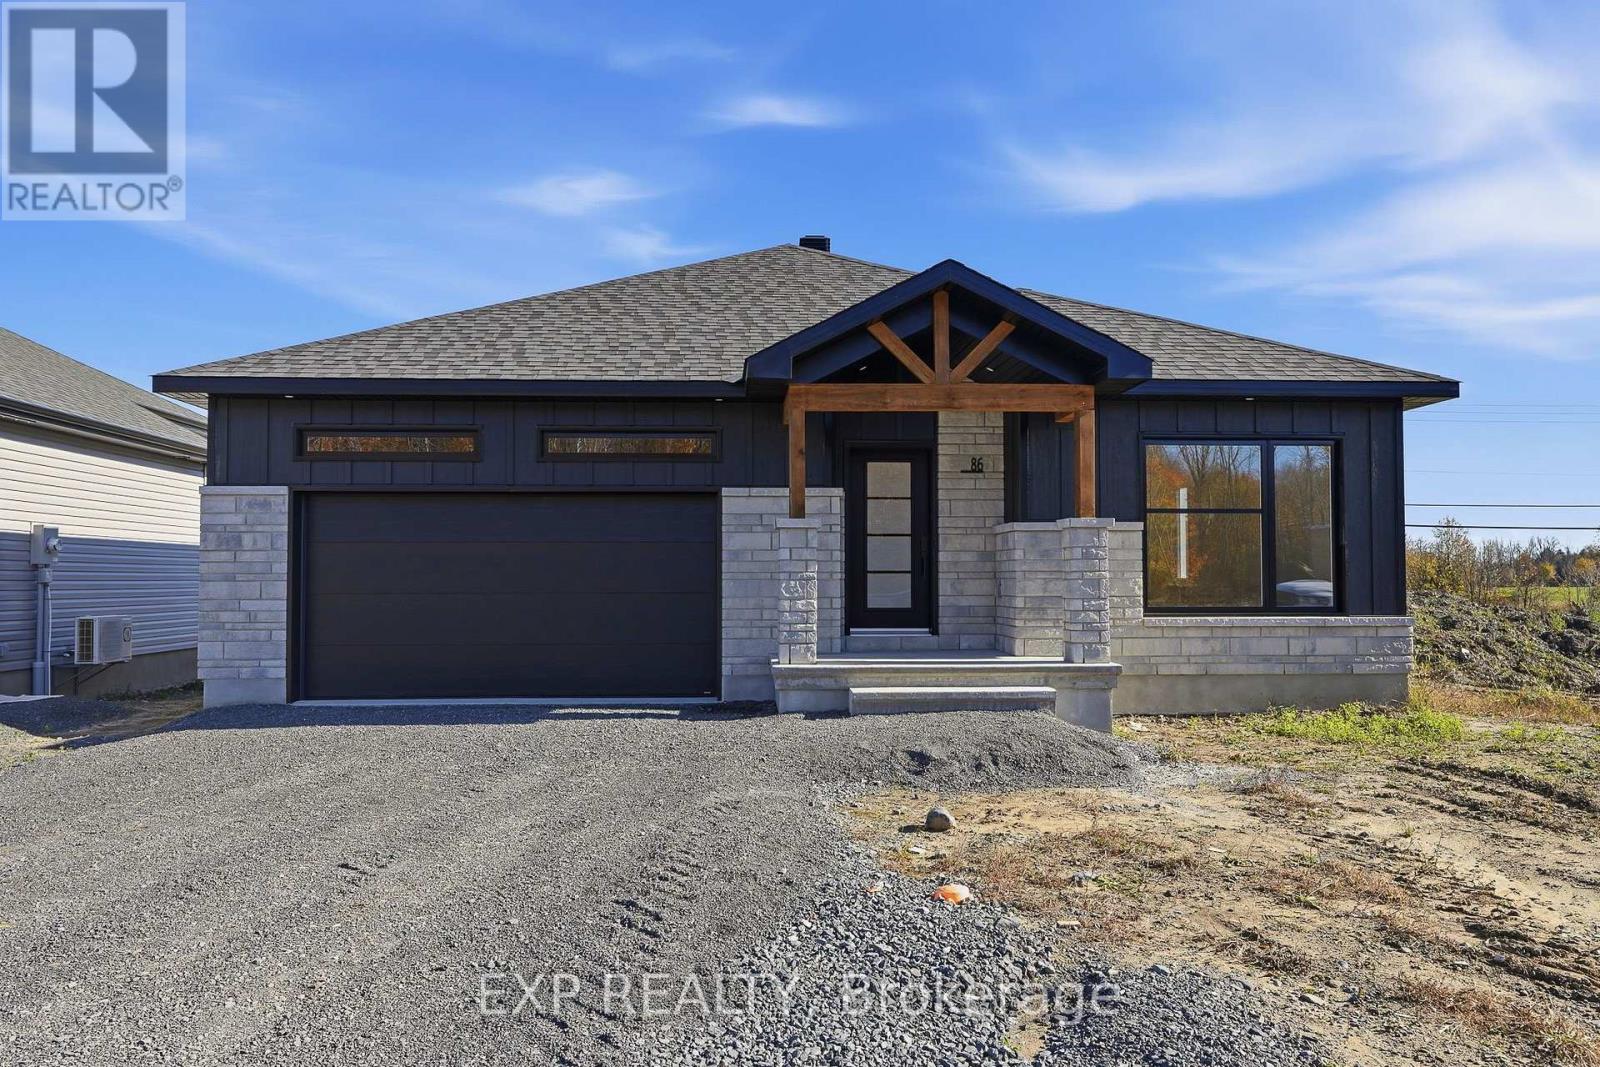
*FULL HST REBATE INCLUDED IN LISTING PRICE* NEW! NEW! NEW! A modern 3 bed 2 bath, bungalow with a garage spacious enough to hold 2 cars! Be the very first to live in this new build right and to enjoy this big oversized lot! Live the small town life with modern luxuries in a home built with only the finest of craftsmanship. Customizable finishes and layouts available - choose your preferred flooring, cabinetry, countertops, and more to create a home that truly reflects your style. (id:28469)

Facts & features

Property

MLS® Number
X14138926
Property Type
Single Family
Community Name
710 - Moose Creek
Ownership
Freehold
Parking Space Total
6

Building

Bathroom Total
2
Bedrooms Above Ground
3
Bedrooms Total
3
Architectural Style
Bungalow
Basement Development
Unfinished
Basement Type
Full (unfinished)
Construction Style Attachment
Detached
Cooling Type
None, Air Exchanger
Exterior Finish
Stone, Wood
Foundation Type
Poured Concrete
Heating Fuel
Propane
Heating Type
Forced Air
Stories Total
1
Size Interior
1,100 - 1,500 Sqft
Type
House
Utility Water
Municipal Water

Parking

Attached Garage
—
Garage
—

Land

Acreage
No
Sewer
Septic System
Size Depth
115 Ft
Size Frontage
50 Ft
Size Irregular
50 X 115 Ft
Size Total Text
50 X 115 Ft
Zoning Description
Residential

Utilities

Cable
Available
Electricity
Installed

Monthly payment estimate

$
Estimated payment — per month
Mortgage amount
—
Total interest
—

Estimate only — excludes property tax, insurance and condo fees. Rates compound semi-annually as is standard for Canadian mortgages.

Cost of ownership

Est. monthly payment
$2,368/mo
Ontario land transfer tax
$7,173 one-time

Payment assumes 20% down over 25 years. First-time buyers may get up to $4,000 back on land transfer tax.

The Moose Creek market

8 Active listings
$504,950 Median asking price
6% above median This home
66 days Avg. time on market
Browse all Moose Creek listings →

Rooms

Main Level

  • Living Room 3.96 m x 3.37 m
  • Dining Room 3.6 m x 4.17 m
  • Kitchen 3.9 m x 3.38 m
  • Primary Bedroom 3.99 m x 3.99 m
  • Bedroom 2 3.07 m x 3.29 m
  • Bedroom 3 3.04 m x 3.04 m

Location

Part 3 Nevada Road, North Stormont, Ontario K0C 1W0  ·  Get directions

Want first look at new Moose Creek homes in this price range?

Create a free account