For Sale Single Family

59 Gowrie Drive

$649,999 Est. $2,878/mo ↓

Ottawa, Ontario K2L 2T5

4 Bedrooms
2 Bathrooms
1,100 - 1,500 sqft Interior
4 Parking spaces
39.5 X 100 Ft Lot size
Today Listed
Fireplace Central Air Conditioning Forced Air Finished basement

About this home

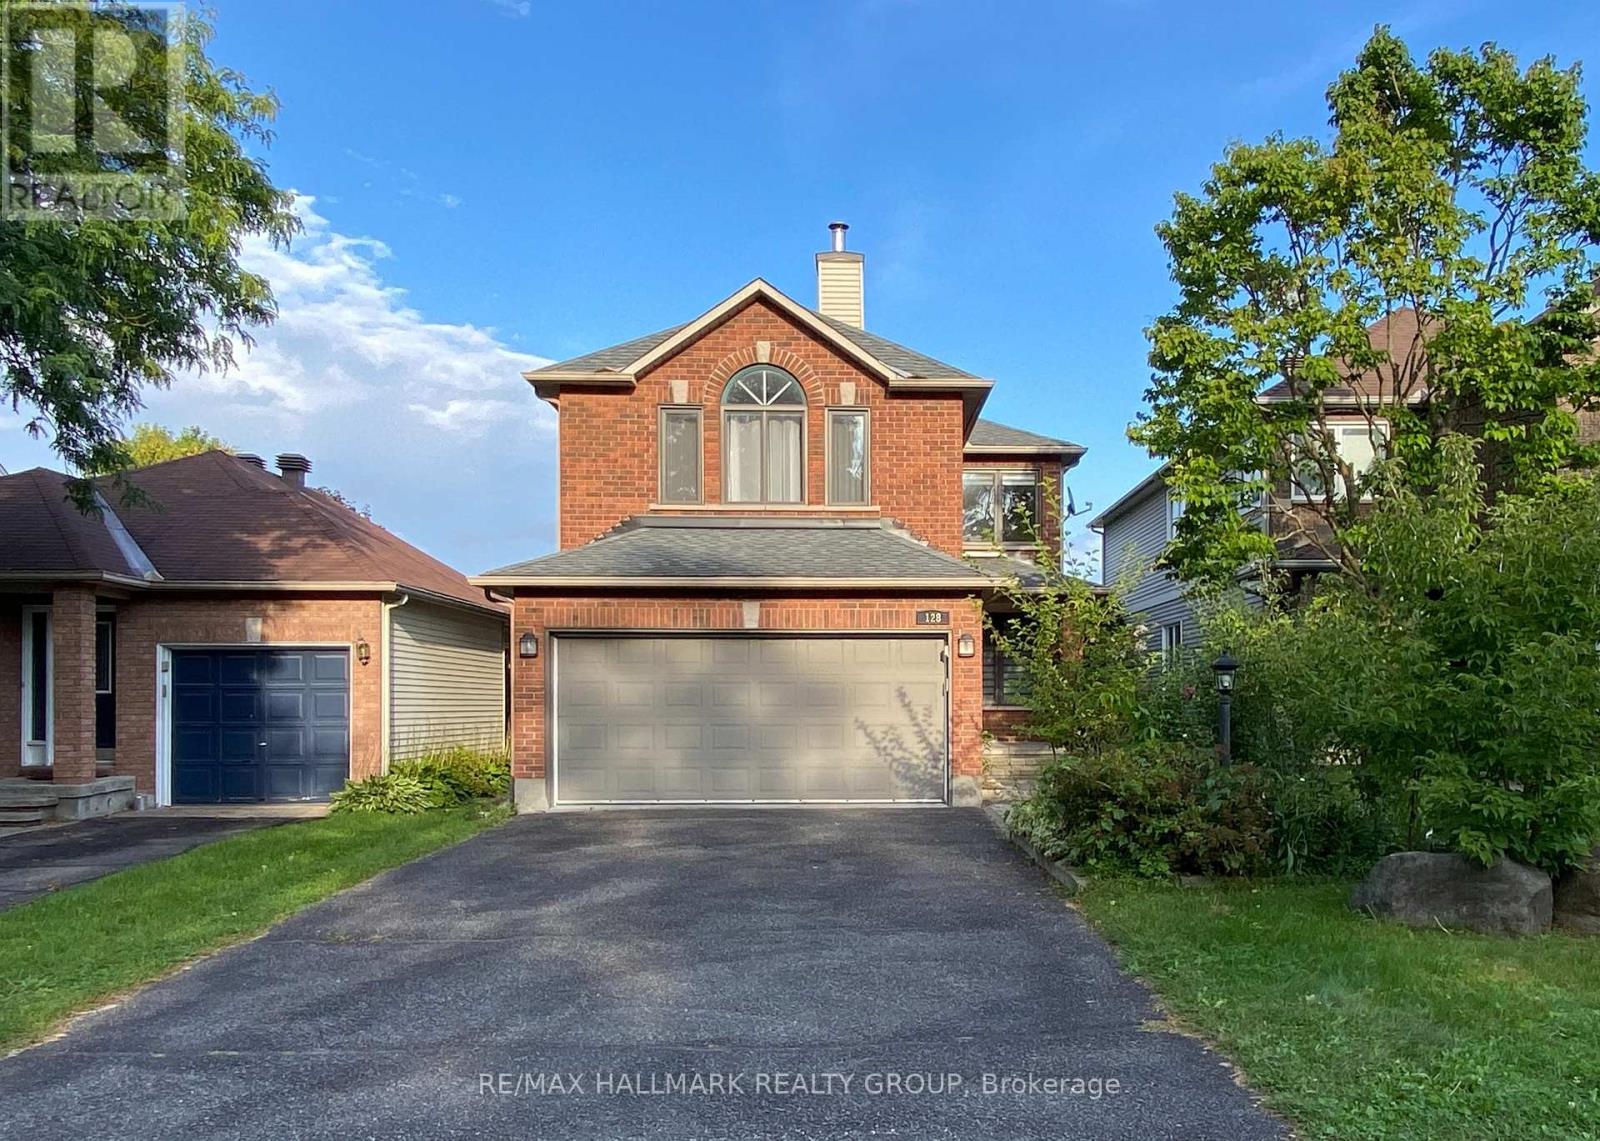
MOVE-IN READY DETACHED HOME IN THE HEART OF KANATA - PACKED WITH UPGRADES! Welcome to this beautifully maintained 2-storey detached home offering the perfect blend of comfort, style, and convenience! Featuring 4 bedrooms, a finished basement, a fully fenced backyard, and numerous recent upgrades, this home is truly move-in ready! Step inside to a bright and inviting main floor featuring spacious living and dining areas, a cozy wood-burning fireplace, and a well-appointed kitchen with stainless steel appliances (2022). The second level offers 3 generously sized bedrooms and a beautifully renovated full bathroom (2022). The finished basement provides additional living space with a spacious recreation room, a 4th bedroom that can also serve as a home office, a utility room, and ample storage. Step outside to your private, fully fenced backyard featuring a deck and pergola (2022), perfect for summer BBQs, entertaining guests, or simply relaxing outdoors. Major upgrades include new A/C (July 2026), all-new interior doors (August 2026), renovated main bathroom (2022), updated powder room (2023), owned hot water tank (2022), stainless steel kitchen appliances (2022), and a new asphalt driveway (2022). Additional highlights include an attached garage, ample parking, and an active snow removal contract with Capital Services for the 2026-2027 winter season, providing added convenience and peace of mind. Ideally located in the heart of Kanata, just minutes from Terry Fox Drive, highway access, schools, parks, shopping, restaurants, and everyday amenities. Whether you're a first-time homebuyer, a growing family, or looking for a well-maintained home in a desirable neighbourhood, this property offers exceptional comfort, functionality, and value. Move in, settle down, and start making memories! (id:28469)

Facts & features

Property

MLS® Number
X14141400
Property Type
Single Family
Community Name
9003 - Kanata - Glencairn/Hazeldean
Ownership
Freehold
Parking Space Total
4
Structure
Deck

Building

Bathroom Total
2
Bedrooms Above Ground
3
Bedrooms Below Ground
1
Bedrooms Total
4
Appliances
Dishwasher, Dryer, Hood Fan, Water Heater, Stove, Washer, Refrigerator
Basement Development
Finished
Basement Type
N/a (finished)
Construction Style Attachment
Detached
Cooling Type
Central Air Conditioning
Exterior Finish
Brick
Fireplace Present
Yes
Foundation Type
Concrete
Half Bath Total
1
Heating Fuel
Natural Gas
Heating Type
Forced Air
Stories Total
2
Size Interior
1,100 - 1,500 Sqft
Type
House
Utility Water
Municipal Water

Parking

Attached Garage
—
Garage
—

Land

Acreage
No
Sewer
Sanitary Sewer
Size Depth
100 Ft
Size Frontage
39 Ft ,6 In
Size Irregular
39.5 X 100 Ft
Size Total Text
39.5 X 100 Ft
Zoning Description
Residential

Monthly payment estimate

$
Estimated payment — per month
Mortgage amount
—
Total interest
—

Estimate only — excludes property tax, insurance and condo fees. Rates compound semi-annually as is standard for Canadian mortgages.

Cost of ownership

Est. monthly payment
$2,878/mo
Ontario land transfer tax
$9,475 one-time

Payment assumes 20% down over 25 years. First-time buyers may get up to $4,000 back on land transfer tax.

The Kanata - Glencairn/Hazeldean market

19 Active listings
$599,900 Median asking price
8% above median This home
25 days Avg. time on market
Browse all Kanata - Glencairn/Hazeldean listings →

Rooms

Second Level

  • Primary Bedroom 12.4 m x 10.6 m
  • Bedroom 2 13.6 m x 9.4 m
  • Bedroom 3 13.6 m x 8.6 m
  • Bathroom 8.4 m x 4.1 m

Basement

  • Laundry Room 5.1 m x 3.1 m
  • Recreational, Games Room 20.4 m x 16.2 m
  • Bedroom 4 14.3 m x 10.6 m

Main Level

  • Foyer 4.5 m x 4.2 m
  • Dining Room 10.1 m x 9.2 m
  • Living Room 14.3 m x 11.8 m
  • Partial Bathroom 4 m x 5.6 m

Location

59 Gowrie Drive, Ottawa, Ontario K2L 2T5  ·  Get directions

Want first look at new Kanata - Glencairn/Hazeldean homes in this price range?

Create a free account