For Sale Single Family

4194c Hiawatha Lane

$1,174,900 Est. $5,202/mo ↓

South Frontenac, Ontario K0H 1H0

4 Bedrooms
2 Bathrooms
3,000 - 3,500 sqft Interior
12 Parking spaces
204 X 499.6 Ft, 1/2 - 1.99 Acres Lot size
1 day ago Listed
Virtual tour Bungalow Fireplace Central Air Conditioning Forced Air Waterfront On Lake Landscaped Finished basement

About this home

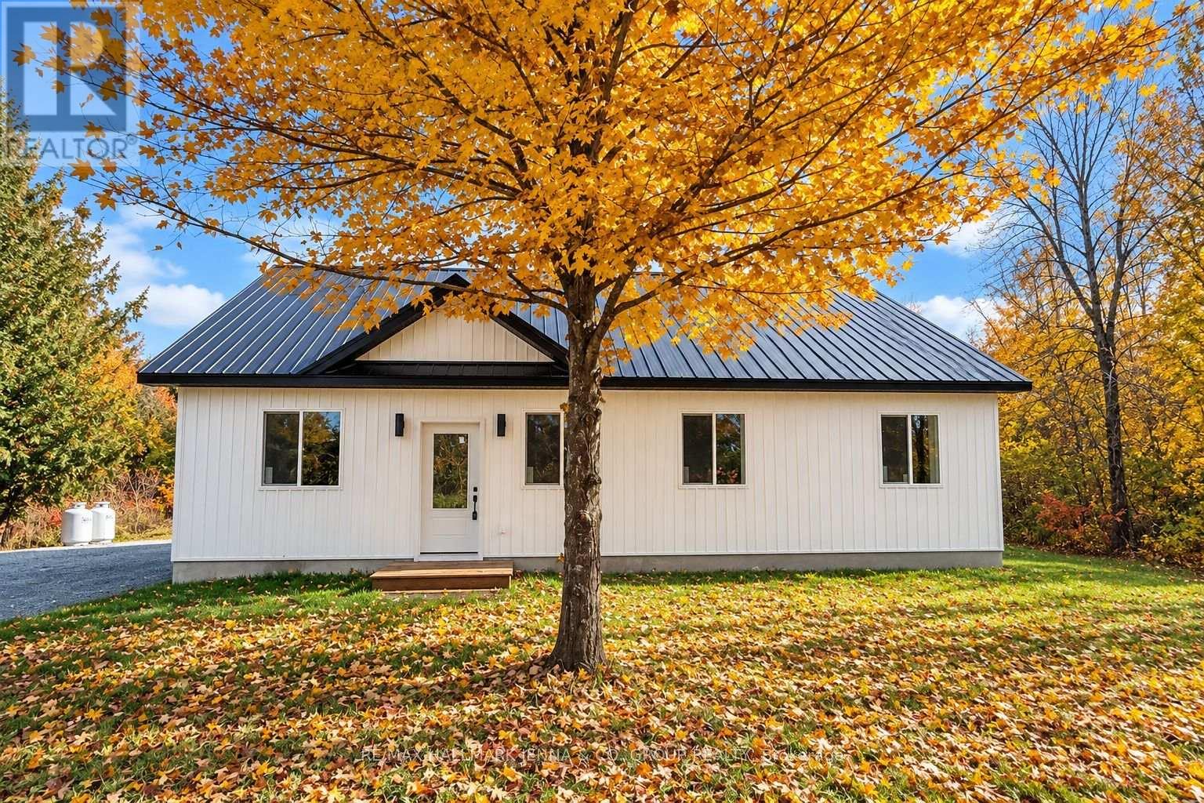
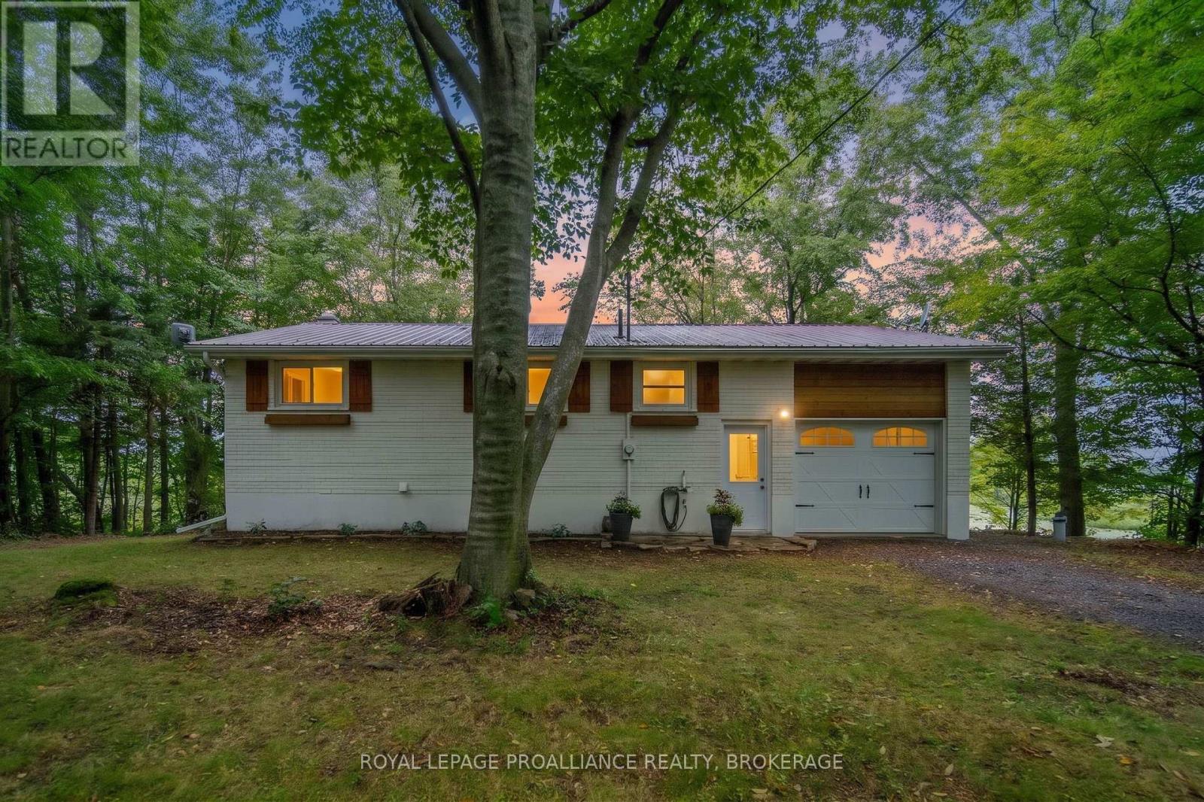
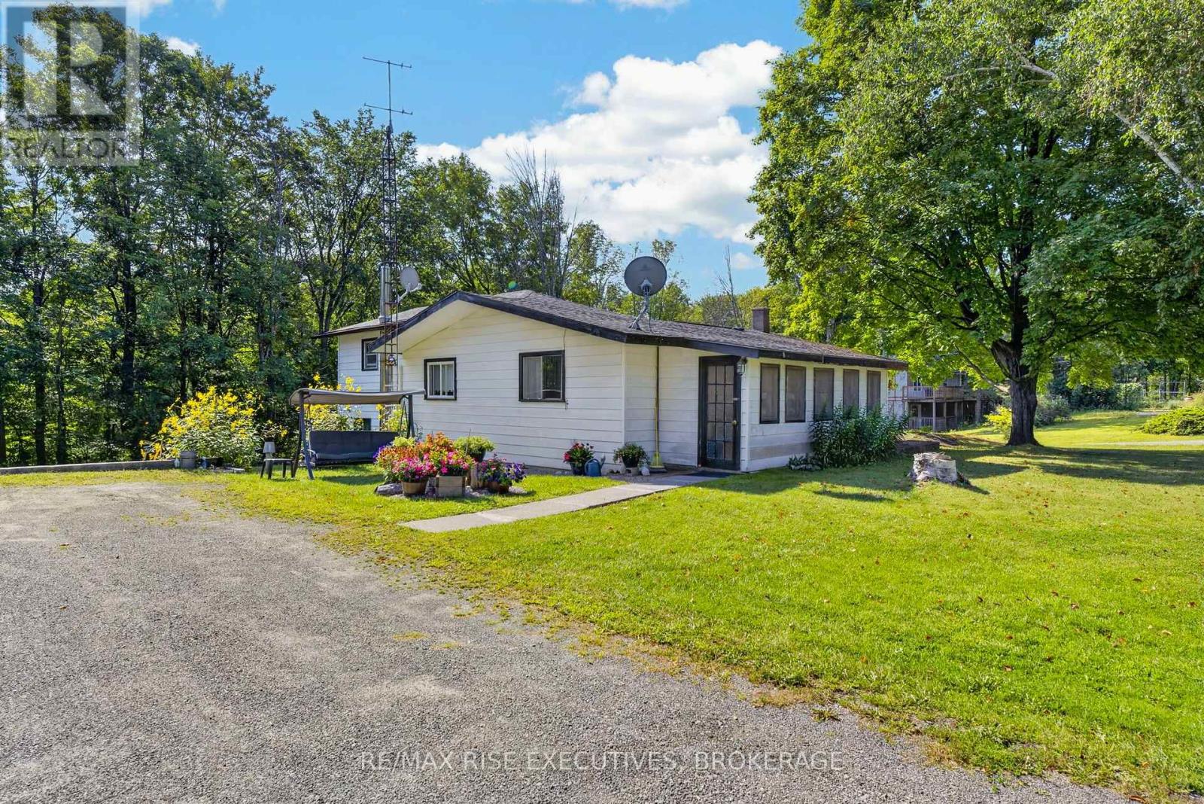
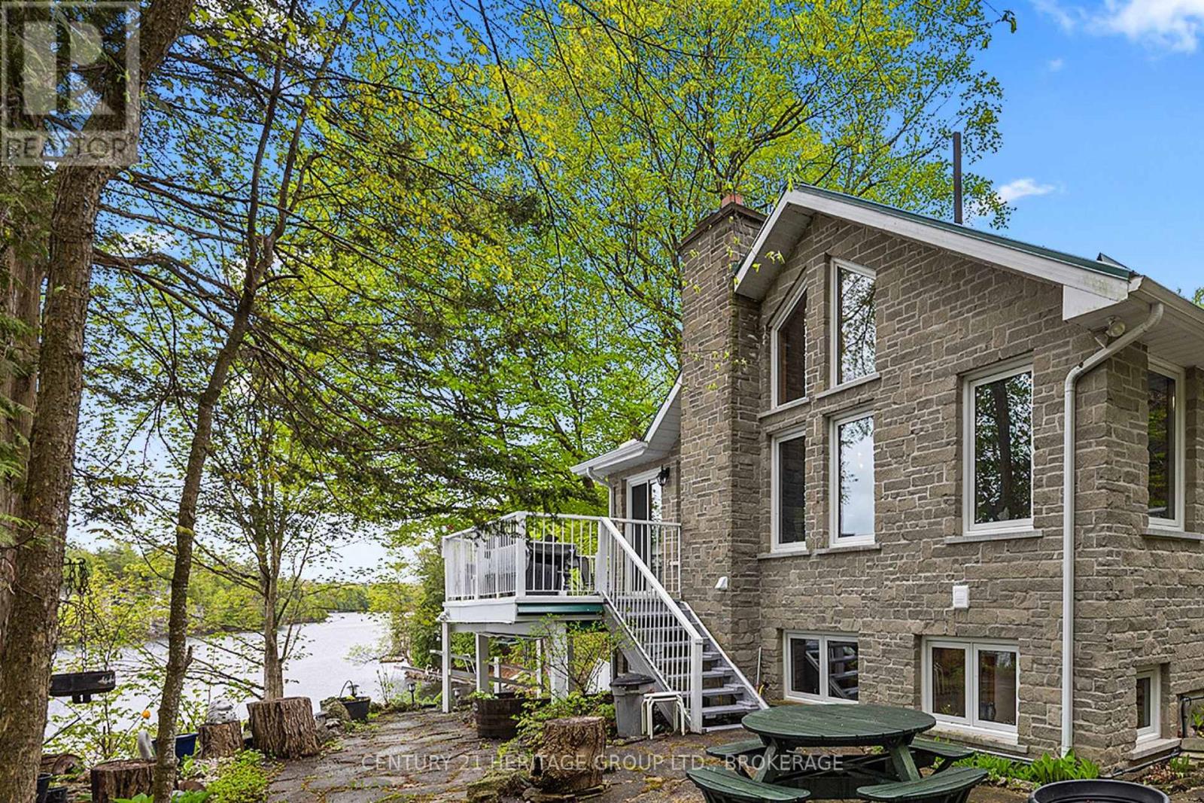
Set along the picturesque shores of Dog Lake, this beautifully crafted waterfront home offers an exceptional combination of privacy, comfort, and natural beauty, just 20 minutes north of Kingston. Surrounded by mature trees and thoughtfully landscaped grounds, the property enjoys a peaceful setting with captivating views across the water and a wonderful connection to the outdoors. Custom built with an emphasis on quality and timeless design, the residence offers 2+2 bedrooms and two full bathrooms, with generous living spaces equally suited to relaxed family living and entertaining. Maple hardwood flooring, custom hickory cabinetry, and an abundance of natural light lend warmth and character throughout, while expansive windows bring the surrounding landscape and lake views into focus. Outdoors, extensive decking creates inviting spaces for dining, gathering with friends, or simply enjoying the quiet beauty of the waterfront. The property's mature trees and natural surroundings provide a welcome sense of seclusion, while the beautifully maintained grounds complement the home's setting. As part of the historic Rideau Waterway, Dog Lake offers outstanding opportunities for boating, fishing, and exploring the interconnected lakes and waterways of this remarkable region. Equally appealing as a year-round residence or an elegant weekend escape, this is a distinctive waterfront property where thoughtful craftsmanship, an exceptional setting, and the pleasures of lakeside living come together. (id:28469)

Facts & features

Property

MLS® Number
X14143154
Property Type
Single Family
Ownership
Freehold
Amenities Near By
Golf Nearby, Hospital
Community Features
Fishing
Easement
Unknown
Equipment Type
None
Features
Irregular Lot Size, Sloping, Lighting, Level, Hilly
Parking Space Total
12
Rental Equipment Type
None
Structure
Deck, Shed, Dock
View Type
View Of Water, Direct Water View
Water Front Name
Dog Lake
Water Front Type
Waterfront On Lake

Building

Bathroom Total
2
Bedrooms Above Ground
2
Bedrooms Below Ground
2
Bedrooms Total
4
Age
16 To 30 Years
Amenities
Fireplace(s)
Appliances
Garage Door Opener Remote(s), Water Heater, Dishwasher, Dryer, Microwave, Stove, Washer, Refrigerator
Architectural Style
Bungalow
Basement Development
Finished
Basement Features
Walk Out
Basement Type
Full (finished)
Construction Style Attachment
Detached
Cooling Type
Central Air Conditioning
Exterior Finish
Brick
Fire Protection
Smoke Detectors
Fireplace Present
Yes
Fireplace Total
1
Foundation Type
Block, Concrete
Heating Fuel
Oil
Heating Type
Forced Air
Stories Total
1
Size Interior
3,000 - 3,500 Sqft
Type
House

Parking

Attached Garage
—
Garage
—

Land

Access Type
Private Docking, Private Road
Acreage
No
Land Amenities
Golf Nearby, Hospital
Landscape Features
Landscaped
Sewer
Septic System
Size Depth
499 Ft ,7 In
Size Frontage
204 Ft
Size Irregular
204 X 499.6 Ft
Size Total Text
204 X 499.6 Ft|1/2 - 1.99 Acres

Utilities

Cable
Available
Electricity
Installed
Wireless
Available
Telephone
Nearby

Monthly payment estimate

$
Estimated payment — per month
Mortgage amount
—
Total interest
—

Estimate only — excludes property tax, insurance and condo fees. Rates compound semi-annually as is standard for Canadian mortgages.

Cost of ownership

Est. monthly payment
$5,202/mo
Ontario land transfer tax
$19,973 one-time

Payment assumes 20% down over 25 years. First-time buyers may get up to $4,000 back on land transfer tax.

The K0H market

471 Active listings
$545,000 Median asking price
116% above median This home
39 days Avg. time on market
Browse all K0H listings →

Rooms

Lower Level

  • Bedroom 4.59 m x 3.65 m
  • Recreational, Games Room 4.63 m x 10.2 m
  • Bedroom 6.4 m x 6.97 m
  • Utility Room 4.55 m x 3.73 m
  • Other 4.64 m x 5.32 m

Main Level

  • Bathroom 2.46 m x 2.72 m
  • Bathroom 2.95 m x 4.08 m
  • Bedroom 4.32 m x 3.65 m
  • Dining Room 7 m x 6.64 m
  • Foyer 2.97 m x 2.85 m
  • Kitchen 4.08 m x 3.32 m
  • Laundry Room 2.42 m x 3.84 m
  • Living Room 6.82 m x 6.97 m
  • Primary Bedroom 6.39 m x 4.25 m

Location

4194c Hiawatha Lane, South Frontenac, Ontario K0H 1H0  ·  Get directions

Want first look at new K0H homes in this price range?

Create a free account