For Rent Single Family

3 Moorside Private

$2,950 Monthly
Ottawa, Ontario K2C 3P4

3 Bedrooms
3 Bathrooms
1,400 - 1,599 sqft Interior
2 Parking spaces
5 days ago Listed
Fireplace Outdoor Pool Central Air Conditioning Heat Pump, Radiant Heat

About this home

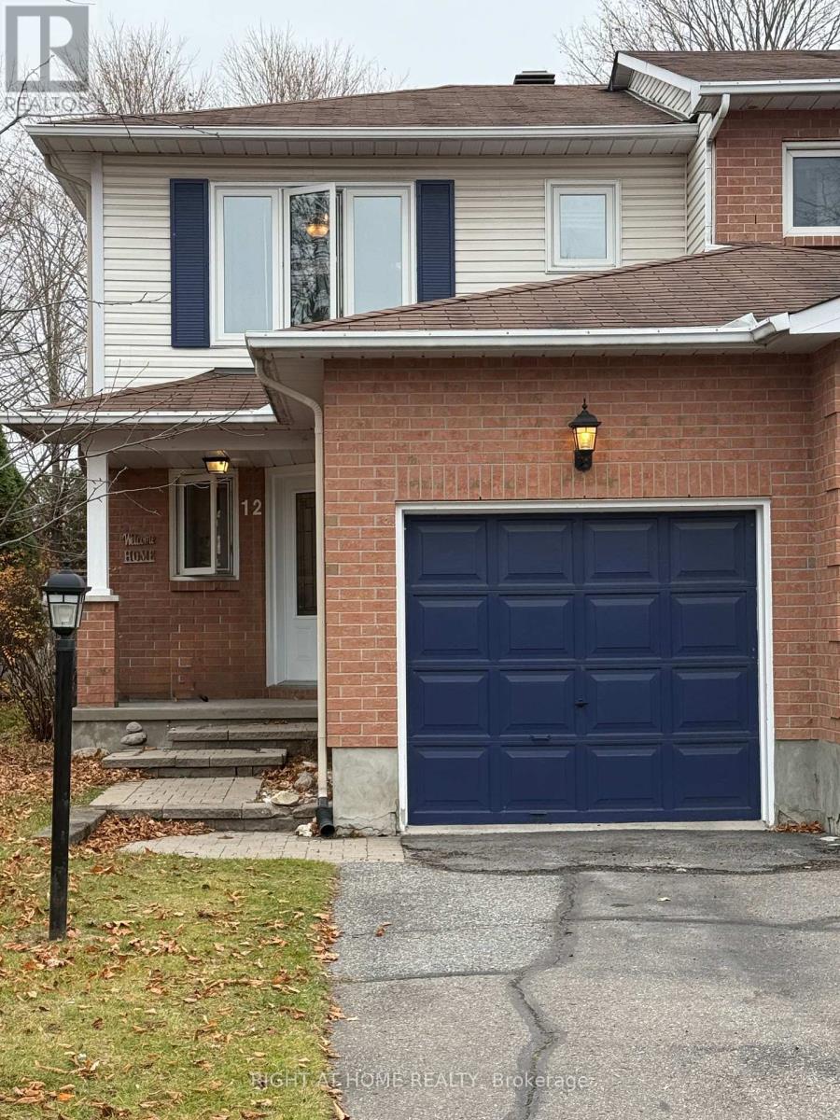
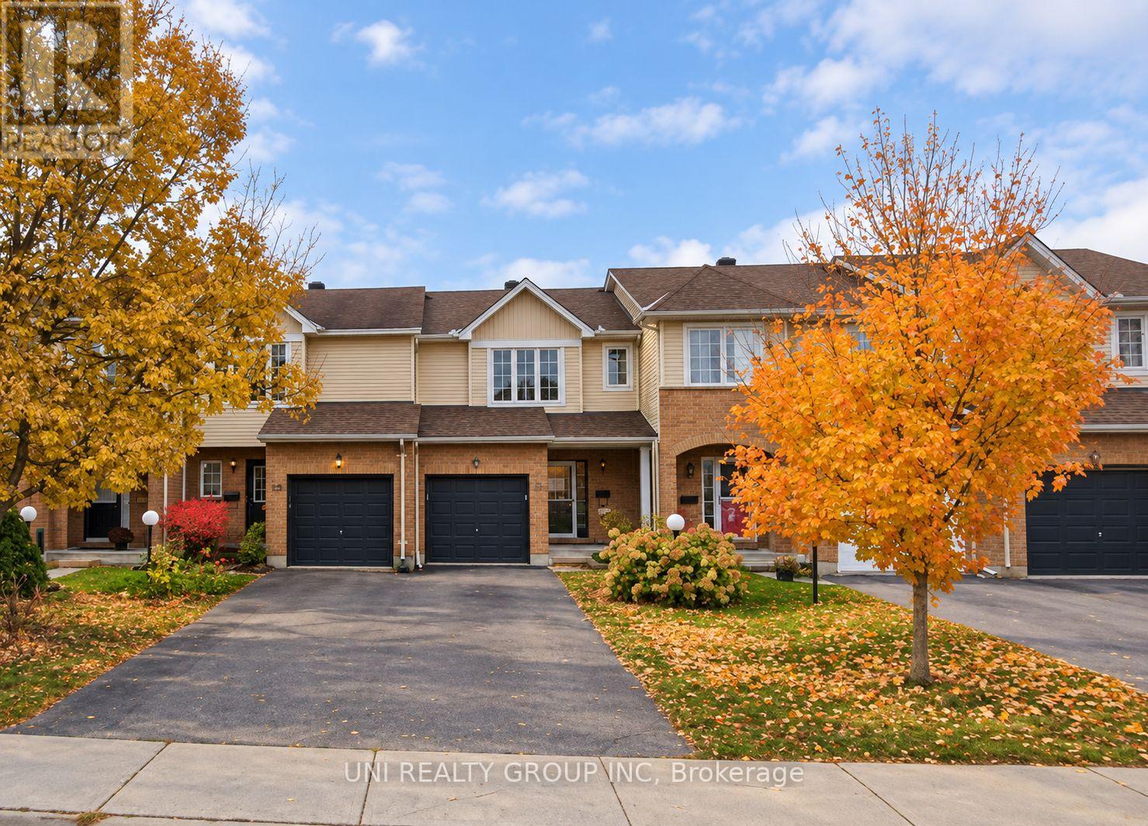
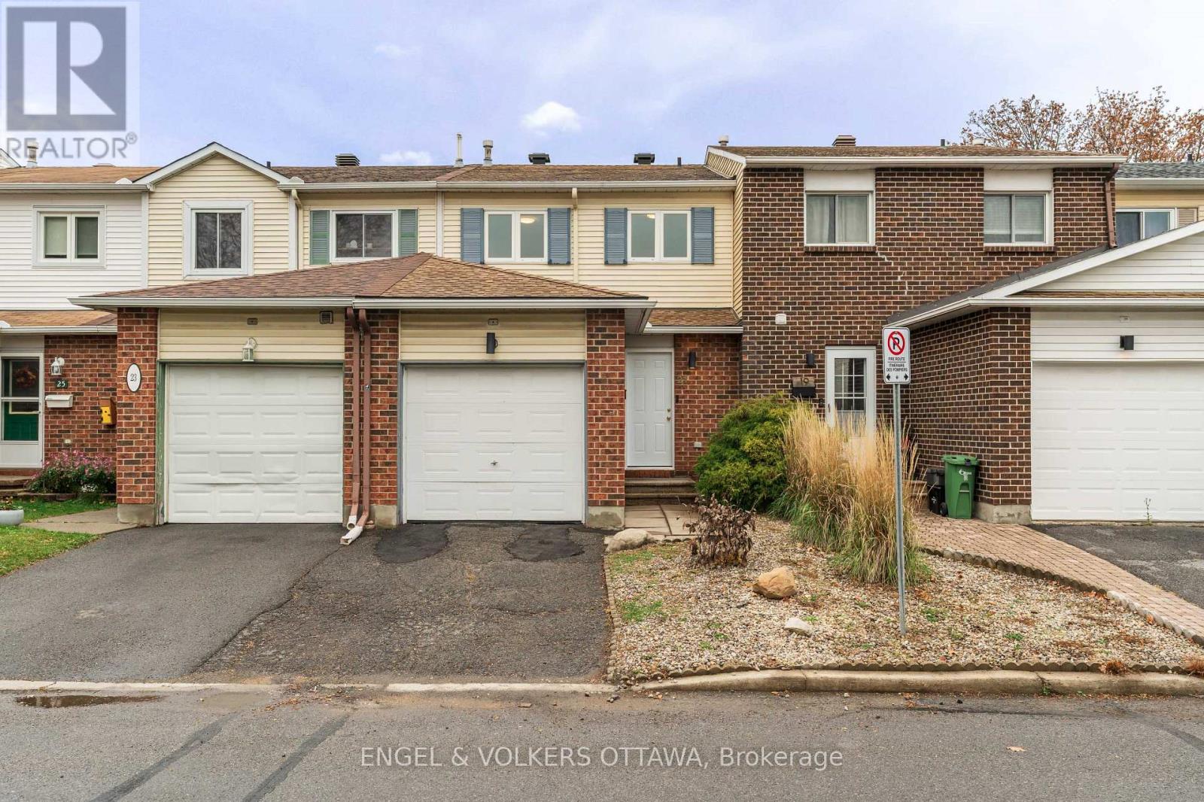
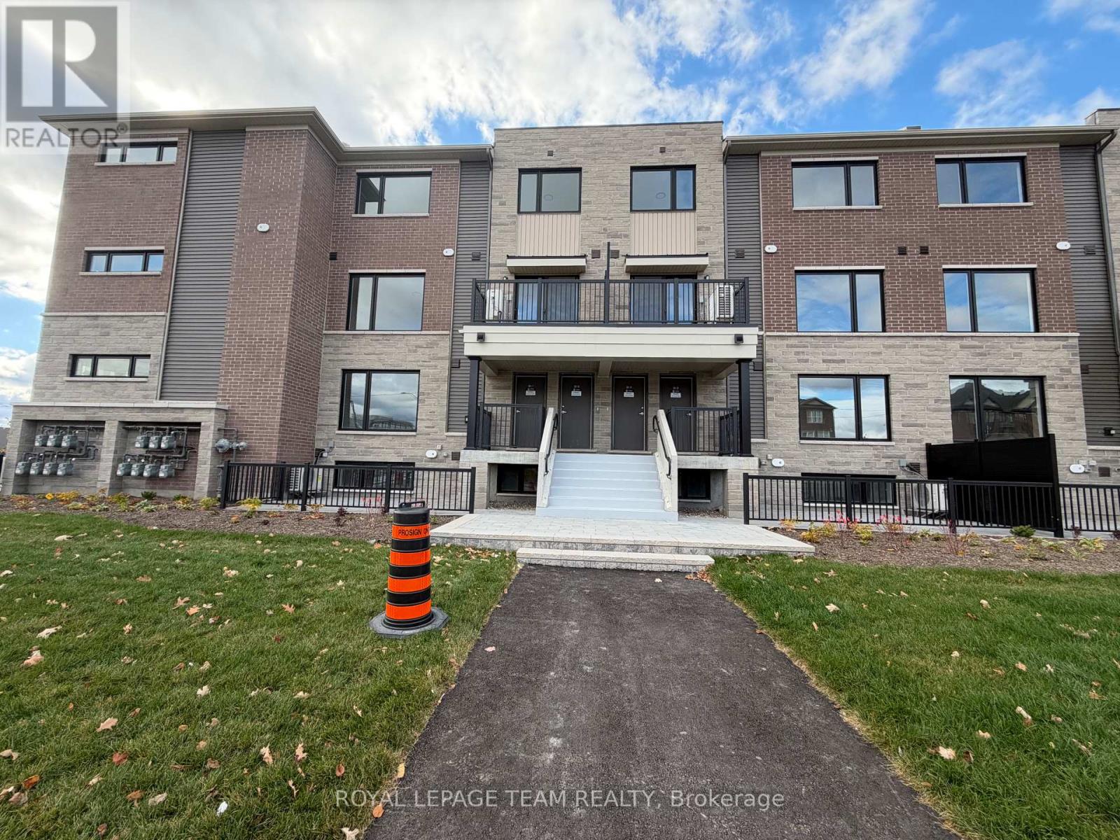
Enjoy comfort, convenience and exceptional community amenities in this bright 3-storey townhome offering 3 bedrooms and 2.5 bathrooms. The main level features a spacious family room, providing flexible space to relax or entertain. On the second level, a sun-filled living room with multiple windows flows into the dining area, complete with modern lighting. The kitchen and adjacent in-unit laundry add everyday convenience. Upstairs, the bright primary bedroom features an ensuite bathroom, while two additional bedrooms and a full bathroom complete the third level. The fully fenced backyard features a deck, perfect for relaxing or dining outdoors. Enjoy beautifully maintained common gardens, a private park, a large saltwater swimming pool, cabana and clubhouse. Ideally located within walking distance of the Rideau River, Hog's Back Falls, the Rideau Canal, scenic trails, restaurants and shopping. Rent includes water & snow removal on private streets. (id:28469)

Facts & features

Property

MLS® Number
X14142968
Property Type
Single Family
Community Name
4703 - Carleton Heights
Ownership
Condominium/strata
Amenities Near By
Public Transit, Park
Community Features
Pets Allowed With Restrictions
Parking Space Total
2
Pool Type
Outdoor Pool
Structure
Patio(s)

Building

Bathroom Total
3
Bedrooms Above Ground
3
Bedrooms Total
3
Amenities
Visitor Parking
Appliances
Dryer, Stove, Washer, Refrigerator
Basement Type
None, None
Cooling Type
Central Air Conditioning
Exterior Finish
Brick
Fireplace Present
Yes
Half Bath Total
1
Heating Fuel
Electric
Heating Type
Heat Pump, Radiant Heat
Stories Total
3
Size Interior
1,400 - 1,599 Sqft
Type
Row / Townhouse

Parking

Attached Garage
—
Garage
—

Land

Acreage
No
Fence Type
Fenced Yard
Land Amenities
Public Transit, Park

Rooms

Second Level

  • Living Room 3.37 m x 5.66 m
  • Dining Room 2.97 m x 3.17 m
  • Kitchen 2.84 m x 5.66 m

Third Level

  • Primary Bedroom 3.4 m x 5.66 m

Main Level

  • Family Room 3.37 m x 4.64 m

Location

3 Moorside Private, Ottawa, Ontario K2C 3P4  ·  Get directions

Want first look at new Carleton Heights homes in this price range?

Create a free account