For Sale Single Family

1094 Brasseur Crescent

$520,000 Est. $2,302/mo ↓

Ottawa, Ontario K4A 5A1

3 Bedrooms
3 Bathrooms
1,100 - 1,500 sqft Interior
3 Parking spaces
32.1 X 103.8 Ft, Under 1/2 Acre Lot size
5 days ago Listed
Virtual tour Central Air Conditioning Forced Air Finished basement

About this home

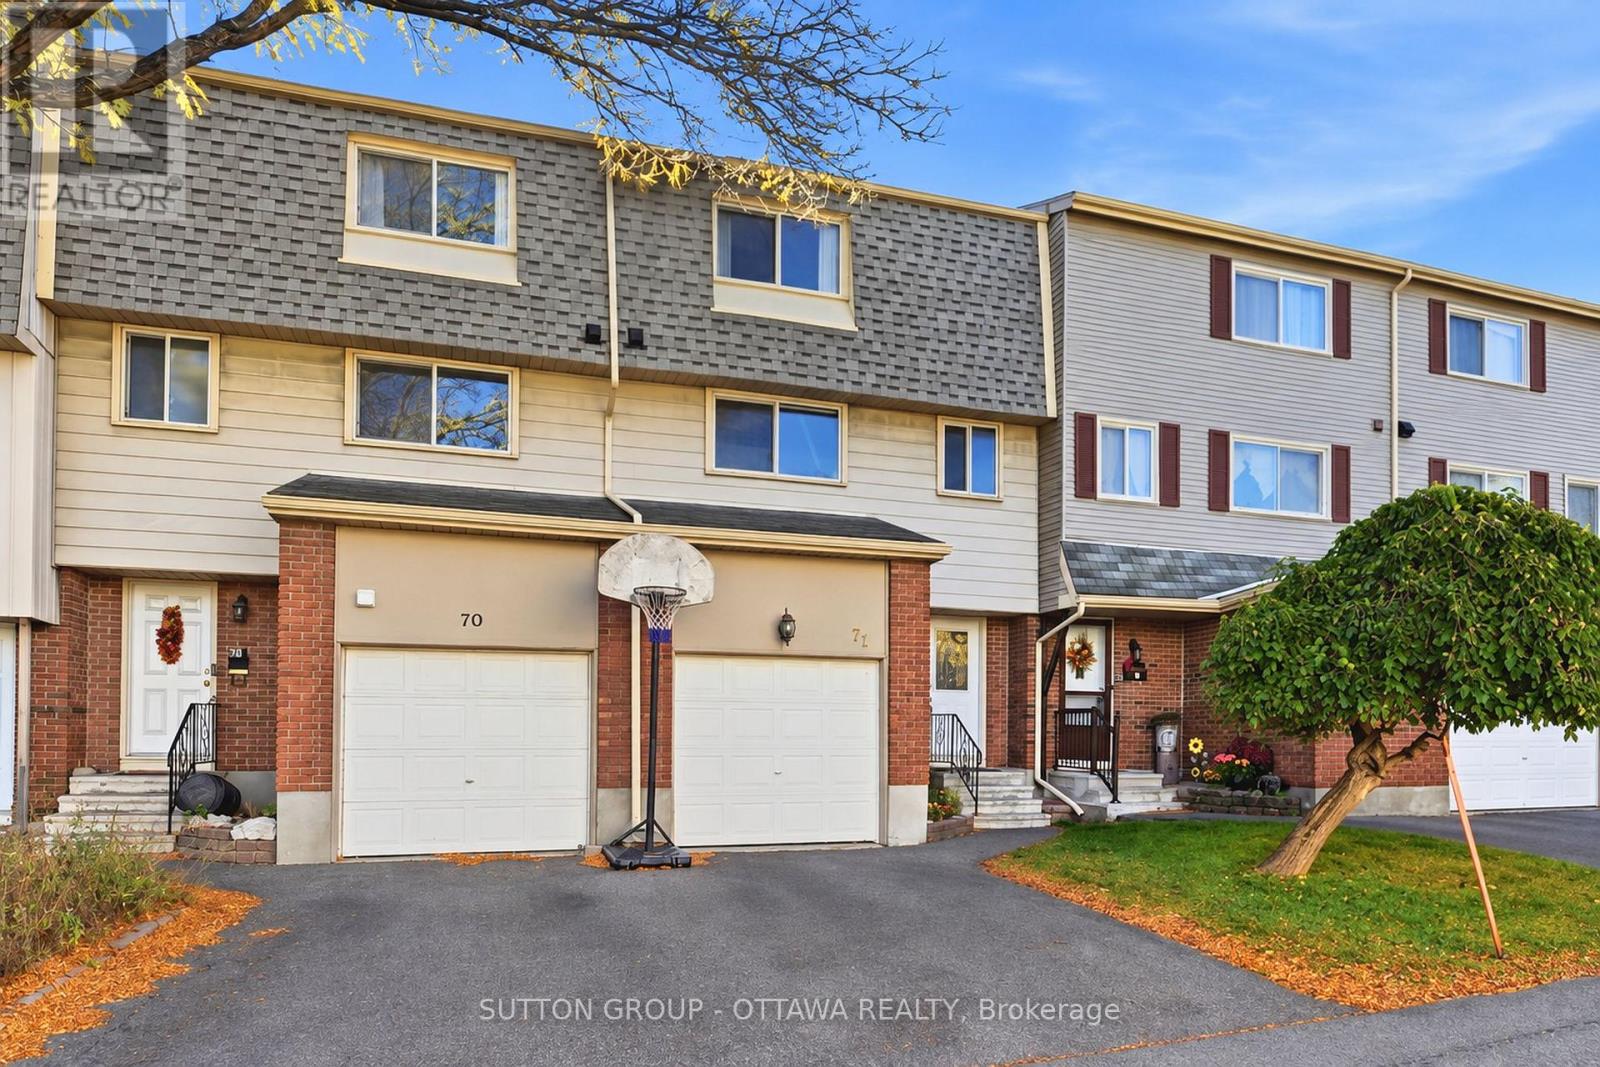
Location, Convenience & Exceptional Value in the Heart of Orléans! Discover this inviting 3-bedroom, 2.5-bathroom end-unit townhouse, offering the perfect blend of comfort, functionality, and convenience. An excellent opportunity for first-time buyers, young families, or those looking to downsize, this home features a bright, open-concept main floor designed for comfortable everyday living and effortless entertaining. The finished basement provides additional versatile living space, complete with a full bathroom. Enjoy the added privacy and natural light of an end unit, along with the convenience of an attached garage with inside entry and an extended driveway offering parking for two additional vehicles. Best of all, NO CONDO FEES! Ideally situated in a well-established Orléans neighbourhood, this home places you just minutes from schools, parks, public transit, grocery stores, shopping, and everyday amenities. Offering an appealing combination of location, practical living space, and affordability, this property is a fantastic opportunity to step into homeownership without compromising on convenience. Your next chapter starts here! Schedule your private showing today and discover everything this home has to offer! (id:28469)

Facts & features

Property

MLS® Number
X14142798
Property Type
Single Family
Neighbourhood
Fallingbrook
Community Name
1106 - Fallingbrook/Gardenway South
Ownership
Freehold
Amenities Near By
Park, Public Transit, Schools
Community Features
School Bus
Equipment Type
Water Heater
Parking Space Total
3
Rental Equipment Type
Water Heater

Building

Bathroom Total
3
Bedrooms Above Ground
3
Bedrooms Total
3
Age
16 To 30 Years
Appliances
Dishwasher, Dryer, Microwave, Stove, Washer, Refrigerator
Basement Development
Partially Finished
Basement Type
N/a (partially Finished)
Construction Style Attachment
Attached
Cooling Type
Central Air Conditioning
Exterior Finish
Brick Facing, Vinyl Siding
Fire Protection
Smoke Detectors
Foundation Type
Poured Concrete
Half Bath Total
1
Heating Fuel
Natural Gas
Heating Type
Forced Air
Stories Total
2
Size Interior
1,100 - 1,500 Sqft
Type
Row / Townhouse
Utility Water
Municipal Water

Parking

Attached Garage
—
Garage
—
Inside Entry
—

Land

Acreage
No
Fence Type
Fenced Yard
Land Amenities
Park, Public Transit, Schools
Sewer
Sanitary Sewer
Size Depth
103 Ft ,9 In
Size Frontage
32 Ft ,1 In
Size Irregular
32.1 X 103.8 Ft
Size Total Text
32.1 X 103.8 Ft|under 1/2 Acre

Utilities

Cable
Installed
Electricity
Installed
Sewer
Installed

Monthly payment estimate

$
Estimated payment — per month
Mortgage amount
—
Total interest
—

Estimate only — excludes property tax, insurance and condo fees. Rates compound semi-annually as is standard for Canadian mortgages.

Cost of ownership

Est. monthly payment
$2,302/mo
Ontario land transfer tax
$6,875 one-time

Payment assumes 20% down over 25 years. First-time buyers may get up to $4,000 back on land transfer tax.

The Fallingbrook/Gardenway South market

17 Active listings
$625,000 Median asking price
17% below median This home
17 days Avg. time on market
Browse all Fallingbrook/Gardenway South listings →

Location

1094 Brasseur Crescent, Ottawa, Ontario K4A 5A1  ·  Get directions

Want first look at new Fallingbrook/Gardenway South homes in this price range?

Create a free account