For Sale Single Family Open house · Sat Nov 7

384 Honeywood Avenue

$719,900 Est. $3,188/mo ↓

Kingston, Ontario K7K 7L3

3 Bedrooms
3 Bathrooms
1,500 - 2,000 sqft Interior
4 Parking spaces
60.1 X 158 Ft Lot size
5 days ago Listed
Virtual tour Bungalow Fireplace Central Air Conditioning Forced Air Lawn Sprinkler Finished basement

About this home

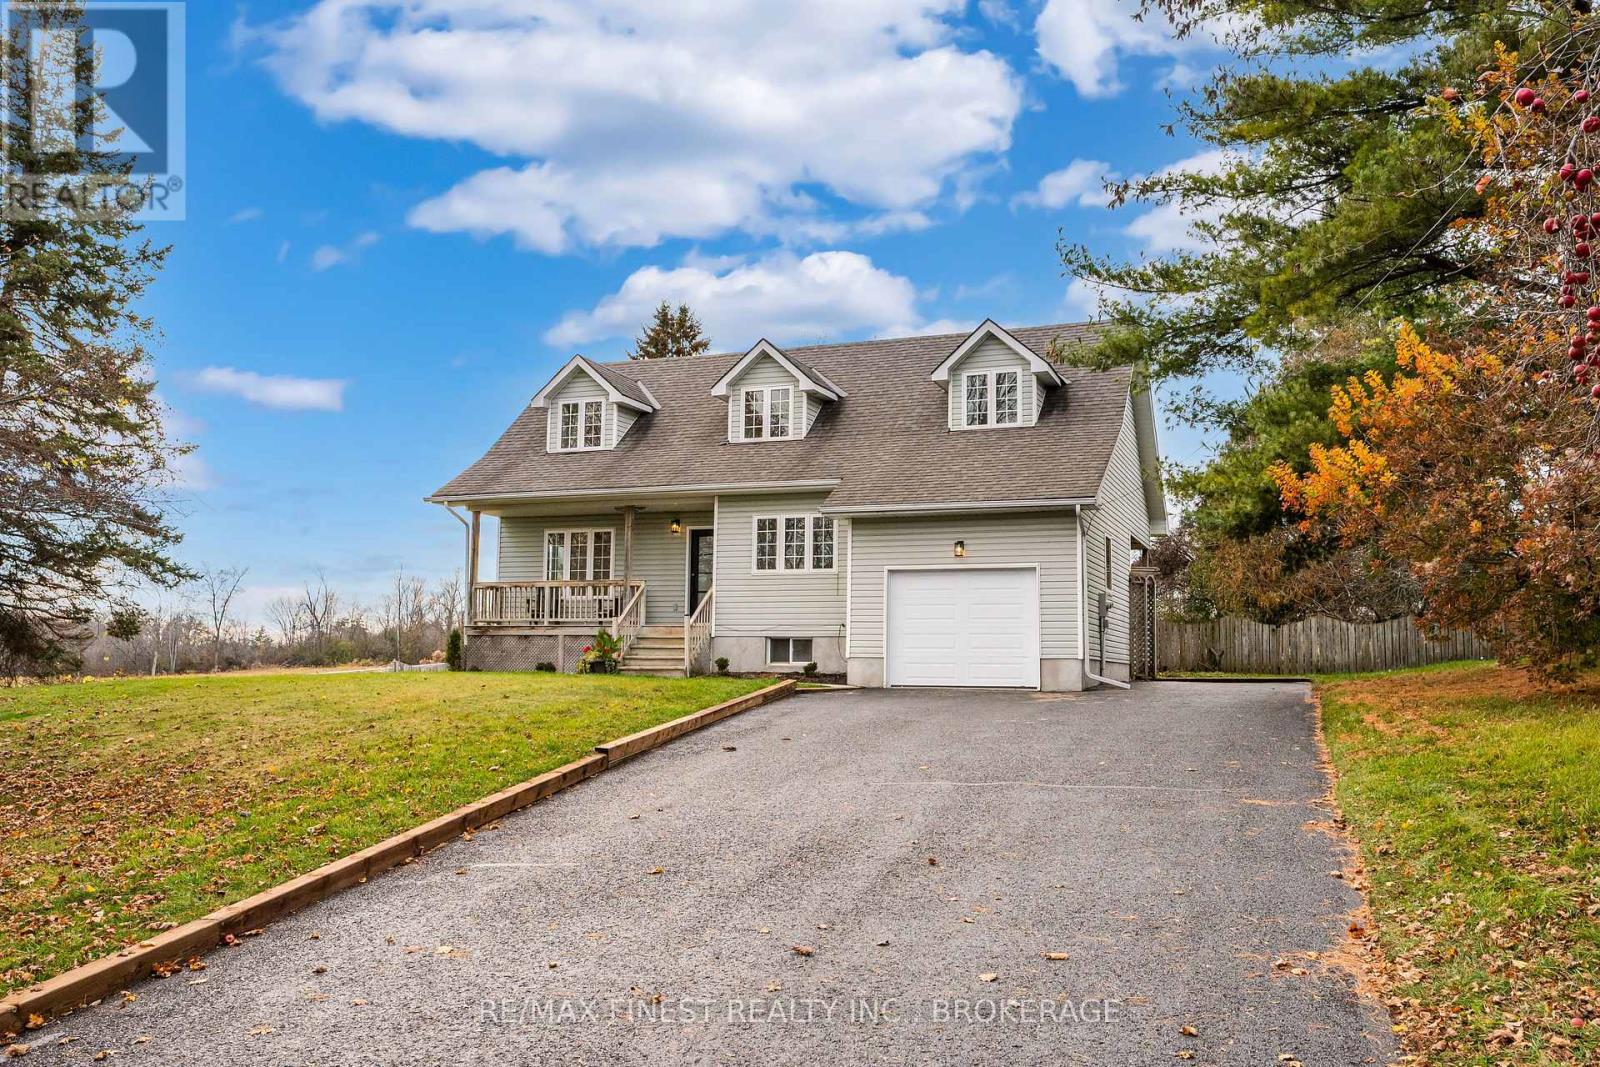
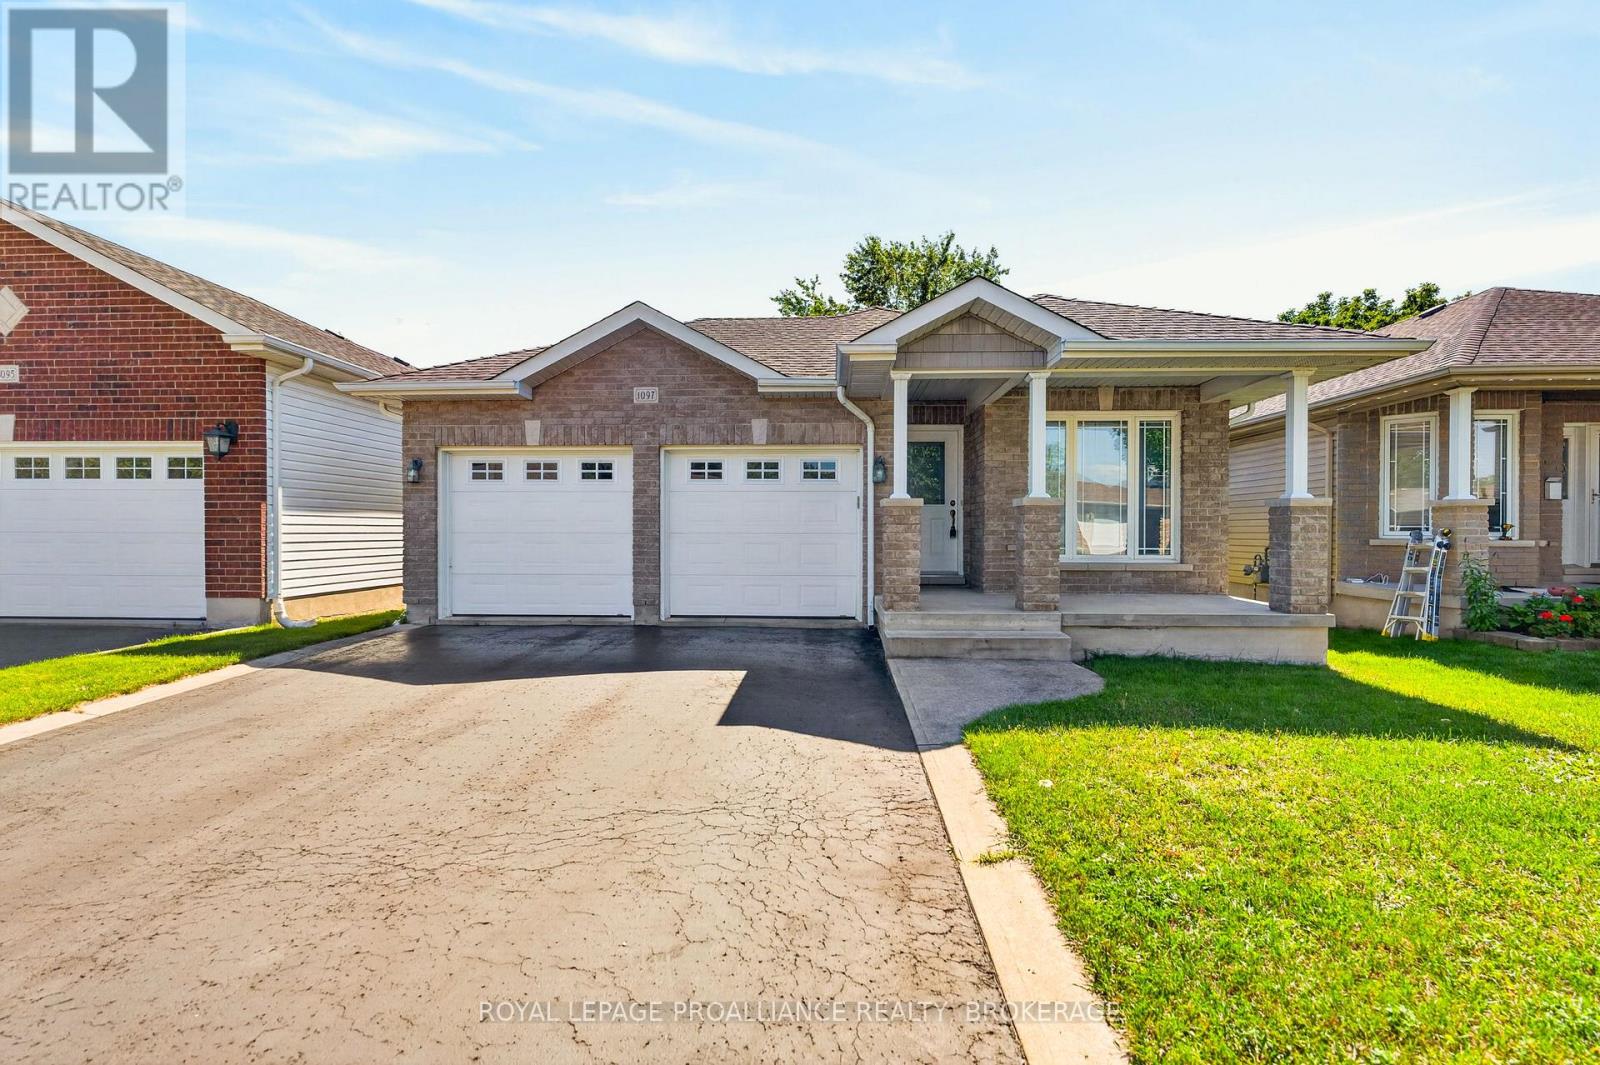
Welcome to 384 Honeywood Avenue, ideally situated on one of Kingston's east end's most prestigious and sought-after streets! This inviting bungalow offers the perfect combination of comfort, functionality and spacious living, with a thoughtfully designed floor plan ideal for everyday living and entertaining. The bright main level features an open-concept kitchen overlooking the eating area and family room, creating a wonderful gathering space for family and friends. The kitchen offers plenty of cupboard and counter space, along with a true pantry closet for added convenience. An abundance of windows fills the home with natural light and provides lovely views of the beautiful backyard. The main floor also features two bedrooms, including a spacious primary suite with a 5-piece ensuite bathroom, plus the convenience of main-floor laundry. The finished lower level offers additional living space with a comfortable recreation room, third bedroom, 2-piece bathroom and a cold storage room. Step outside to enjoy the covered back porch, perfect for morning coffee or relaxing evenings overlooking the deep, beautiful backyard with plenty of room for gardening, entertaining or simply enjoying the outdoors. Located in one of Kingston's most desirable east-end neighbourhoods, this home offers peaceful residential living just minutes from CFB Kingston, downtown, shopping, schools, parks and all amenities. A wonderful opportunity to enjoy comfortable bungalow living in an exceptional location! (id:28469)

Open house

Facts & features

Property

MLS® Number
X14142806
Property Type
Single Family
Neighbourhood
Maclean Park
Community Name
13 - Kingston East (Incl Barret Crt)
Ownership
Freehold
Amenities Near By
Park, Public Transit, Schools
Community Features
Community Centre, School Bus
Equipment Type
Water Heater
Features
Irregular Lot Size
Parking Space Total
4
Rental Equipment Type
Water Heater
Structure
Deck, Porch, Shed

Building

Bathroom Total
3
Bedrooms Above Ground
2
Bedrooms Below Ground
1
Bedrooms Total
3
Amenities
Fireplace(s)
Appliances
Garage Door Opener Remote(s), Dryer, Stove, Washer, Refrigerator
Architectural Style
Bungalow
Basement Development
Partially Finished
Basement Type
Full (partially Finished)
Construction Style Attachment
Detached
Cooling Type
Central Air Conditioning
Exterior Finish
Brick
Fireplace Present
Yes
Fireplace Total
1
Foundation Type
Block
Half Bath Total
1
Heating Fuel
Natural Gas
Heating Type
Forced Air
Stories Total
1
Size Interior
1,500 - 2,000 Sqft
Type
House
Utility Water
Municipal Water

Parking

Attached Garage
—
Garage
—

Land

Acreage
No
Fence Type
Fenced Yard
Land Amenities
Park, Public Transit, Schools
Landscape Features
Lawn Sprinkler
Sewer
Sanitary Sewer
Size Depth
158 Ft
Size Frontage
60 Ft ,1 In
Size Irregular
60.1 X 158 Ft
Size Total Text
60.1 X 158 Ft

Monthly payment estimate

$
Estimated payment — per month
Mortgage amount
—
Total interest
—

Estimate only — excludes property tax, insurance and condo fees. Rates compound semi-annually as is standard for Canadian mortgages.

Cost of ownership

Est. monthly payment
$3,188/mo
Ontario land transfer tax
$10,873 one-time

Payment assumes 20% down over 25 years. First-time buyers may get up to $4,000 back on land transfer tax.

The Kingston East (Incl Barret Crt) market

33 Active listings
$699,900 Median asking price
3% above median This home
27 days Avg. time on market
Browse all Kingston East (Incl Barret Crt) listings →

Rooms

Lower Level

  • Bedroom 4.93 m x 3.61 m
  • Utility Room 3.19 m x 3.78 m
  • Cold Room 4.14 m x 1.99 m
  • Recreational, Games Room 11.81 m x 7.25 m
  • Family Room 6.05 m x 6.12 m

Main Level

  • Living Room 3.53 m x 3.54 m
  • Dining Room 3.86 m x 3.68 m
  • Kitchen 4.12 m x 3.39 m
  • Eating Area 2.66 m x 2.89 m
  • Family Room 3.97 m x 5.48 m
  • Primary Bedroom 5.24 m x 4.65 m
  • Bedroom 3.75 m x 3.76 m
  • Laundry Room 1.86 m x 2.47 m

Location

384 Honeywood Avenue, Kingston, Ontario K7K 7L3  ·  Get directions

Want first look at new Kingston East (Incl Barret Crt) homes in this price range?

Create a free account