For Sale Single Family Open house

1302 Matias Court

$824,900 Est. $3,652/mo ↓

Kingston, Ontario K7P 0C2

4 Bedrooms
3 Bathrooms
1,500 - 2,000 sqft Interior
5 Parking spaces
81 X 105.2 Ft ; Rounded Corner, Under 1/2 Acre Lot size
1 day ago Listed
Virtual tour Raised Bungalow Fireplace Central Air Conditioning Forced Air Finished basement

About this home

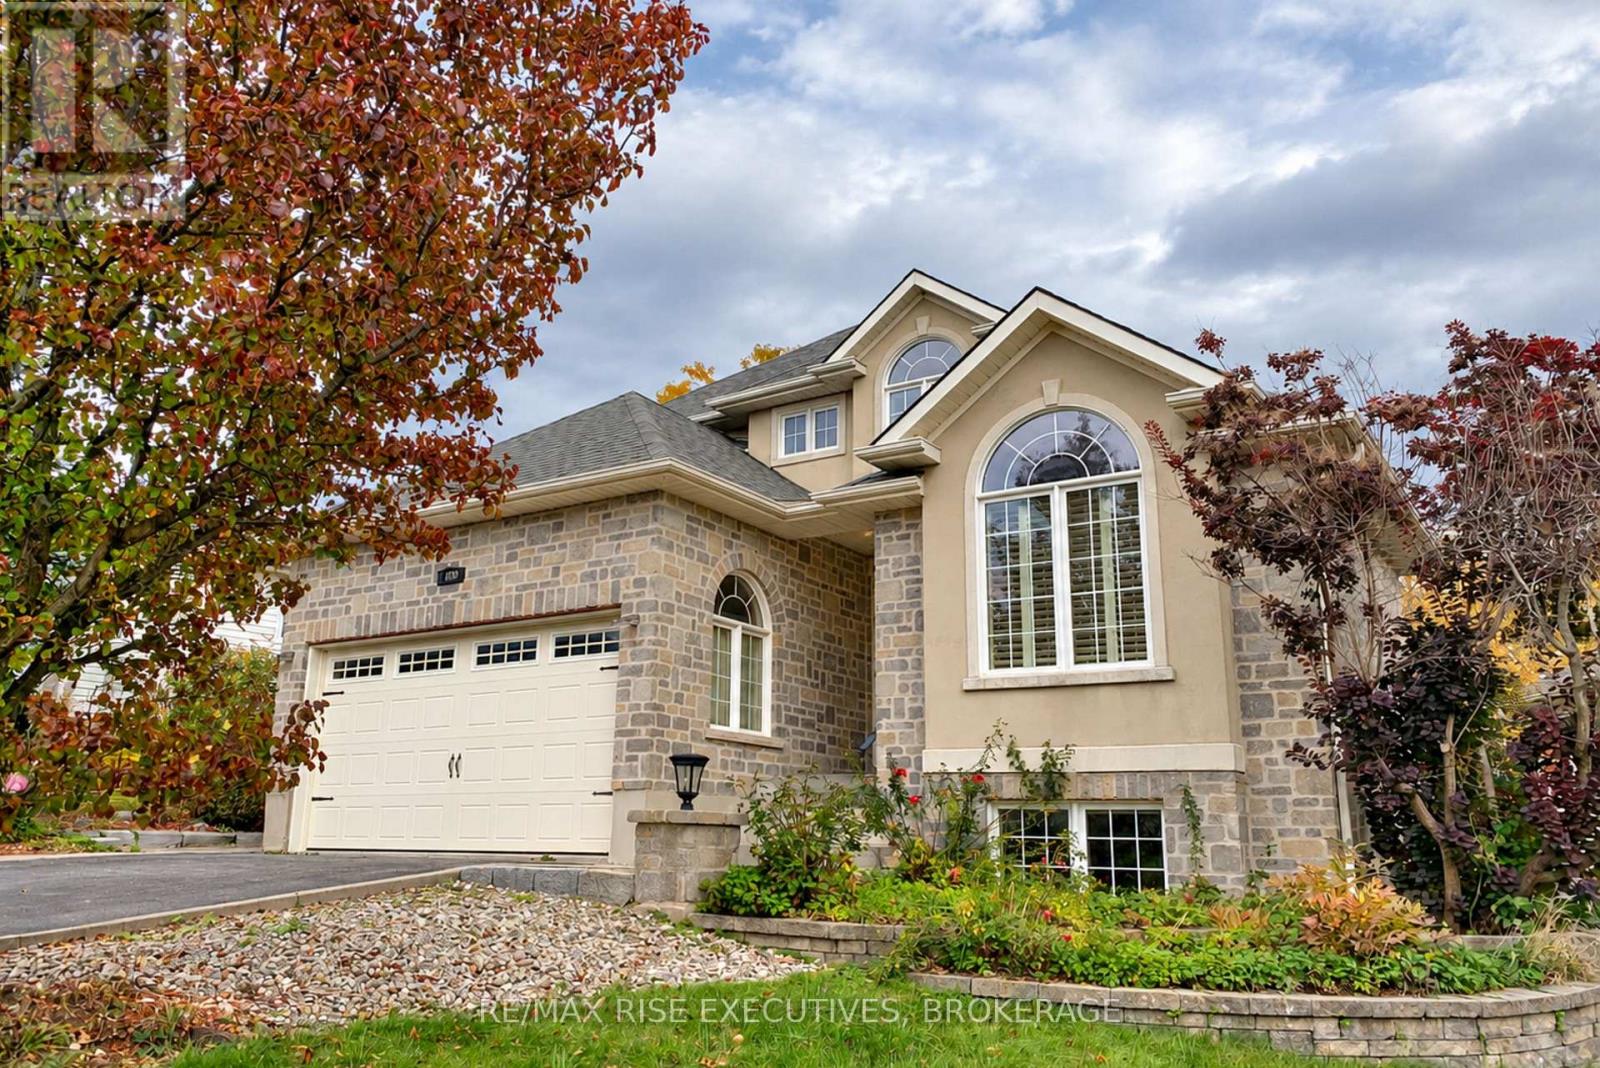
Quality craftsmanship, exceptional finishes, and thoughtful design come together in this beautifully appointed bungalow by one of Kingston's finest builders, Matias Homes. Offering 1,760 sq. ft. of main-floor living space, this meticulously finished home features 3+1 bedrooms, 3 full bathrooms, and a fully finished lower level, providing an ideal combination of comfort, quality, and functionality. The striking full stone exterior sets the tone for the attention to detail found throughout. Inside, the main level showcases hardwood and tile flooring, 9-foot and vaulted ceilings, an upgraded trim package, and a bright, open-concept living space centred around a beautiful gas fireplace with stone mantel. The kitchen features granite countertops, complemented by granite finishes in the bathrooms, while convenient main-floor laundry adds to the practicality of bungalow living. Hardwood stairs lead to the professionally finished lower level, constructed with an ICF foundation and offering an additional bedroom, full bathroom, and two generously sized recreation rooms, including a built-in projection screen for the ultimate home theatre experience. Outside, enjoy a large rear deck overlooking the professionally landscaped property, providing an inviting setting for entertaining or relaxing. Ideally located just five minutes from a local elementary school and Highway 401, this exceptional home offers quality construction, generous living space, and refined finishes throughout. A fantastic opportunity to own a beautifully built and fully finished bungalow where no detail has been overlooked. (id:28469)

Open house

Facts & features

Property

MLS® Number
X14143682
Property Type
Single Family
Community Name
42 - City Northwest
Ownership
Freehold
Amenities Near By
Park
Community Features
School Bus
Equipment Type
Water Heater - Gas, Water Heater
Features
Cul-de-sac, Irregular Lot Size, Lighting
Parking Space Total
5
Rental Equipment Type
Water Heater - Gas, Water Heater
Structure
Deck, Shed

Building

Bathroom Total
3
Bedrooms Above Ground
3
Bedrooms Below Ground
1
Bedrooms Total
4
Amenities
Fireplace(s)
Appliances
Dishwasher, Dryer, Stove, Washer, Refrigerator
Architectural Style
Raised Bungalow
Basement Development
Finished
Basement Type
Full (finished)
Construction Style Attachment
Detached
Cooling Type
Central Air Conditioning
Exterior Finish
Stone
Fire Protection
Smoke Detectors
Fireplace Present
Yes
Fireplace Total
1
Foundation Type
Insulated Concrete Forms
Heating Fuel
Natural Gas
Heating Type
Forced Air
Stories Total
1
Size Interior
1,500 - 2,000 Sqft
Type
House
Utility Water
Municipal Water

Parking

Attached Garage
—
Garage
—

Land

Acreage
No
Land Amenities
Park
Sewer
Sanitary Sewer
Size Depth
105 Ft ,2 In
Size Frontage
81 Ft
Size Irregular
81 X 105.2 Ft ; Rounded Corner
Size Total Text
81 X 105.2 Ft ; Rounded Corner|under 1/2 Acre

Utilities

Cable
Installed
Electricity
Installed
Sewer
Installed

Monthly payment estimate

$
Estimated payment — per month
Mortgage amount
—
Total interest
—

Estimate only — excludes property tax, insurance and condo fees. Rates compound semi-annually as is standard for Canadian mortgages.

Cost of ownership

Est. monthly payment
$3,652/mo
Ontario land transfer tax
$12,973 one-time

Payment assumes 20% down over 25 years. First-time buyers may get up to $4,000 back on land transfer tax.

The City Northwest market

79 Active listings
$699,900 Median asking price
18% above median This home
34 days Avg. time on market
Browse all City Northwest listings →

Rooms

Lower Level

  • Bedroom 4 4.58 m x 3.82 m
  • Bathroom 3.12 m x 2.5 m
  • Family Room 7.35 m x 5.23 m
  • Other 4.86 m x 2.41 m
  • Recreational, Games Room 11.47 m x 6.75 m

Main Level

  • Living Room 5.37 m x 5.33 m
  • Dining Room 5.66 m x 3.35 m
  • Kitchen 4.08 m x 4.69 m
  • Eating Area 3.96 m x 2.87 m
  • Primary Bedroom 4.53 m x 3.51 m
  • Bedroom 2 4.11 m x 3.21 m
  • Bedroom 3 3.56 m x 3.08 m
  • Bathroom 2.94 m x 1.7 m
  • Bathroom 2.65 m x 1.65 m

Location

1302 Matias Court, Kingston, Ontario K7P 0C2  ·  Get directions

Want first look at new City Northwest homes in this price range?

Create a free account