For Sale Single Family

34 Mika Street

$899,998 Est. $3,985/mo ↓

Ottawa, Ontario K2S 1K8

3 Bedrooms
4 Bathrooms
1,500 - 2,000 sqft Interior
6 Parking spaces
65.6 X 100.1 Ft, Under 1/2 Acre Lot size
1 day ago Listed
Fireplace Central Air Conditioning Forced Air Finished basement

About this home

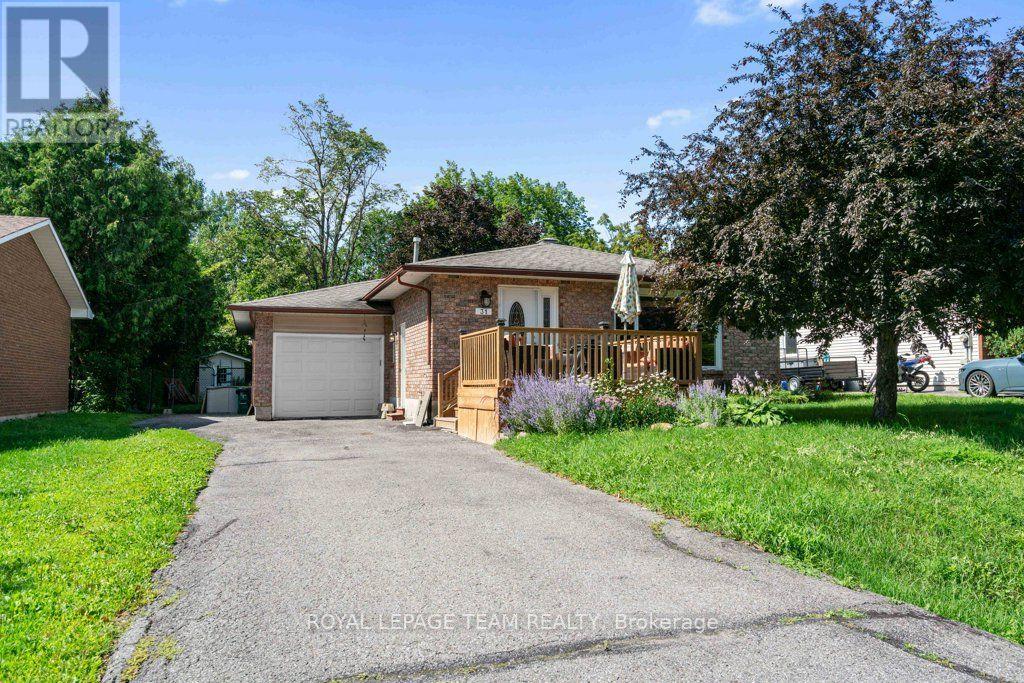
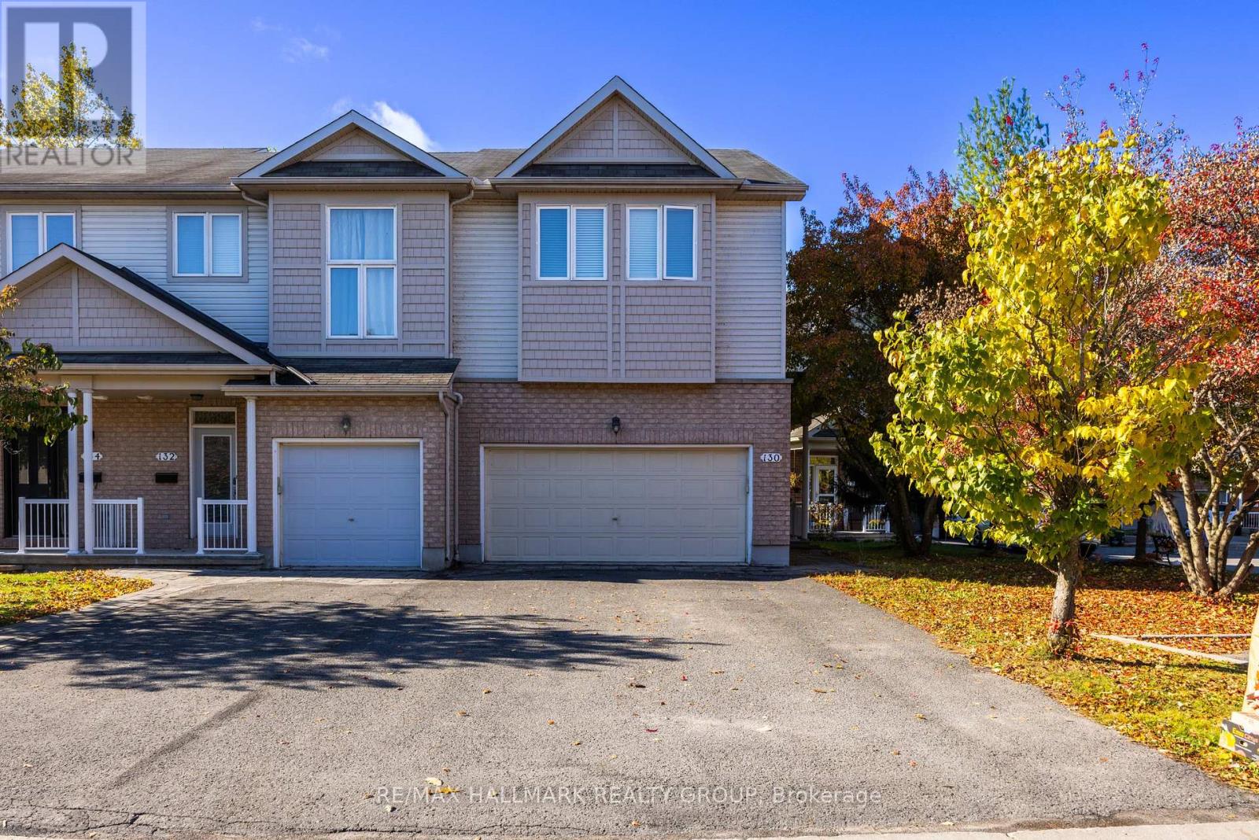
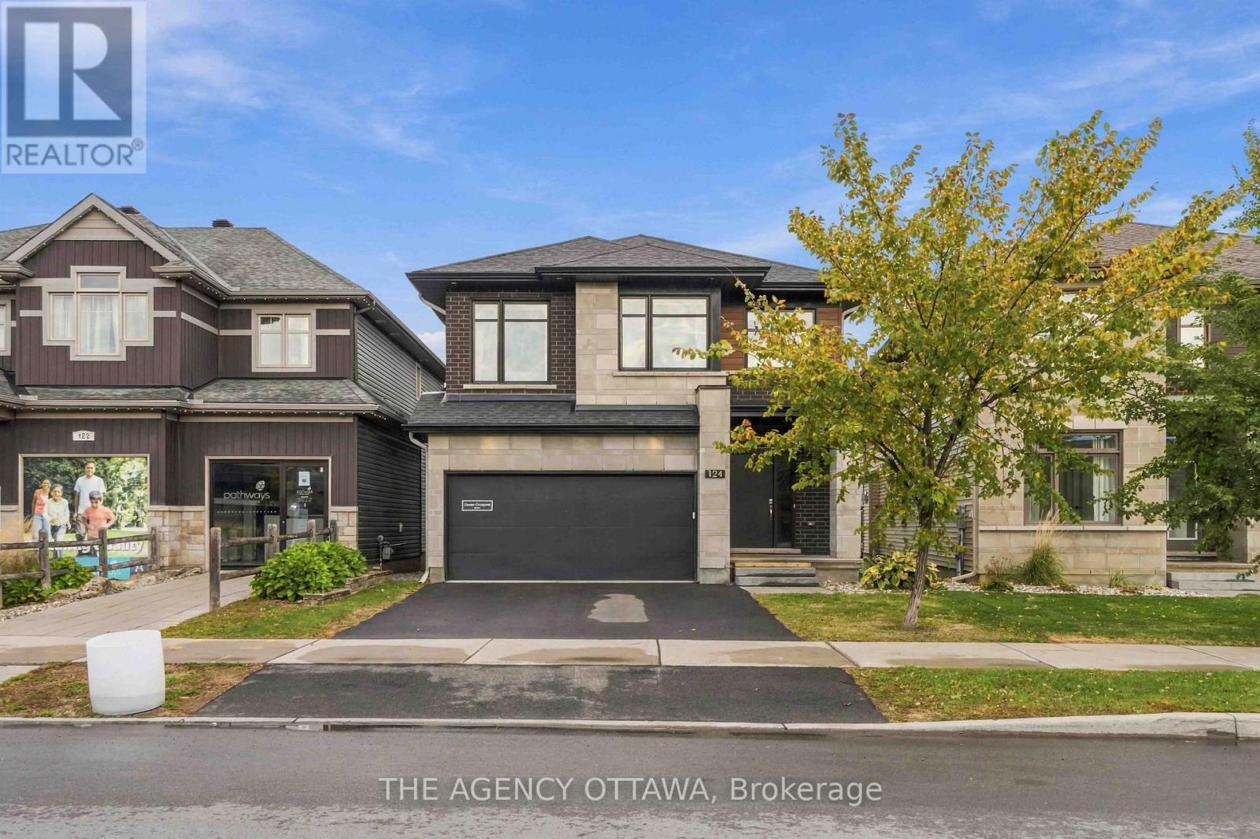
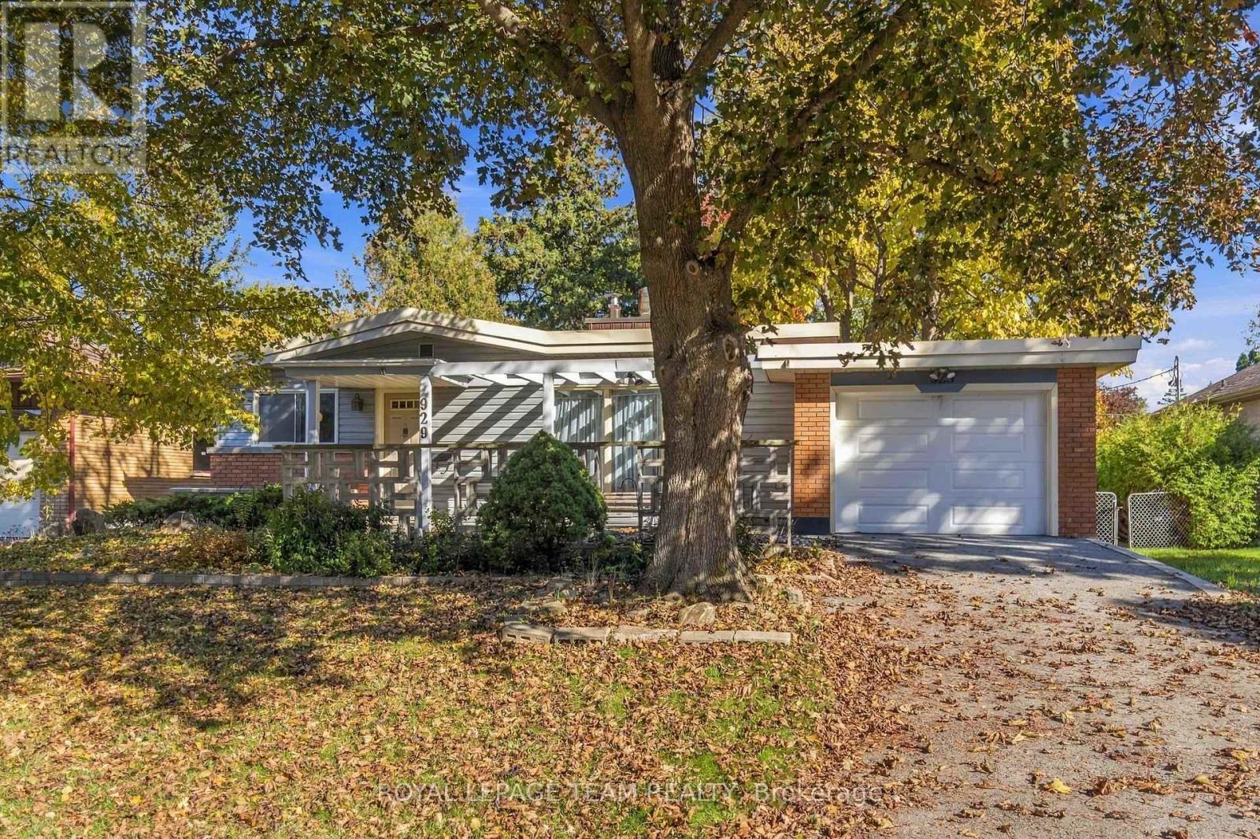
Welcome to 34 Mika Street, a beautifully updated Hobin Homes Maplewood model in the established and desirable Stittsville North neighbourhood! Offering approx. 2,621 sq. ft. of total finished living space, this impressive 3 + 1 bedroom, 3.5-bathroom detached home showcases thoughtful upgrades and exceptional versatility throughout! Step inside to an inviting foyer leading to elegant formal living and dining rooms with beautiful maple hardwood flooring, perfect for entertaining. The bright, well-appointed kitchen offers crisp white cabinetry, sleek dark granite countertops, stainless steel appliances, a centre island and convenient dining area with access to the rear deck. The adjoining family room features a cozy fireplace and custom built-in cabinetry by Deslaurier, creating a warm space for everyday living. Main-floor laundry and a powder room complete this level. Upstairs, the spacious primary bedroom offers a walk-in closet and elegant private ensuite. Two generously sized bedrooms and a full family bathroom complete the upper level. A standout feature is the beautifully finished walk-out lower level, featuring a bed/family room with fireplace, bonus/office area, workout area, full bathroom and ample closets and storage. Ideal for growing families, guests or working from home! Outside, enjoy mature landscaping and a large shed with full electricity, perfect for storage, workshop or gardening hobbies. The attached double-car garage adds everyday practicality. Improvements include updated windows (2018), central air conditioning (2019), furnace (2022), lawn sprinkler system and extensively renovated lower level. Close to parks, schools, shopping, restaurants and recreational amenities, with convenient access to Kanata and major commuter routes. Combining generous living space, quality finishes and a sought-after walk-out basement, 34 Mika Street offers a wonderful opportunity to enjoy comfortable living. A home you'll be proud to call your own! 48hrs irrevocable. (id:28469)

Facts & features

Property

MLS® Number
X14149624
Property Type
Single Family
Community Name
8211 - Stittsville (North)
Ownership
Freehold
Equipment Type
Water Heater
Features
Guest Suite
Parking Space Total
6
Rental Equipment Type
Water Heater

Building

Bathroom Total
4
Bedrooms Above Ground
3
Bedrooms Total
3
Age
31 To 50 Years
Amenities
Fireplace(s)
Appliances
Dishwasher, Dryer, Stove, Washer, Window Coverings, Refrigerator
Basement Development
Finished
Basement Features
Walk Out
Basement Type
N/a (finished), Full
Construction Style Attachment
Detached
Cooling Type
Central Air Conditioning
Exterior Finish
Vinyl Siding, Brick
Fireplace Present
Yes
Fireplace Total
2
Foundation Type
Poured Concrete
Half Bath Total
1
Heating Fuel
Natural Gas
Heating Type
Forced Air
Stories Total
2
Size Interior
1,500 - 2,000 Sqft
Type
House
Utility Power
Generator
Utility Water
Municipal Water

Parking

Attached Garage
—
Garage
—

Land

Acreage
No
Sewer
Sanitary Sewer
Size Depth
100 Ft ,1 In
Size Frontage
65 Ft ,7 In
Size Irregular
65.6 X 100.1 Ft
Size Total Text
65.6 X 100.1 Ft|under 1/2 Acre
Zoning Description
R1d

Monthly payment estimate

$
Estimated payment — per month
Mortgage amount
—
Total interest
—

Estimate only — excludes property tax, insurance and condo fees. Rates compound semi-annually as is standard for Canadian mortgages.

Cost of ownership

Est. monthly payment
$3,985/mo
Ontario land transfer tax
$14,475 one-time

Payment assumes 20% down over 25 years. First-time buyers may get up to $4,000 back on land transfer tax.

The Stittsville (North) market

61 Active listings
$734,990 Median asking price
22% above median This home
23 days Avg. time on market
Browse all Stittsville (North) listings →

Rooms

Second Level

  • Bathroom 2.2422 m x 2.24 m
  • Primary Bedroom 4.27 m x 5.56 m
  • Bedroom 2 3.81 m x 4 m
  • Bathroom 3.5622 m x 2.24 m

Third Level

  • Bedroom 3 3.3333 m x 3.3 m

Lower Level

  • Office 4.2436 m x 3.63 m
  • Recreational, Games Room 3.984 m x 3.99 m
  • Exercise Room 3.3045 m x 4.45 m
  • Bathroom 1.373 m x 2.95 m
  • Other 6.9321 m x 2.08 m

Main Level

  • Living Room 3.51 m x 4.88 m
  • Bathroom 1.8514 m x 1.4 m
  • Dining Room 2.92 m x 3.76 m
  • Kitchen 4.004 m x 3.99 m
  • Family Room 4.03 m x 4.89 m
  • Laundry Room 1.85 m x 1.96 m
  • Foyer 2.11 m x 2.21 m

Location

34 Mika Street, Ottawa, Ontario K2S 1K8  ·  Get directions

Want first look at new Stittsville (North) homes in this price range?

Create a free account