For Sale Single Family

740 Carnelian Crescent

$1,149,900 Est. $5,092/mo ↓

Ottawa, Ontario K1X 0A9

4 Bedrooms
4 Bathrooms
3,000 - 3,500 sqft Interior
8 Parking spaces
46.2 X 108.9 Ft Lot size
1 day ago Listed
Fireplace Central Air Conditioning Forced Air

About this home

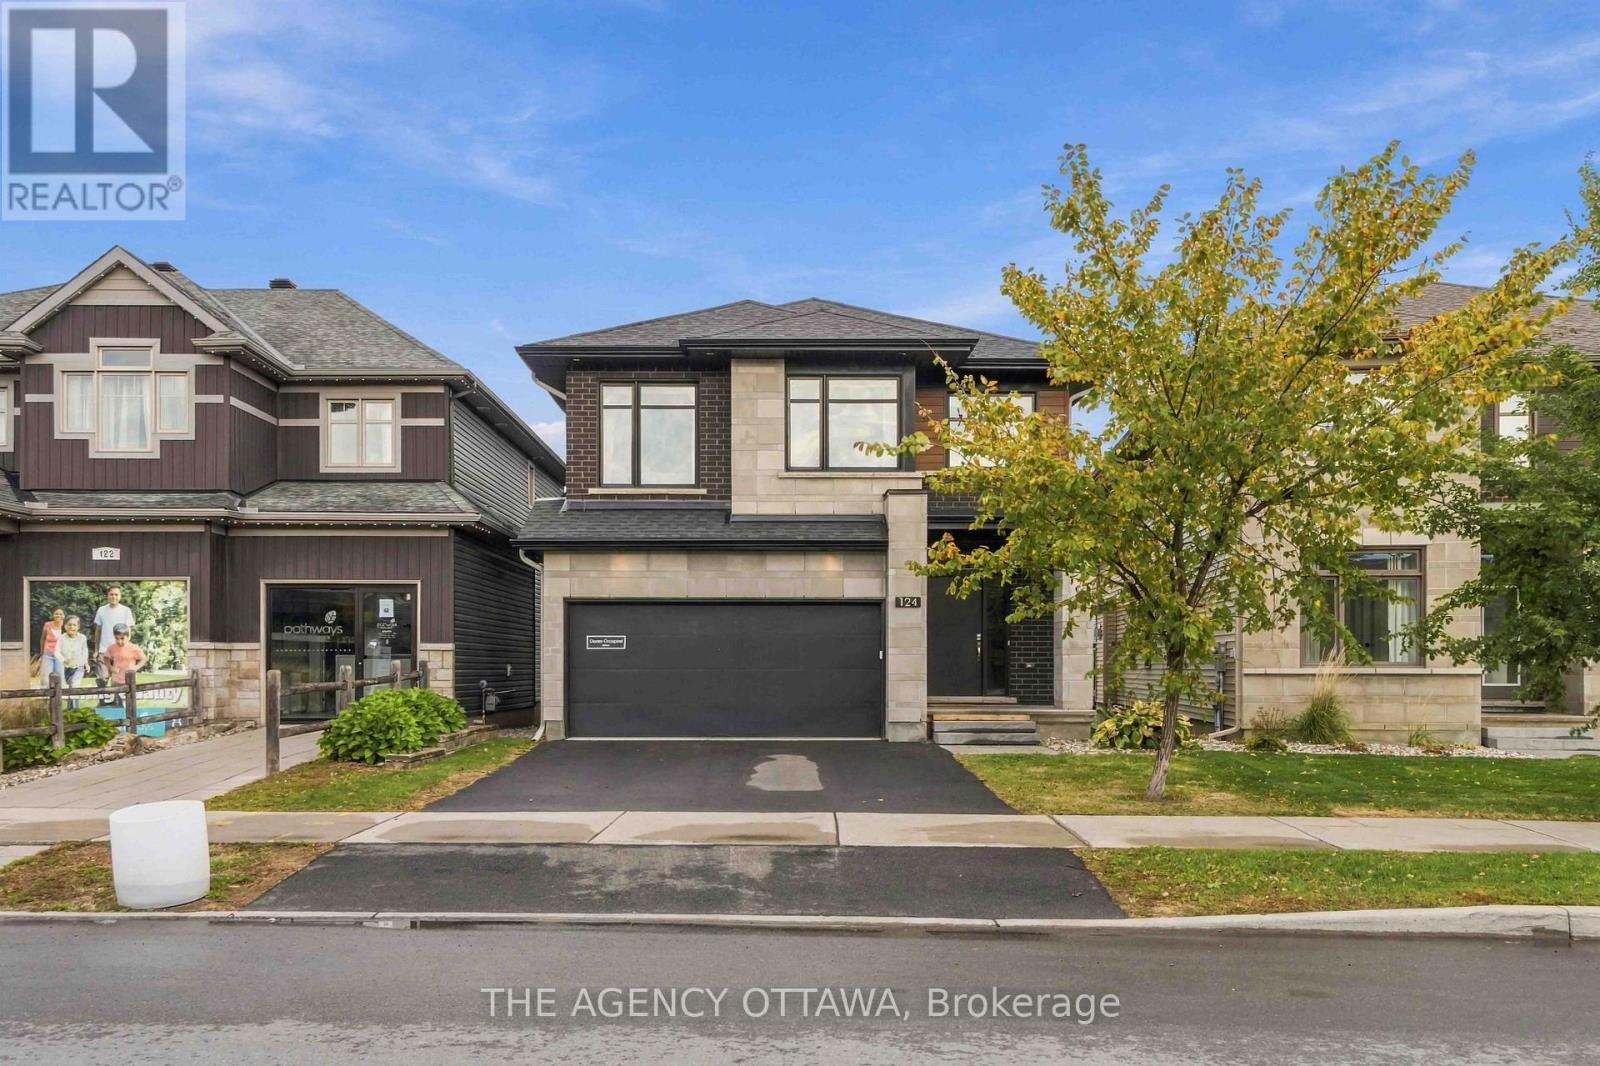
Rarely offered corner lot in Riverside South! This 2017 Richcraft-built detached home offers approx. 3,076 sq ft on an oversized irregular lot that widens to the rear, with a private cedar-hedged backyard and walking distance to a school and park. The main floor features 9-ft ceilings, hardwood and tile, and abundant natural light, with a granite kitchen with large island, pantry, gas stove and fridge water line, open to the family room with gas fireplace. Also on the main level: a private office/den, a full 3-piece bath (ideal for guests or extended family), and a mud room with side entrance. Upstairs, four spacious bedrooms include a primary suite with walk-in closets and a 4-piece ensuite with double sink, soaker tub and separate shower, a second bedroom with its own private bath, and two bedrooms sharing a bathroom, plus convenient second-floor laundry. The 8-ft-ceiling basement with bathroom and central vacuum rough-ins is ready for your finishing touches. Double garage, 6-car driveway, central air. Flexible possession. Some photos virtually staged. (id:28469)

Facts & features

Property

MLS® Number
X14148538
Property Type
Single Family
Community Name
2602 - Riverside South/Gloucester Glen
Ownership
Freehold
Equipment Type
Water Heater
Features
Irregular Lot Size
Parking Space Total
8
Rental Equipment Type
Water Heater

Building

Bathroom Total
4
Bedrooms Above Ground
4
Bedrooms Total
4
Amenities
Fireplace(s)
Appliances
Dishwasher, Dryer, Play Structure, Stove, Washer, Refrigerator
Basement Development
Unfinished
Basement Type
N/a (unfinished)
Construction Style Attachment
Detached
Cooling Type
Central Air Conditioning
Exterior Finish
Brick, Stone
Fireplace Present
Yes
Foundation Type
Concrete
Heating Fuel
Natural Gas
Heating Type
Forced Air
Stories Total
2
Size Interior
3,000 - 3,500 Sqft
Type
House
Utility Water
Municipal Water

Parking

Attached Garage
—
Garage
—

Land

Acreage
No
Sewer
Sanitary Sewer
Size Depth
108 Ft ,10 In
Size Frontage
46 Ft ,2 In
Size Irregular
46.2 X 108.9 Ft
Size Total Text
46.2 X 108.9 Ft

Monthly payment estimate

$
Estimated payment — per month
Mortgage amount
—
Total interest
—

Estimate only — excludes property tax, insurance and condo fees. Rates compound semi-annually as is standard for Canadian mortgages.

Cost of ownership

Est. monthly payment
$5,092/mo
Ontario land transfer tax
$19,473 one-time

Payment assumes 20% down over 25 years. First-time buyers may get up to $4,000 back on land transfer tax.

The Riverside South/Gloucester Glen market

78 Active listings
$679,950 Median asking price
69% above median This home
20 days Avg. time on market
Browse all Riverside South/Gloucester Glen listings →

Rooms

Second Level

  • Primary Bedroom 5.33 m x 5.33 m
  • Bedroom 5.33 m x 3.56 m
  • Bedroom 4.88 m x 3.81 m
  • Bedroom 5.16 m x 3.84 m

Main Level

  • Dining Room 6.43 m x 3.38 m
  • Living Room 6.55 m x 4.19 m
  • Eating Area 3.07 m x 3.05 m
  • Den 3.23 m x 3.68 m
  • Mud Room 2.69 m x 3.23 m
  • Kitchen 3.07 m x 4.19 m

Location

740 Carnelian Crescent, Ottawa, Ontario K1X 0A9  ·  Get directions

Want first look at new Riverside South/Gloucester Glen homes in this price range?

Create a free account