For Rent Single Family

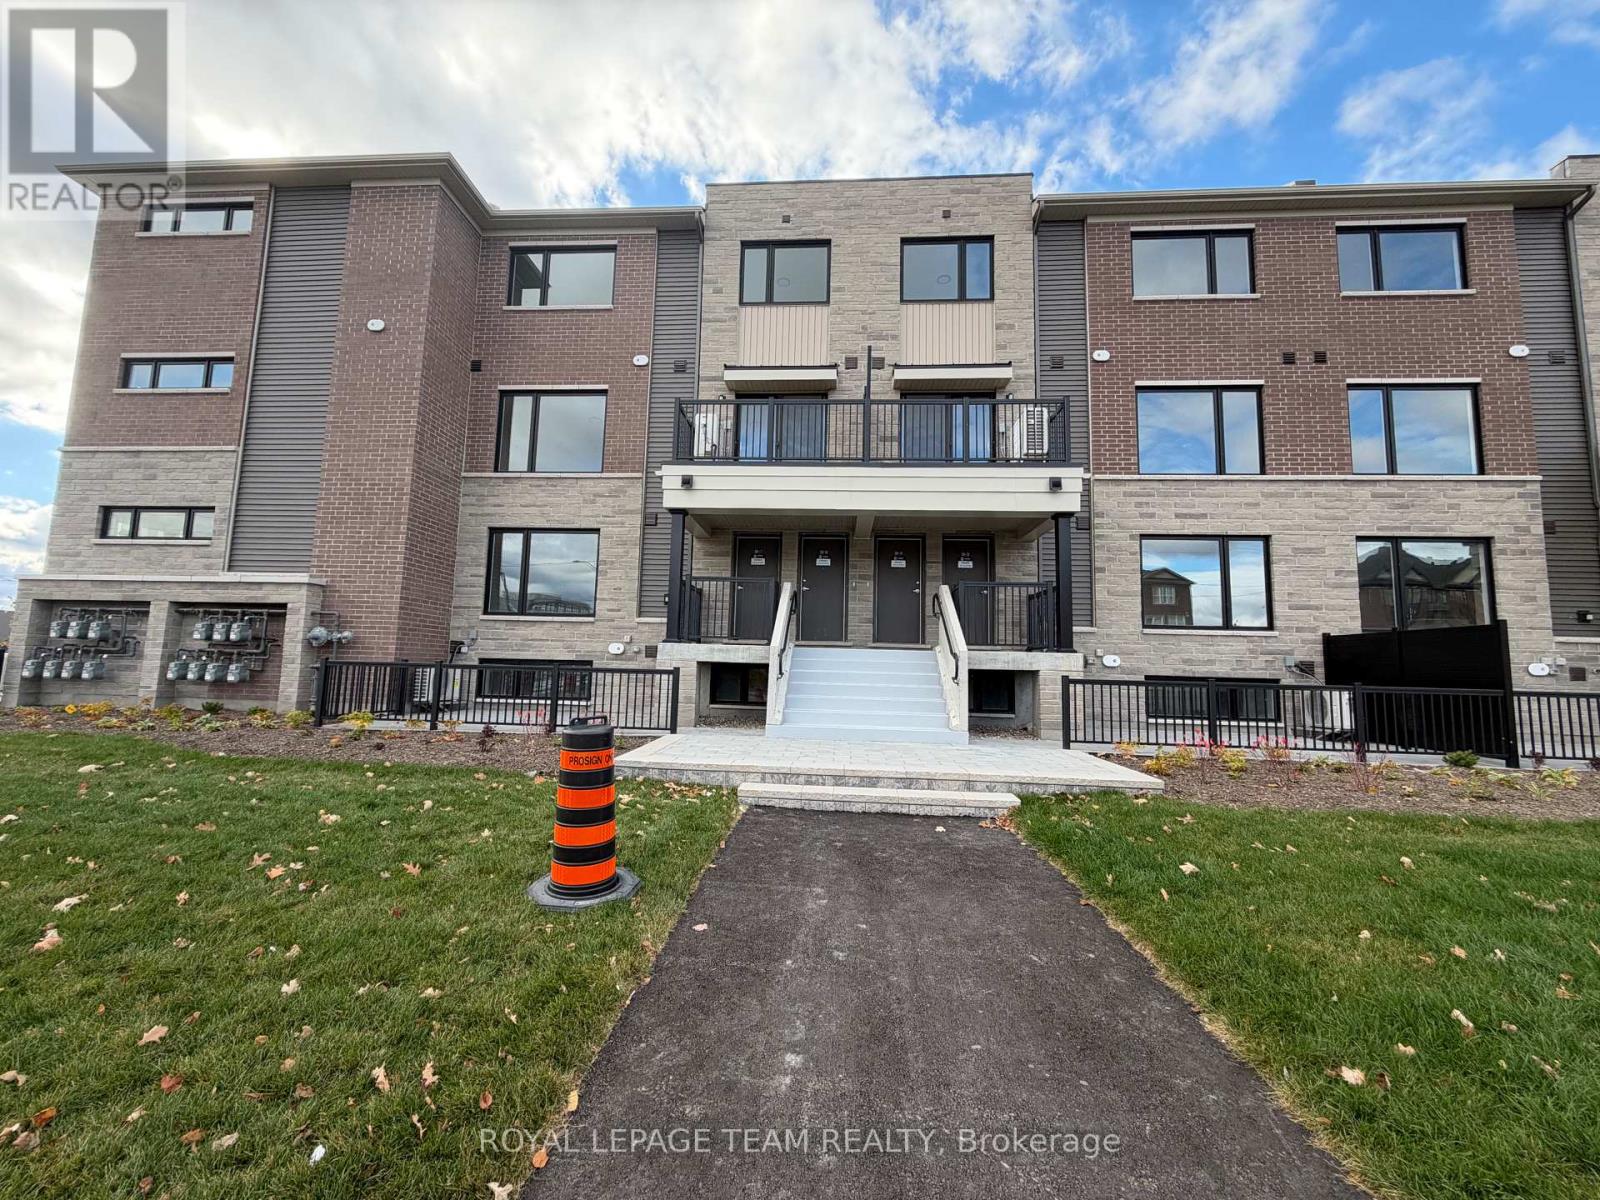
8 - 50 Prestige Circle

$2,300 Monthly
Ottawa, Ontario K4A 0W9

2 Bedrooms
2 Bathrooms
1,200 - 1,399 sqft Interior
1 Parking spaces
4 days ago Listed
Virtual tour Fireplace Central Air Conditioning Forced Air

About this home

Wake up to peaceful riverfront surroundings without giving up the convenience of city living. Perfectly positioned in the sought after Petrie's Landing community, this beautifully appointed top floor 2 bedroom condo offers a lifestyle defined by nature, comfort, and quality. Designed with both everyday living and entertaining in mind, the bright open concept layout features 9 foot ceilings, rich hardwood flooring, and expansive bay windows that flood the space with natural light. The kitchen is finished with granite countertops, quality cabinetry, and generous workspace, flowing seamlessly into the spacious living and dining areas. A cozy gas fireplace creates the perfect gathering place on cooler evenings, while the oversized private balcony offers beautiful views and the ideal setting to enjoy your morning coffee or unwind at the end of the day. Both bedrooms are generously sized, providing comfortable accommodations for homeowners, guests, or a home office. High quality finishes throughout and thoughtful design make this home completely move in ready. Just steps from the Ottawa River, scenic walking and cycling trails, public transit, parks, and all the amenities Orléans has to offer, this is an exceptional opportunity to enjoy low maintenance condominium living in one of Ottawa's most desirable waterfront communities. Combining an unbeatable location, premium finishes, and outstanding value, this is a home you'll be proud to call your own. (id:28469)

Facts & features

Property

MLS® Number
X14146892
Property Type
Single Family
Community Name
1101 - Chatelaine Village
Ownership
Condominium/strata
Community Features
Pets Allowed With Restrictions
Features
Balcony, In Suite Laundry
Parking Space Total
1

Building

Bathroom Total
2
Bedrooms Above Ground
2
Bedrooms Total
2
Appliances
Dishwasher, Dryer, Microwave, Stove, Washer, Refrigerator
Basement Type
None
Cooling Type
Central Air Conditioning
Exterior Finish
Brick, Vinyl Siding
Fireplace Present
Yes
Half Bath Total
1
Heating Fuel
Natural Gas
Heating Type
Forced Air
Size Interior
1,200 - 1,399 Sqft
Type
Apartment

Parking

No Garage
—

Land

Acreage
No

Rooms

Main Level

  • Bathroom 1.42 m x 1.45 m
  • Bathroom 3.18 m x 3 m
  • Dining Room 2.61 m x 4.8 m
  • Foyer 1.53 m x 1.3 m
  • Kitchen 2.51 m x 2.98 m
  • Living Room 4.65 m x 4.12 m
  • Bedroom 2 3.14 m x 4.9 m
  • Primary Bedroom 3.92 m x 5.71 m
  • Utility Room 3.18 m x 1.74 m

Location

8 - 50 Prestige Circle, Ottawa, Ontario K4A 0W9  ·  Get directions

Want first look at new Chatelaine Village homes in this price range?

Create a free account