For Sale Single Family

Lot 7-11 Fraser Street

$809,646 Est. $3,585/mo ↓

Mississippi Mills, Ontario K0A 1A0

4 Bedrooms
3 Bathrooms
2,500 - 3,000 sqft Interior
3 Parking spaces
2 days ago Listed
Fireplace Forced Air

About this home

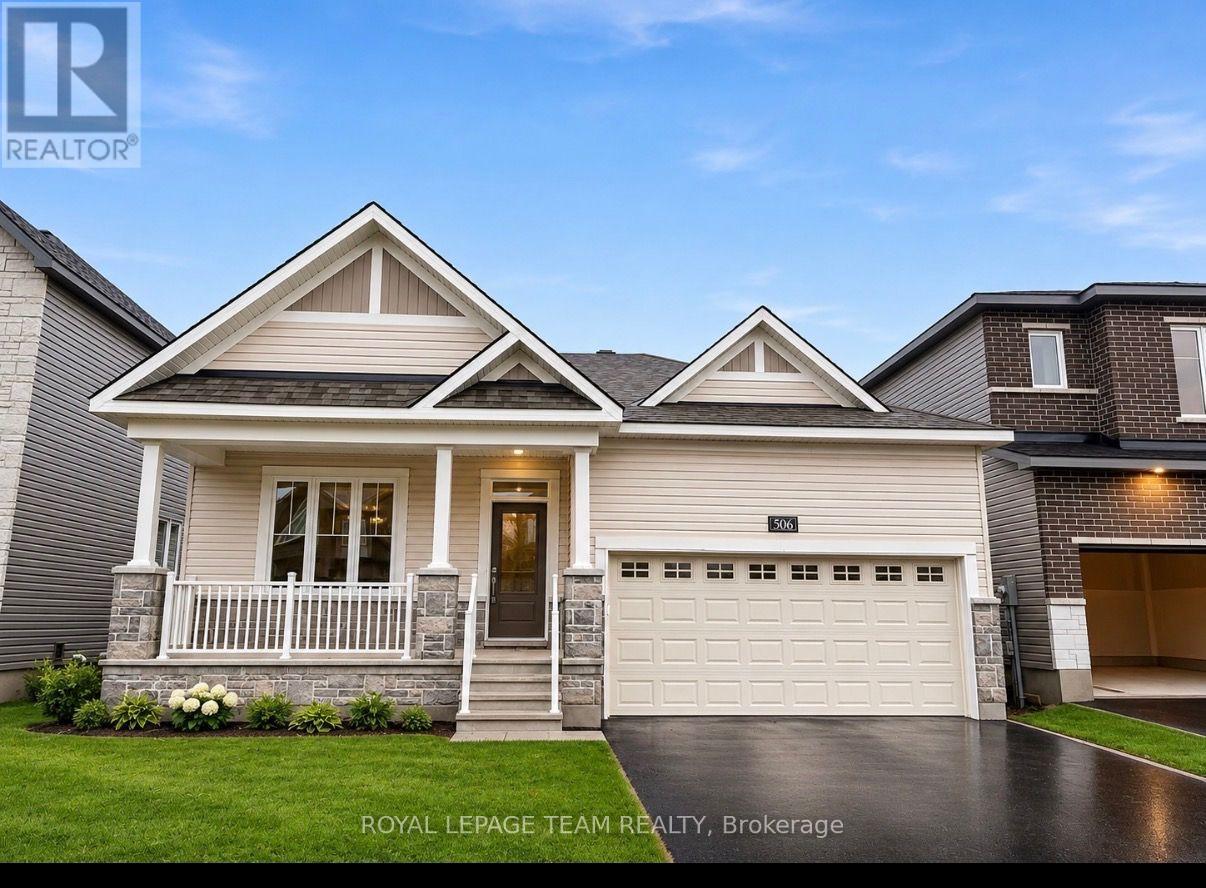
Welcome to The Lucy MG, Elevation B, by eQ Homes in Mill Run, Almonte. To be built on Lot 4-11, this thoughtfully designed two-storey detached home offers approximately 2,799 sq. ft., 4 bedrooms and 2.5 bathrooms. A welcoming foyer with a walk-in closet leads to a versatile main-floor den, perfect for working from home. The open-concept kitchen features an island with a breakfast bar, 39-inch upper cabinets and a ceramic backsplash, connecting seamlessly to the spacious dining room and living room with soaring sloped ceilings and a gas fireplace. A convenient mudroom/pantry with a built-in bench provides access to the double-car garage. Upstairs, the generous primary suite includes a walk-in closet and an ensuite with a freestanding tub and separate shower. Three additional bedrooms, a full bathroom and second-floor laundry complete the level. Essential Specifications include smooth ceilings throughout and 9-foot main-floor ceilings, as per plan. Anticipated closing July/August 2028; exact date to be confirmed at time of sale. Current Incentive: Up to $25,000 in Design Studio Upgrades (see attachment) and subject to change without notice. (id:28469)

Facts & features

Property

MLS® Number
X14149224
Property Type
Single Family
Community Name
911 - Almonte
Ownership
Freehold
Equipment Type
Hrv, Water Heater, Furnace, Heat Pump
Parking Space Total
3
Rental Equipment Type
Hrv, Water Heater, Furnace, Heat Pump

Building

Bathroom Total
3
Bedrooms Above Ground
4
Bedrooms Total
4
Amenities
Fireplace(s)
Basement Type
Full
Construction Style Attachment
Detached
Exterior Finish
Vinyl Siding, Brick
Fireplace Present
Yes
Fireplace Total
1
Foundation Type
Poured Concrete
Half Bath Total
1
Heating Fuel
Natural Gas
Heating Type
Forced Air
Stories Total
2
Size Interior
2,500 - 3,000 Sqft
Type
House
Utility Water
Municipal Water

Parking

Attached Garage
—
Garage
—

Land

Acreage
No
Sewer
Sanitary Sewer

Monthly payment estimate

$
Estimated payment — per month
Mortgage amount
—
Total interest
—

Estimate only — excludes property tax, insurance and condo fees. Rates compound semi-annually as is standard for Canadian mortgages.

Cost of ownership

Est. monthly payment
$3,585/mo
Ontario land transfer tax
$12,668 one-time

Payment assumes 20% down over 25 years. First-time buyers may get up to $4,000 back on land transfer tax.

The Almonte market

37 Active listings
$549,900 Median asking price
47% above median This home
33 days Avg. time on market
Browse all Almonte listings →

Rooms

Second Level

  • Primary Bedroom 4.39 m x 3.89 m
  • Bedroom 2 3.05 m x 4.55 m
  • Bedroom 3 3.38 m x 0.31 m
  • Bedroom 4 3.38 m x 3.66 m

Main Level

  • Den 3.07 m x 3.3 m
  • Kitchen 5.49 m x 2.95 m
  • Dining Room 3.66 m x 5.31 m
  • Living Room 5.21 m x 4.65 m

Location

Lot 7-11 Fraser Street, Mississippi Mills, Ontario K0A 1A0  ·  Get directions

Want first look at new Almonte homes in this price range?

Create a free account