For Rent Single Family

469 Guy Street

$3,000 Monthly
Ottawa, Ontario K1K 1C1

3 Bedrooms
1 Bathrooms
1,100 - 1,500 sqft Interior
8 Parking spaces
60 X 120 Ft Lot size
3 days ago Listed
Central Air Conditioning Forced Air Finished basement

About this home

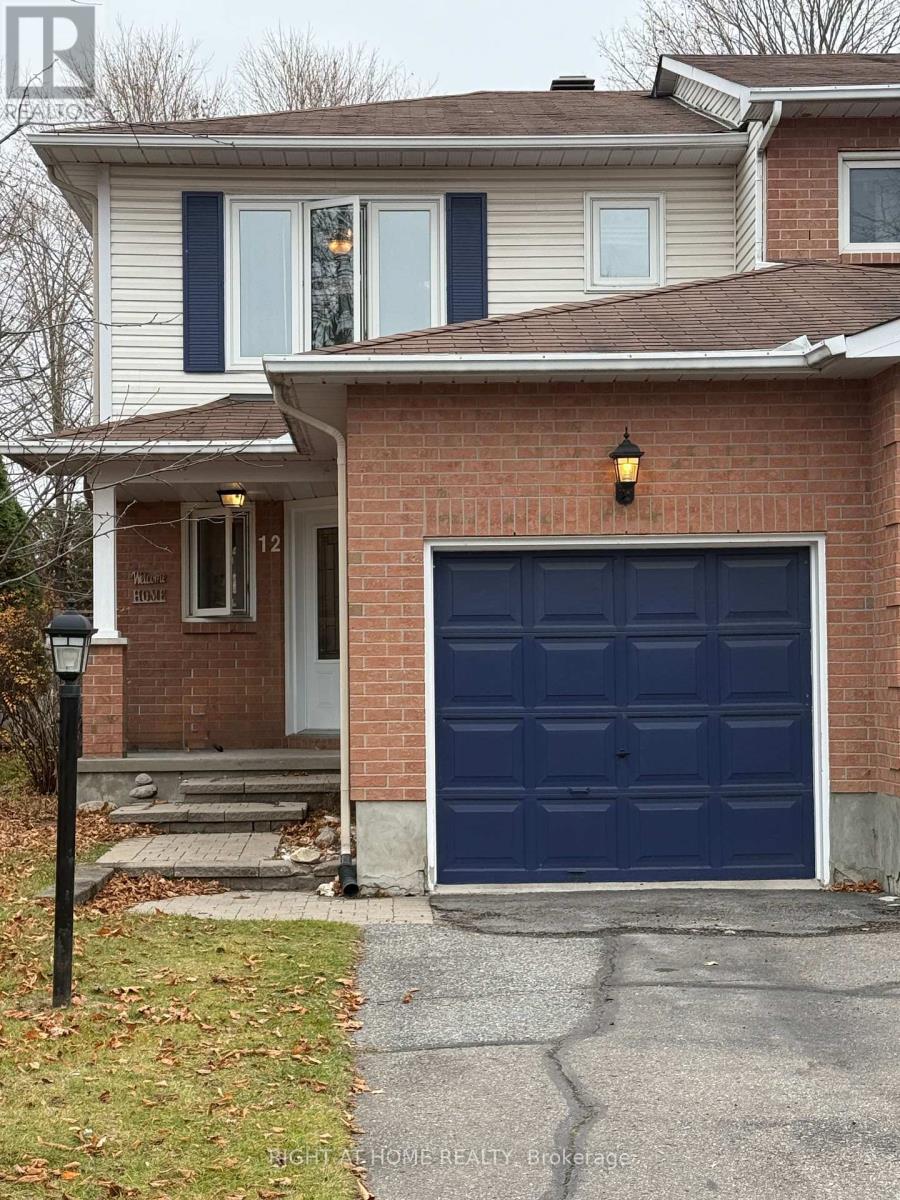
Bright 3-bedroom, 2-bathroom detached 2-storey home for rent in Castle Heights, with approximately 1,400 square feet above grade plus a finished basement. The main floor offers a kitchen, dining room, a sunny solarium and a powder room. Upstairs are three bedrooms and a full bathroom. The finished basement has a large family room and a cold room for storage. Carpet-free, with central air conditioning, gas forced-air heating and in-home laundry. The extra-long private driveway parks up to 8 vehicles and includes an electric car charger; parking and laundry are included. Close to St. Laurent Shopping Centre, retail plazas, restaurants, medical centres, transit and Highway 417. $3,000 per month plus utilities, unfurnished, 12-month lease. Available on 30 days notice. Rental application, credit check, employment letter and references required. (id:28469)

Facts & features

Property

MLS® Number
X14152400
Property Type
Single Family
Community Name
3503 - Castle Heights
Ownership
Freehold
Features
Carpet Free
Parking Space Total
8

Building

Bathroom Total
1
Bedrooms Above Ground
3
Bedrooms Total
3
Basement Development
Finished
Basement Type
N/a (finished)
Construction Style Attachment
Detached
Cooling Type
Central Air Conditioning
Exterior Finish
Vinyl Siding
Foundation Type
Poured Concrete
Half Bath Total
1
Heating Fuel
Natural Gas
Heating Type
Forced Air
Stories Total
2
Size Interior
1,100 - 1,500 Sqft
Type
House
Utility Water
Municipal Water

Parking

No Garage
—

Land

Acreage
No
Sewer
Sanitary Sewer
Size Depth
120 Ft
Size Frontage
60 Ft
Size Irregular
60 X 120 Ft
Size Total Text
60 X 120 Ft

Utilities

Cable
Installed
Electricity
Installed
Sewer
Installed

Rooms

Second Level

  • Bedroom 3.56 m x 3.5 m
  • Bedroom 2 3.41 m x 4.19 m
  • Bedroom 3 3.04 m x 4.19 m
  • Bathroom 1.52 m x 2.95 m

Basement

  • Family Room 5.71 m x 7.31 m
  • Cold Room 1.52 m x 7.31 m

Ground Level

  • Kitchen 3.65 m x 3.35 m
  • Dining Room 3.9 m x 3.38 m
  • Bathroom 1.54 m x 1.98 m
  • Solarium 4.17 m x 4.41 m

Location

469 Guy Street, Ottawa, Ontario K1K 1C1  ·  Get directions

Want first look at new Castle Heights homes in this price range?

Create a free account