For Sale Single Family Open house

1896 Berrywood Crescent

$549,000 Est. $2,431/mo ↓

Kingston, Ontario K7P 3G4

3 Bedrooms
3 Bathrooms
1,100 - 1,500 sqft Interior
3 Parking spaces
30 X 111.3 Ft, Under 1/2 Acre Lot size
1 day ago Listed
Virtual tour Central Air Conditioning Forced Air Finished basement

About this home

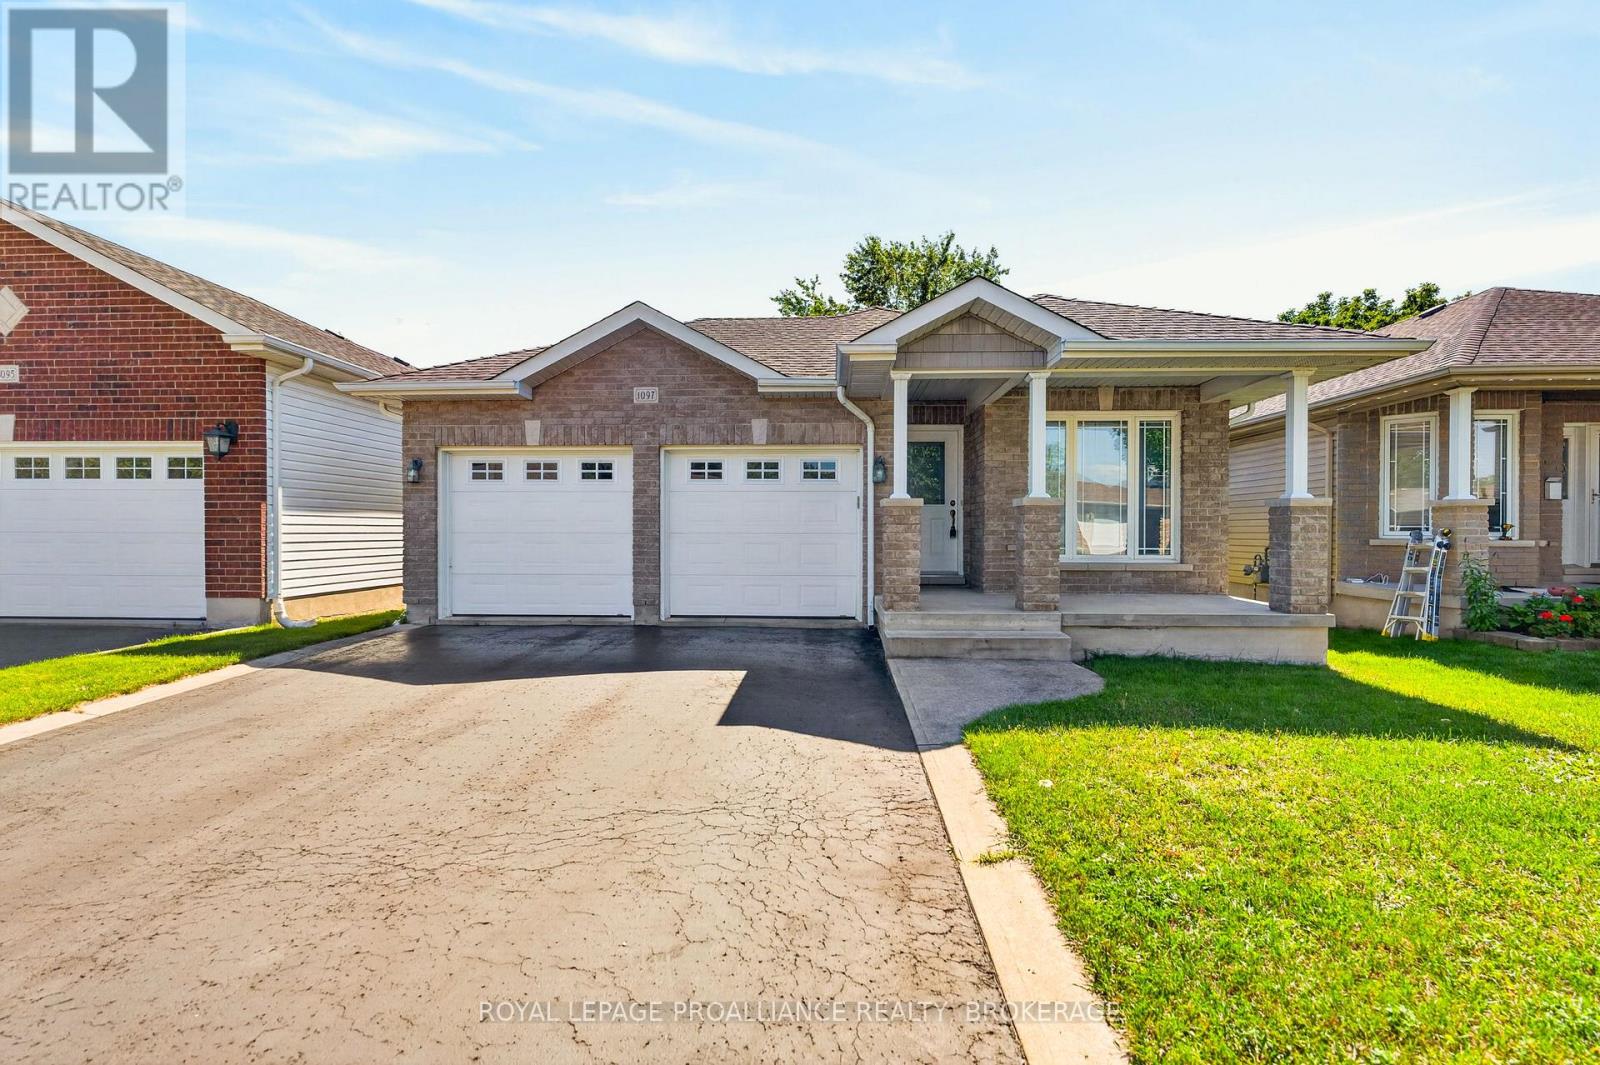
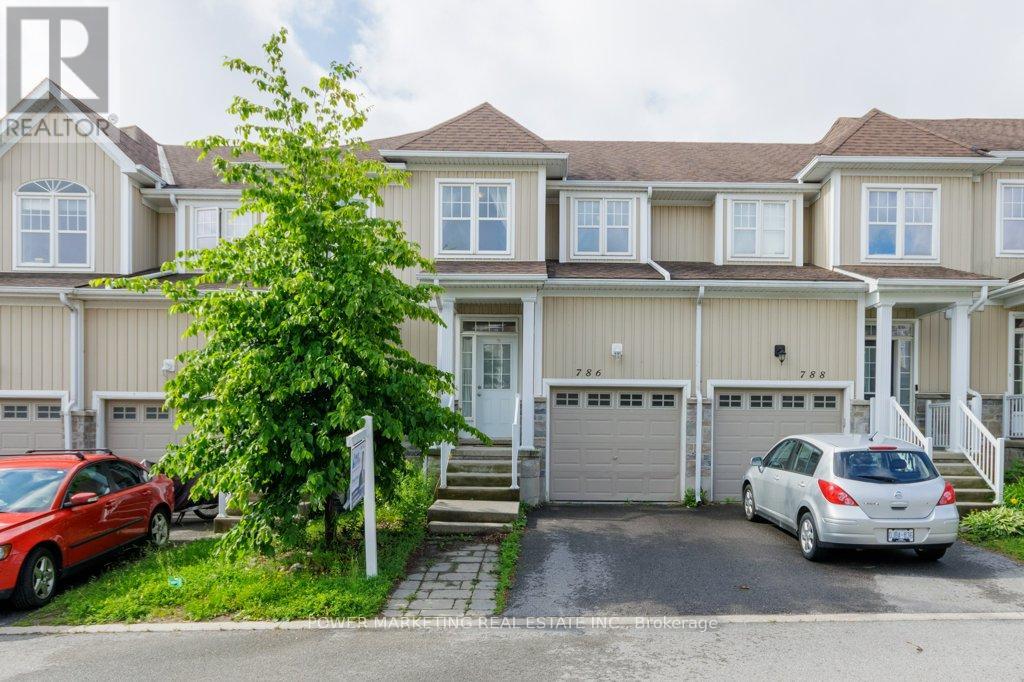
Welcome to this inviting, beautifully cared-for home, ideally situated in a sought-after Kingston neighbourhood known for its family-friendly atmosphere and convenient access to everyday amenities. Offering 3 bedrooms and 2.5 bathrooms, this home combines comfortable living spaces with thoughtful features designed to accommodate today's lifestyle. The main floor offers a warm and welcoming living and dining area, perfect for gathering with family or entertaining friends. The well-designed kitchen features granite countertops, abundant cabinetry and workspace, along with a bright breakfast area overlooking the backyard and providing direct access to the outdoors. Step outside to enjoy the impressive two-tier stained deck with a permanent pergola, creating a wonderful space for outdoor dining, summer barbecues or simply unwinding at the end of the day. Upstairs, you'll find three comfortable bedrooms, including a spacious primary bedroom with double closets, as well as a 4-piece family bathroom. The fully finished lower level adds even more versatility, featuring a generous recreation room and a 3-piece bathroom, ideal for a family media space, home office, fitness area or accommodating overnight guests. The private backyard offers a lovely setting to enjoy the outdoors, while the surrounding neighbourhood places schools, parks, arenas, walking trails, shopping and everyday conveniences just minutes away. A wonderful opportunity to enjoy comfortable family living in a location that truly delivers on convenience and lifestyle. Move in, make yourself at home and enjoy all that this desirable Kingston neighbourhood has to offer! (id:28469)

Open house

Facts & features

Property

MLS® Number
X14152570
Property Type
Single Family
Neighbourhood
Cataraqui Woods
Community Name
42 - City Northwest
Ownership
Freehold
Parking Space Total
3
Structure
Deck

Building

Bathroom Total
3
Bedrooms Above Ground
3
Bedrooms Total
3
Age
16 To 30 Years
Appliances
Garage Door Opener Remote(s), Dishwasher, Dryer, Microwave, Stove, Washer, Window Coverings, Refrigerator
Basement Development
Finished
Basement Type
Full (finished)
Construction Style Attachment
Detached
Cooling Type
Central Air Conditioning
Exterior Finish
Brick, Vinyl Siding
Foundation Type
Poured Concrete
Half Bath Total
1
Heating Fuel
Natural Gas
Heating Type
Forced Air
Stories Total
2
Size Interior
1,100 - 1,500 Sqft
Type
House
Utility Water
Municipal Water

Parking

Attached Garage
—
Garage
—

Land

Acreage
No
Sewer
Sanitary Sewer
Size Depth
111 Ft ,3 In
Size Frontage
30 Ft
Size Irregular
30 X 111.3 Ft
Size Total Text
30 X 111.3 Ft|under 1/2 Acre
Zoning Description
R2-23

Utilities

Cable
Available
Electricity
Installed
Sewer
Installed

Monthly payment estimate

$
Estimated payment — per month
Mortgage amount
—
Total interest
—

Estimate only — excludes property tax, insurance and condo fees. Rates compound semi-annually as is standard for Canadian mortgages.

Cost of ownership

Est. monthly payment
$2,431/mo
Ontario land transfer tax
$7,455 one-time

Payment assumes 20% down over 25 years. First-time buyers may get up to $4,000 back on land transfer tax.

The City Northwest market

79 Active listings
$715,000 Median asking price
23% below median This home
35 days Avg. time on market
Browse all City Northwest listings →

Rooms

Second Level

  • Bathroom 2.75 m x 2.25 m
  • Primary Bedroom 5.18 m x 3.47 m
  • Bedroom 2 2.85 m x 2.97 m
  • Bedroom 3 3.63 m x 3.44 m

Basement

  • Recreational, Games Room 5.54 m x 5.26 m
  • Bathroom 2 m x 1.51 m
  • Laundry Room 3.16 m x 2.76 m
  • Utility Room 2.54 m x 3.74 m

Main Level

  • Kitchen 2.64 m x 3.18 m
  • Eating Area 3.33 m x 2.96 m
  • Dining Room 3.47 m x 3.54 m
  • Living Room 4.89 m x 3.77 m
  • Bathroom 1.6 m x 1.39 m

Location

1896 Berrywood Crescent, Kingston, Ontario K7P 3G4  ·  Get directions

Want first look at new City Northwest homes in this price range?

Create a free account