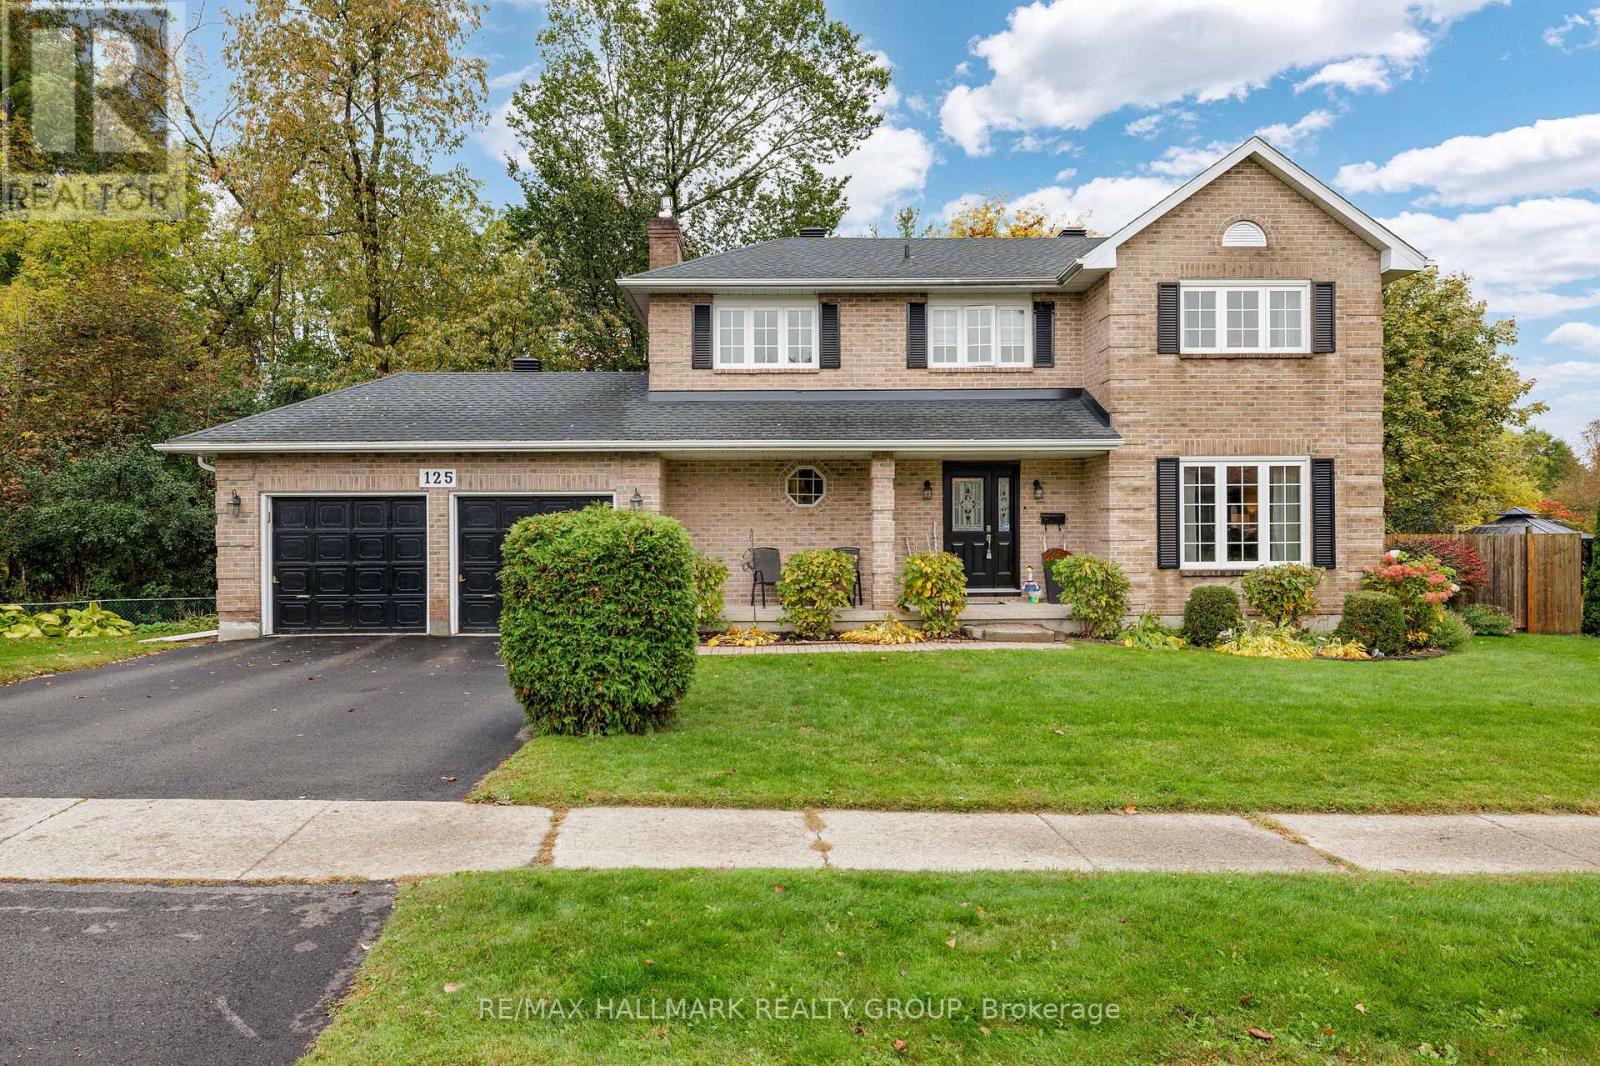
Located on one of the most sought-after streets in the City of Brockville, this inviting 3+2 bedroom home welcomes you with tree-lined walkways and an exceptional sense of privacy. Tastefully renovated in 2010, the home offers two bathrooms (1-3, 1-4), one on each level, and an attached garage for added convenience.The welcoming foyer leads to a spacious living and dining area, both overlooking the beautifully terraced and wonderfully private backyard. Relax by the gas fireplace in the living room or entertain family and friends in the generous dining area.The kitchen is both functional and inviting, featuring a versatile island, abundant cabinetry and generous counter space, perfect for preparing your favourite culinary creations.The main floor offers three bedrooms, including one with a discreetly tucked-away stackable washer and dryer for everyday convenience. Carpet free main level. The lower level contains a spacious family room with additional fireplace for those cold winter evenings plus an additional kitchenette with lots of storage and work space including fridge. 2 additional bedrooms for kids or company plus (2 sink) 3 piece bathroom including walk in shower. Every season will offer a natural terraced yard providing ultimate privacy with multi level decking and spacious sheds at both levels for hobbies or storage. Truly a unique backyard featuring all of natures treasures. (id:28469)
Facts & features
Property
MLS® Number
X14151372
Property Type
Single Family
Community Name
810 - Brockville
Ownership
Freehold
Amenities Near By
Public Transit
Equipment Type
Water Heater
Features
Wooded Area, Backs On Greenbelt
Parking Space Total
4
Rental Equipment Type
Water Heater
Structure
Patio(s)
Building
Bathroom Total
2
Bedrooms Above Ground
3
Bedrooms Below Ground
2
Bedrooms Total
5
Amenities
Fireplace(s)
Appliances
Garage Door Opener Remote(s), Water Heater, Dishwasher, Dryer, Garage Door Opener, Microwave, Stove, Washer, Refrigerator
Architectural Style
Bungalow
Basement Type
Full
Construction Style Attachment
Detached
Cooling Type
Central Air Conditioning
Exterior Finish
Brick
Fireplace Present
Yes
Flooring Type
Hardwood
Foundation Type
Block
Heating Fuel
Natural Gas
Heating Type
Forced Air
Stories Total
1
Size Interior
1,100 - 1,500 Sqft
Type
House
Utility Water
Municipal Water
Parking
Attached Garage
—
Garage
—
Land
Acreage
No
Land Amenities
Public Transit
Landscape Features
Landscaped
Sewer
Sanitary Sewer
Size Depth
150 Ft
Size Frontage
47 Ft
Size Irregular
47 X 150 Ft
Size Total Text
47 X 150 Ft
Monthly payment estimate
$
Estimated payment—per month
Mortgage amount
—
Total interest
—
Down payments under 20% typically require mortgage default insurance (CMHC), which is not included in this estimate.
Estimate only — excludes property tax, insurance and condo fees. Rates compound semi-annually as is standard for Canadian mortgages.
Cost of ownership
Est. monthly payment
$2,922/mo
Ontario land transfer tax
$9,673 one-time
Payment assumes 20% down over 25 years. First-time buyers may get up to $4,000 back on land transfer tax.