For Sale Single Family

506 Jack Smithson Street

$739,900 Est. $3,276/mo ↓

Mississippi Mills, Ontario K0A 1A0

2 Bedrooms
2 Bathrooms
1,500 - 2,000 sqft Interior
4 Parking spaces
43 X 95 Ft Lot size
1 day ago Listed
Bungalow Fireplace Central Air Conditioning Forced Air

About this home

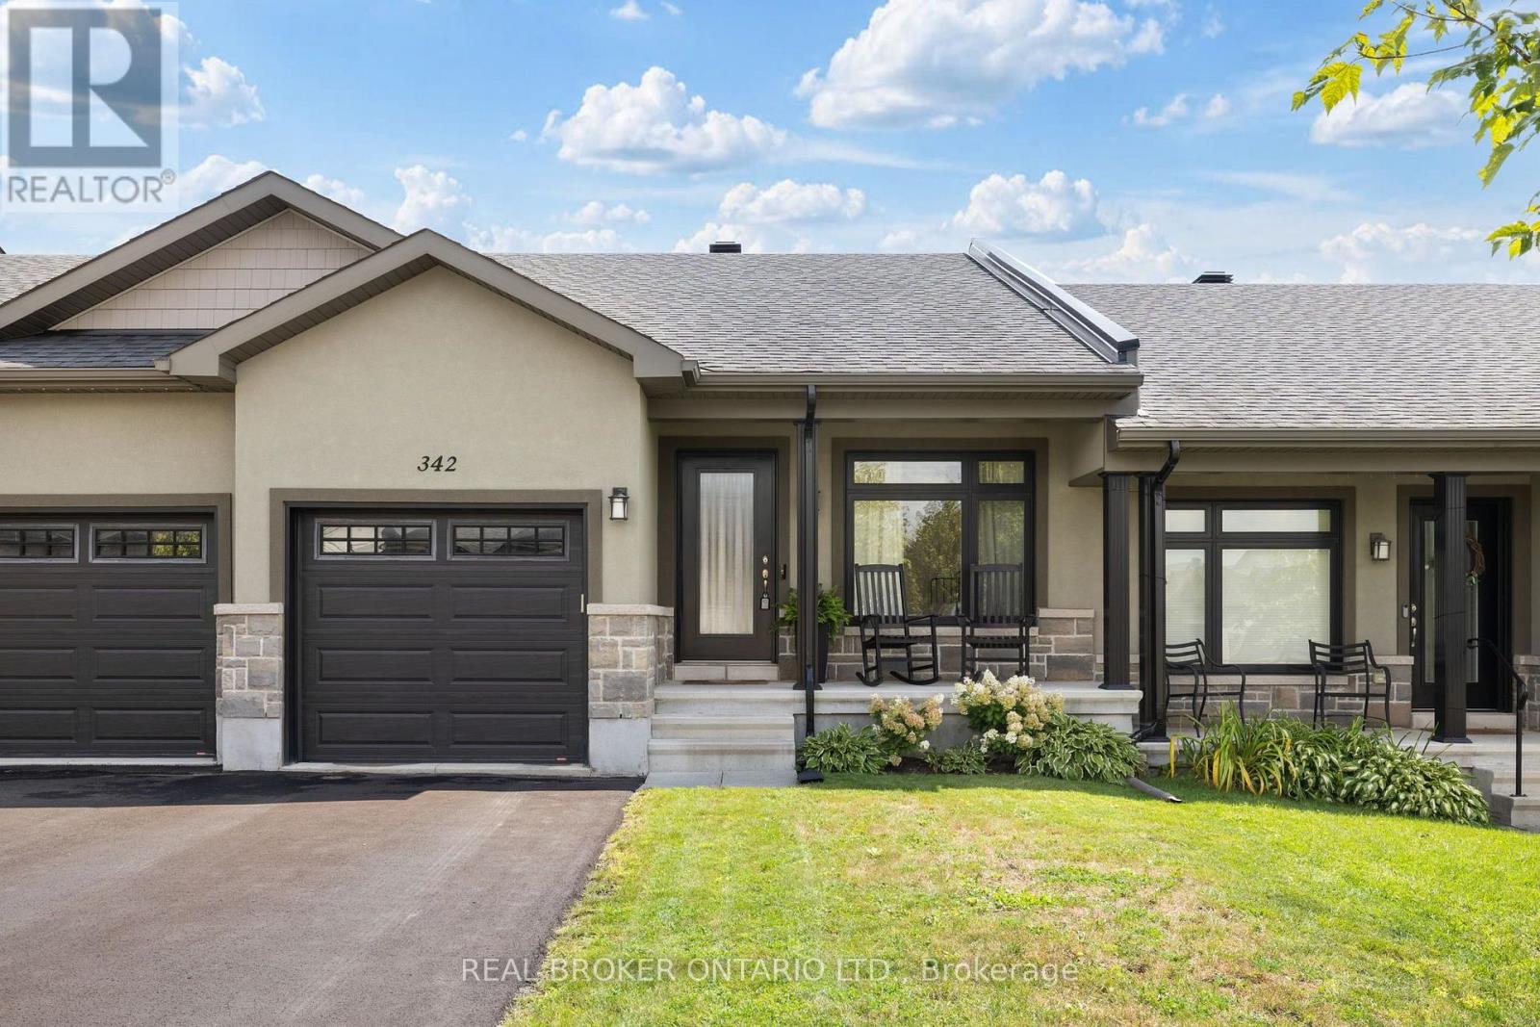
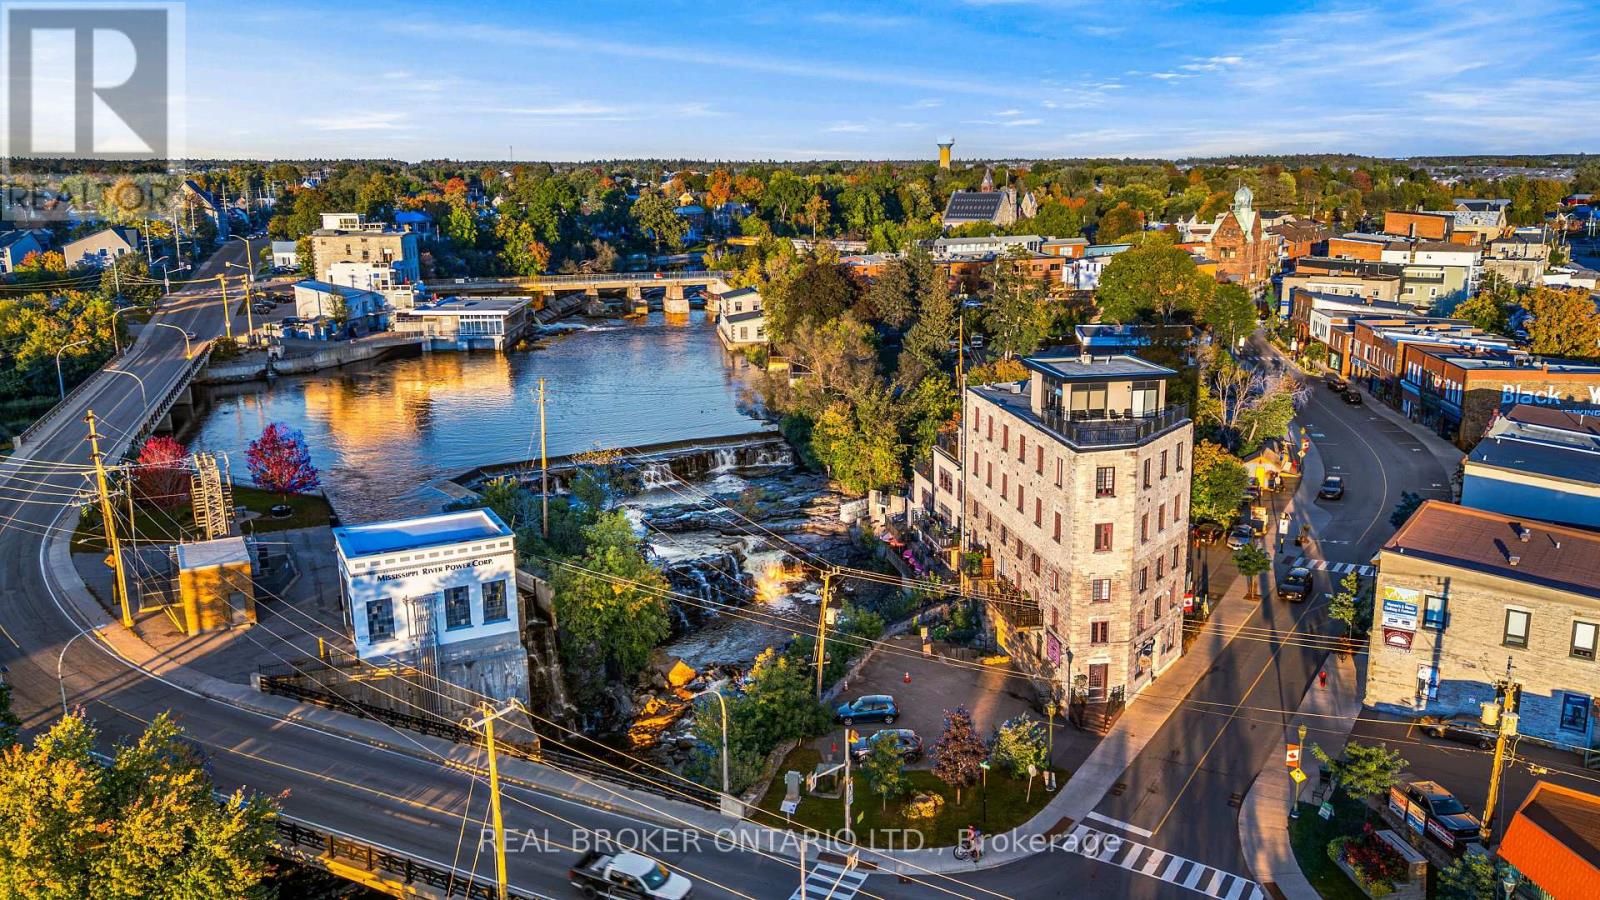
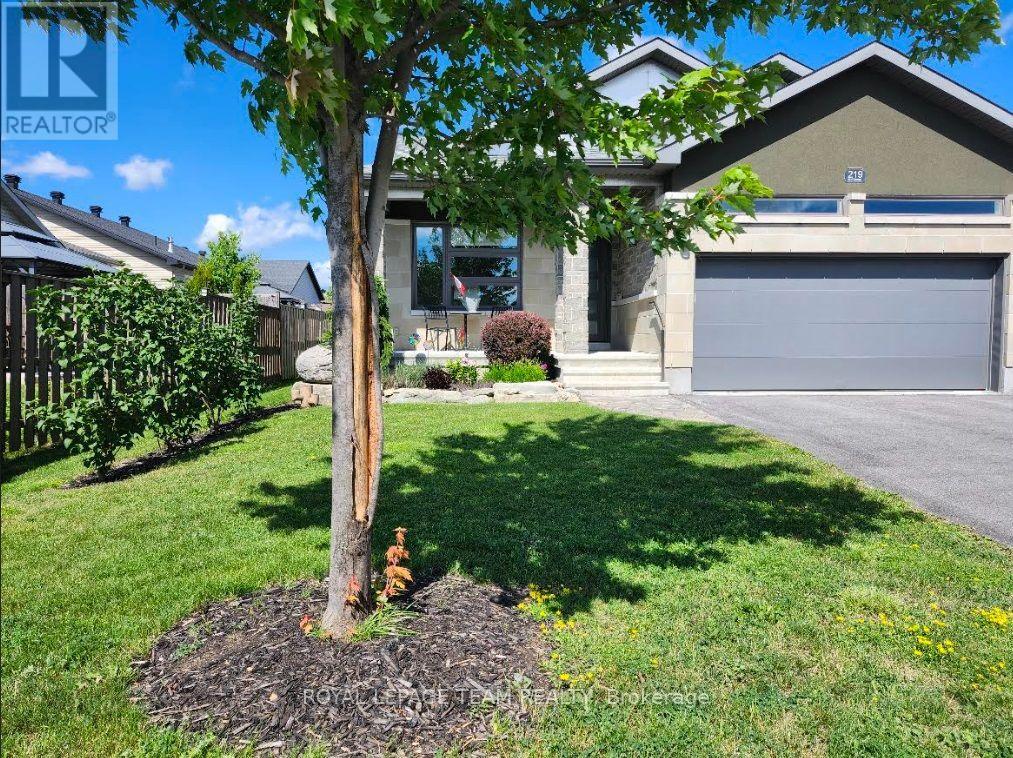
The Banff is a beautifully designed detached bungalow featuring 2 bedrooms and a den on the main floor, with an inviting open-concept layout that seamlessly connects the kitchen, dining area and living room, complete with a fireplace. The double-car garage provides convenient access through the mudroom and laundry area. This home includes the Minto Smarter Home Premium Package powered by Enercare, central air conditioning, an insulated garage door with opener, upgraded kitchen cabinetry and backsplash, quartz countertops and vanity caps in both bathrooms, under-cabinet kitchen lighting, contemporary vanity lights, hardwood flooring in the den, living and dining rooms, and upgraded carpeting in the bedrooms, basement foyer and staircase. Additional features include an optional Main Floor Layout A, a glass door for the den, upgraded closet doors in the foyer and Bedroom 2, additional upper cabinetry in the laundry room, and electrical outlet and blocking for a TV above the living room fireplace. The basement remains unfinished, offering excellent potential for future customization. With its small-town charm, community spirit and proximity to Ottawa, Almonte is a fairytale community come true. It's tranquil, vibrant and inclusive, infused with the soul of an artisan, the heart of a guardian and the mind of an innovator. It's proudly historic, proudly hip. It's where modern meets vintage. And with Weavers Way injecting new life into the community, it can be your home for the long run-a short drive from the city. Immediate occupancy! (id:28469)

Facts & features

Property

MLS® Number
X14152288
Property Type
Single Family
Community Name
911 - Almonte
Ownership
Freehold
Equipment Type
Water Heater
Parking Space Total
4
Rental Equipment Type
Water Heater

Building

Bathroom Total
2
Bedrooms Above Ground
2
Bedrooms Total
2
Appliances
Garage Door Opener Remote(s)
Architectural Style
Bungalow
Basement Development
Unfinished
Basement Type
N/a (unfinished)
Construction Style Attachment
Detached
Cooling Type
Central Air Conditioning
Exterior Finish
Brick, Vinyl Siding
Fireplace Present
Yes
Foundation Type
Concrete
Heating Fuel
Natural Gas
Heating Type
Forced Air
Stories Total
1
Size Interior
1,500 - 2,000 Sqft
Type
House
Utility Water
Municipal Water

Parking

Attached Garage
—
Garage
—

Land

Acreage
No
Sewer
Sanitary Sewer
Size Depth
95 Ft
Size Frontage
43 Ft
Size Irregular
43 X 95 Ft
Size Total Text
43 X 95 Ft

Monthly payment estimate

$
Estimated payment — per month
Mortgage amount
—
Total interest
—

Estimate only — excludes property tax, insurance and condo fees. Rates compound semi-annually as is standard for Canadian mortgages.

Cost of ownership

Est. monthly payment
$3,276/mo
Ontario land transfer tax
$11,273 one-time

Payment assumes 20% down over 25 years. First-time buyers may get up to $4,000 back on land transfer tax.

The Almonte market

37 Active listings
$549,900 Median asking price
35% above median This home
33 days Avg. time on market
Browse all Almonte listings →

Rooms

Main Level

  • Living Room 5.63 m x 4.82 m
  • Kitchen 4.57 m x 2.59 m
  • Den 3.07 m x 2.76 m
  • Primary Bedroom 5.18 m x 3.68 m
  • Bedroom 2 3.07 m x 3.07 m

Location

506 Jack Smithson Street, Mississippi Mills, Ontario K0A 1A0  ·  Get directions

Want first look at new Almonte homes in this price range?

Create a free account