For Sale Single Family

396 Holland Avenue

$849,000 Est. $3,759/mo ↓

Ottawa, Ontario K1Y 0Z1

2 Bedrooms
2 Bathrooms
1,500 - 2,000 sqft Interior
2 Parking spaces
44.3 X 42.2 Ft Lot size
1 day ago Listed
Virtual tour Central Air Conditioning Forced Air Landscaped Finished basement

About this home

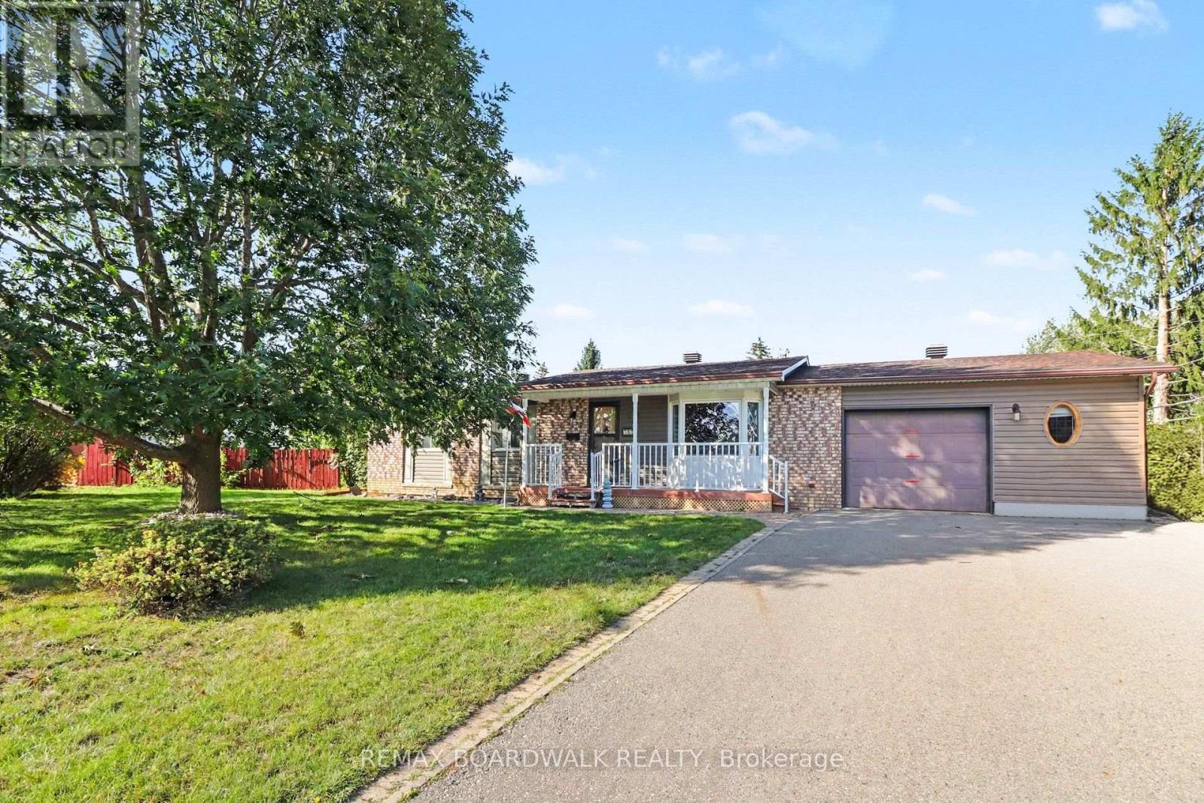
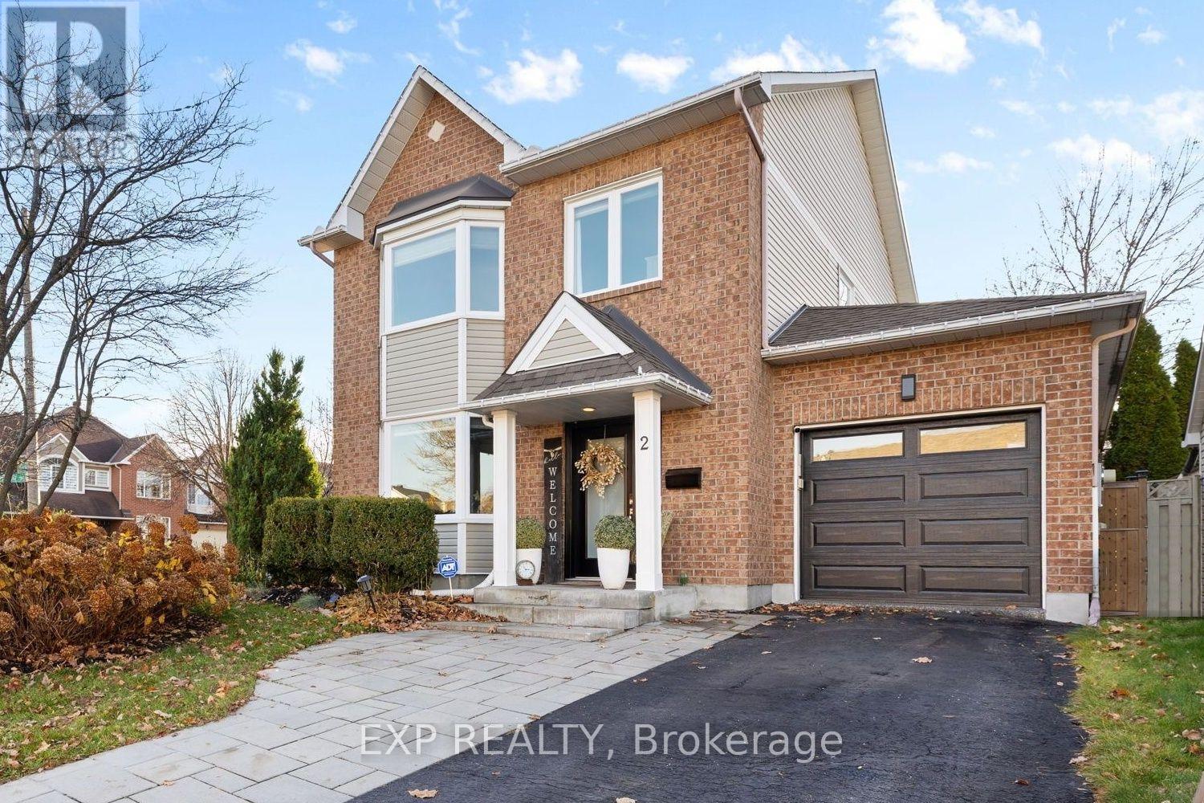
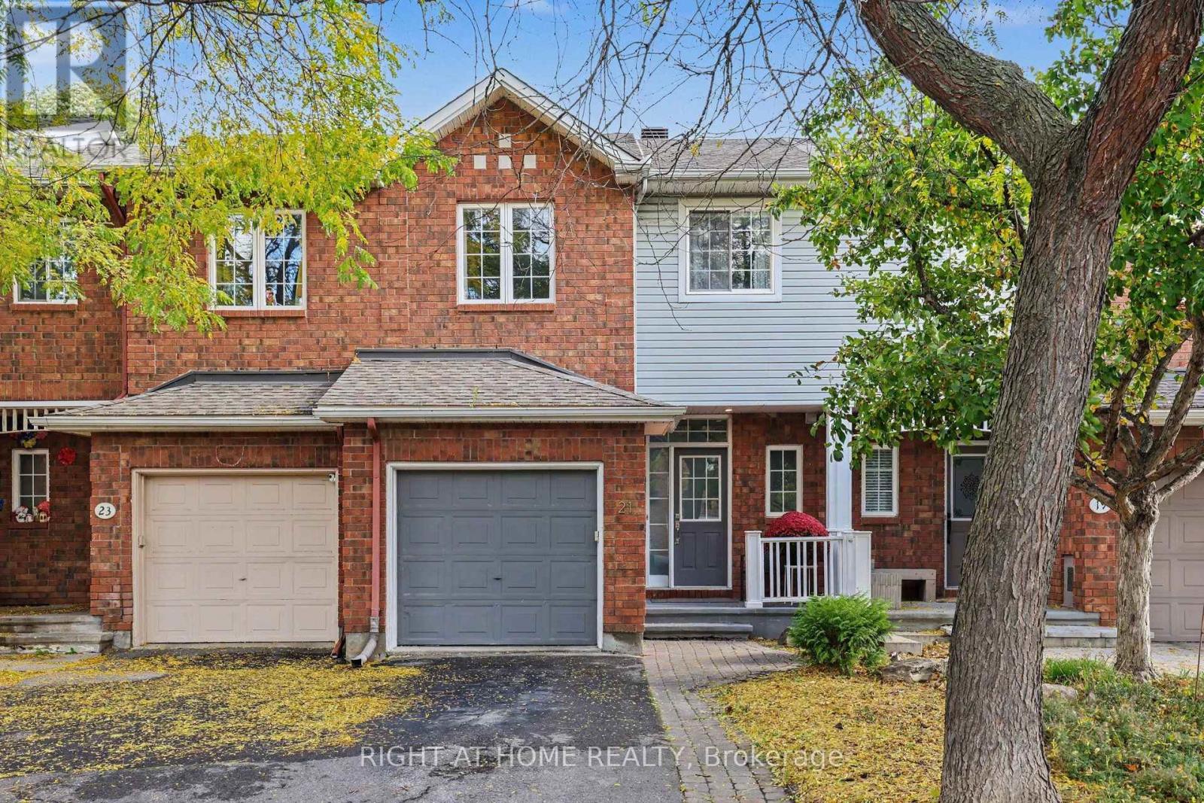
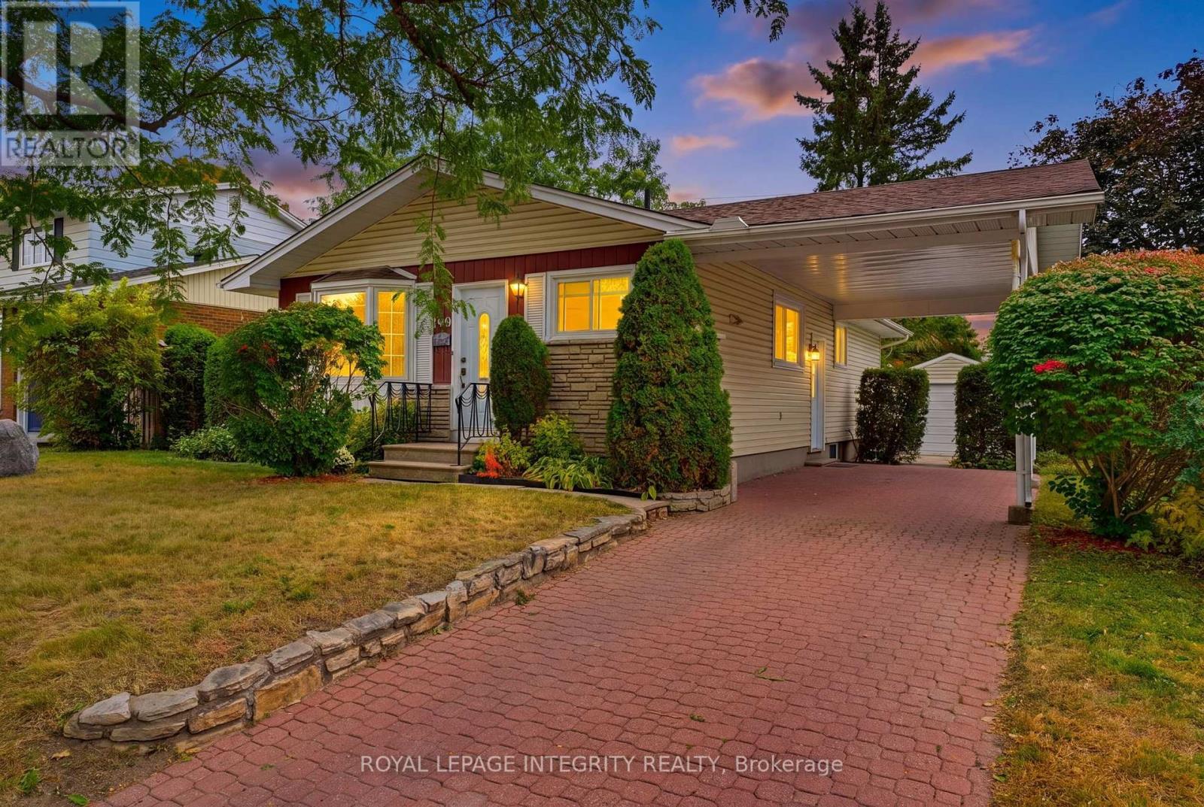
Welcome to this beautifully updated semi-detached home, nestled in the desirable Civic Hospital neighbourhood, steps to the Experimental Farm, great schools and the boutique shops, cafes and restaurants of Wellington West! Inside, discover an inviting living room with French doors, large picture window and decorative fireplace. Renovated kitchen with heated floors and stainless steel appliances, opens seamlessly to the dining room. A versatile main floor sitting room/home office/mudroom adds everyday convenience, with access to the backyard as well as the parking. The second level features two generously sized bedrooms, one highlighted by vaulted ceilings and exposed beams that add architectural interest. A bonus third-floor loft, accessed by one of the bedrooms, offers a versatile space that can be tailored to suit your needs and lifestyle, perfect as a home office, creative studio or yoga room. Finished basement with den/guest room and bathroom. Beautiful west-facing backyard, landscaped with a great patio area for low maintenance urban living. Detached garage and private driveway. A wonderful opportunity to enjoy the best of city living, with the perfect mix of green space, neighbourhood charm and urban conveniences all moments away! 24 hour irrevocable. (id:28469)

Facts & features

Property

MLS® Number
X14153650
Property Type
Single Family
Neighbourhood
Wellington Village
Community Name
4504 - Civic Hospital
Ownership
Freehold
Amenities Near By
Park, Public Transit, Schools
Community Features
Community Centre
Equipment Type
Water Heater
Features
Carpet Free
Parking Space Total
2
Rental Equipment Type
Water Heater
Structure
Patio(s)

Building

Bathroom Total
2
Bedrooms Above Ground
2
Bedrooms Total
2
Appliances
Blinds, Dishwasher, Dryer, Garage Door Opener, Hood Fan, Stove, Washer, Refrigerator
Basement Development
Finished
Basement Type
N/a (finished)
Construction Style Attachment
Semi-detached
Cooling Type
Central Air Conditioning
Exterior Finish
Brick, Vinyl Siding
Foundation Type
Concrete
Heating Fuel
Natural Gas
Heating Type
Forced Air
Stories Total
2
Size Interior
1,500 - 2,000 Sqft
Type
House
Utility Water
Municipal Water

Parking

Detached Garage
—
Garage
—

Land

Acreage
No
Fence Type
Fenced Yard
Land Amenities
Park, Public Transit, Schools
Landscape Features
Landscaped
Sewer
Sanitary Sewer
Size Depth
42 Ft ,2 In
Size Frontage
44 Ft ,3 In
Size Irregular
44.3 X 42.2 Ft
Size Total Text
44.3 X 42.2 Ft

Monthly payment estimate

$
Estimated payment — per month
Mortgage amount
—
Total interest
—

Estimate only — excludes property tax, insurance and condo fees. Rates compound semi-annually as is standard for Canadian mortgages.

Cost of ownership

Est. monthly payment
$3,759/mo
Ontario land transfer tax
$13,455 one-time

Payment assumes 20% down over 25 years. First-time buyers may get up to $4,000 back on land transfer tax.

The Civic Hospital market

4 Active listings
$974,450 Median asking price
13% below median This home
33 days Avg. time on market
Browse all Civic Hospital listings →

Rooms

Second Level

  • Primary Bedroom 5.2 m x 3.48 m
  • Bedroom 4.83 m x 3.44 m
  • Bathroom 2.26 m x 1.41 m

Third Level

  • Loft 5.92 m x 5.08 m

Basement

  • Bathroom 2.49 m x 1.41 m
  • Laundry Room 3.49 m x 2.31 m
  • Den 3.61 m x 3.24 m

Main Level

  • Foyer 2.26 m x 1.1 m
  • Living Room 5.19 m x 3.49 m
  • Dining Room 3.44 m x 3.03 m
  • Kitchen 3.44 m x 2.79 m
  • Office 4.07 m x 2.03 m

Location

396 Holland Avenue, Ottawa, Ontario K1Y 0Z1  ·  Get directions

Want first look at new Civic Hospital homes in this price range?

Create a free account