For Sale Single Family Open house

261 Begley Street

$599,900 Est. $2,656/mo ↓

Carleton Place, Ontario K7C 4H3

3 Bedrooms
2 Bathrooms
1,100 - 1,500 sqft Interior
4 Parking spaces
59 X 102 Ft Lot size
1 day ago Listed
Virtual tour Central Air Conditioning Forced Air Landscaped

About this home

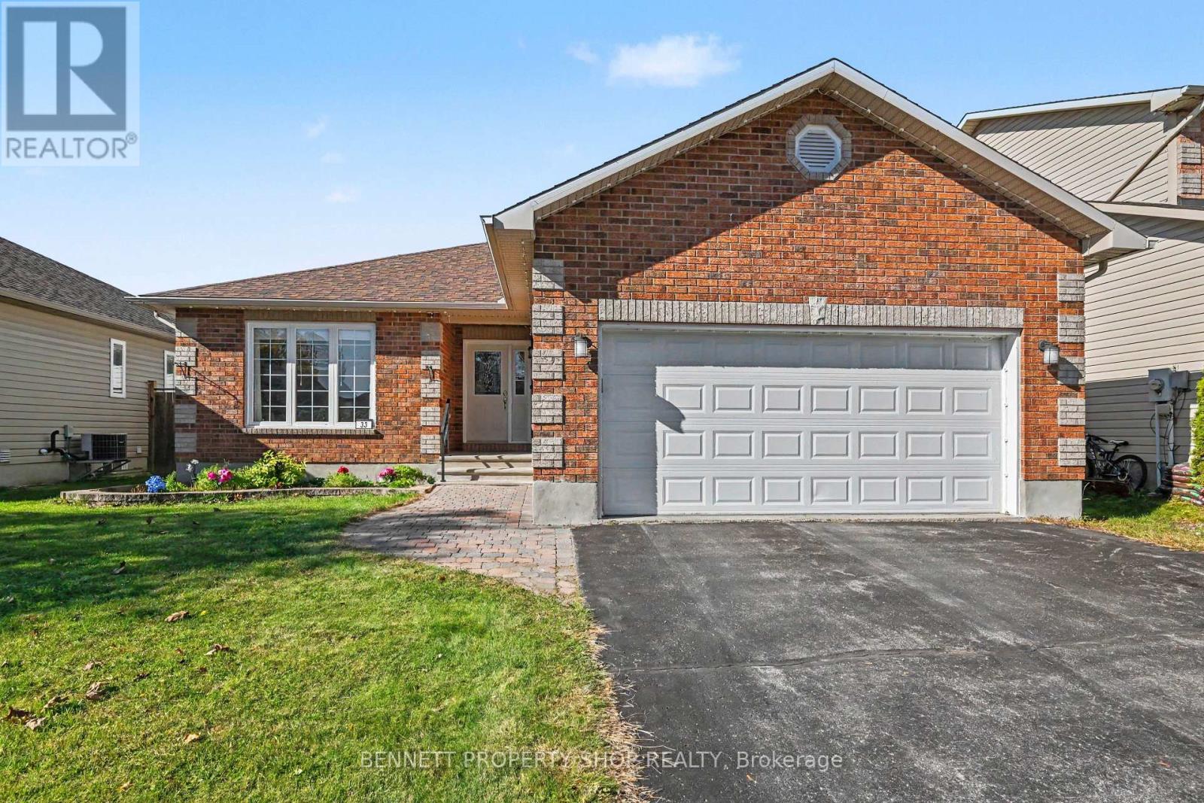
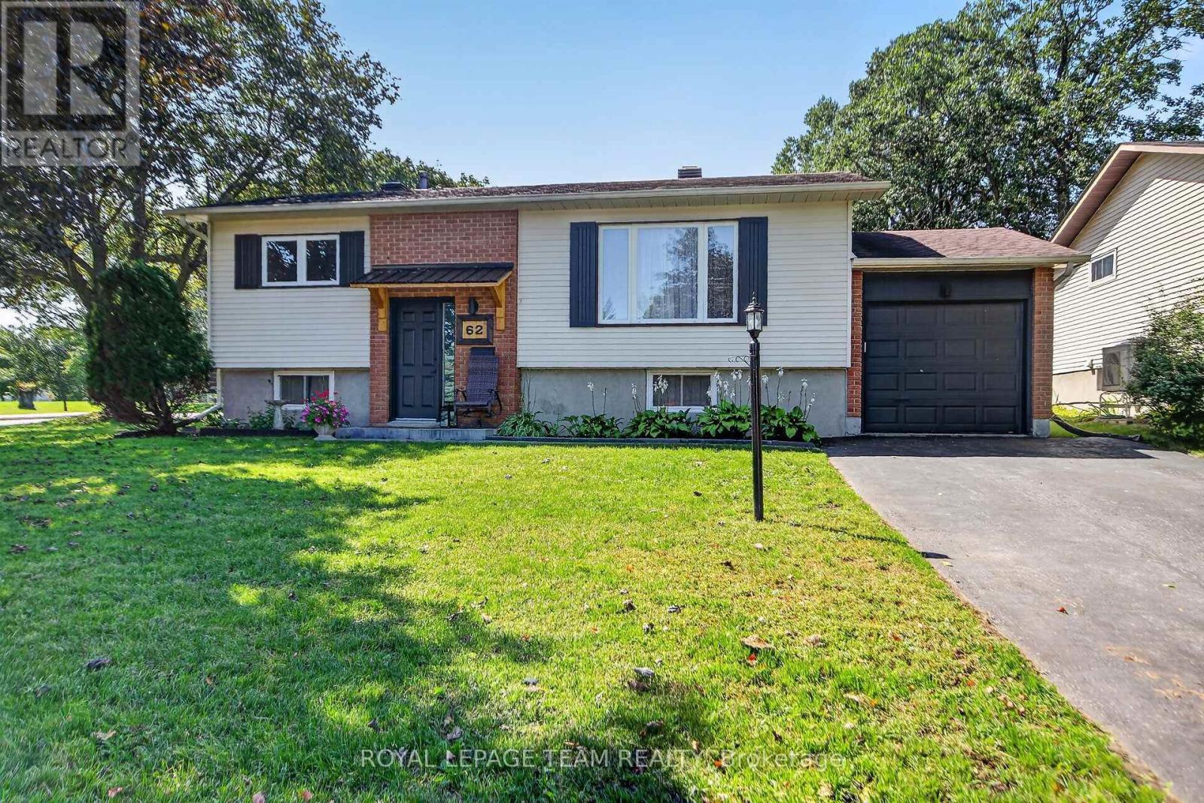
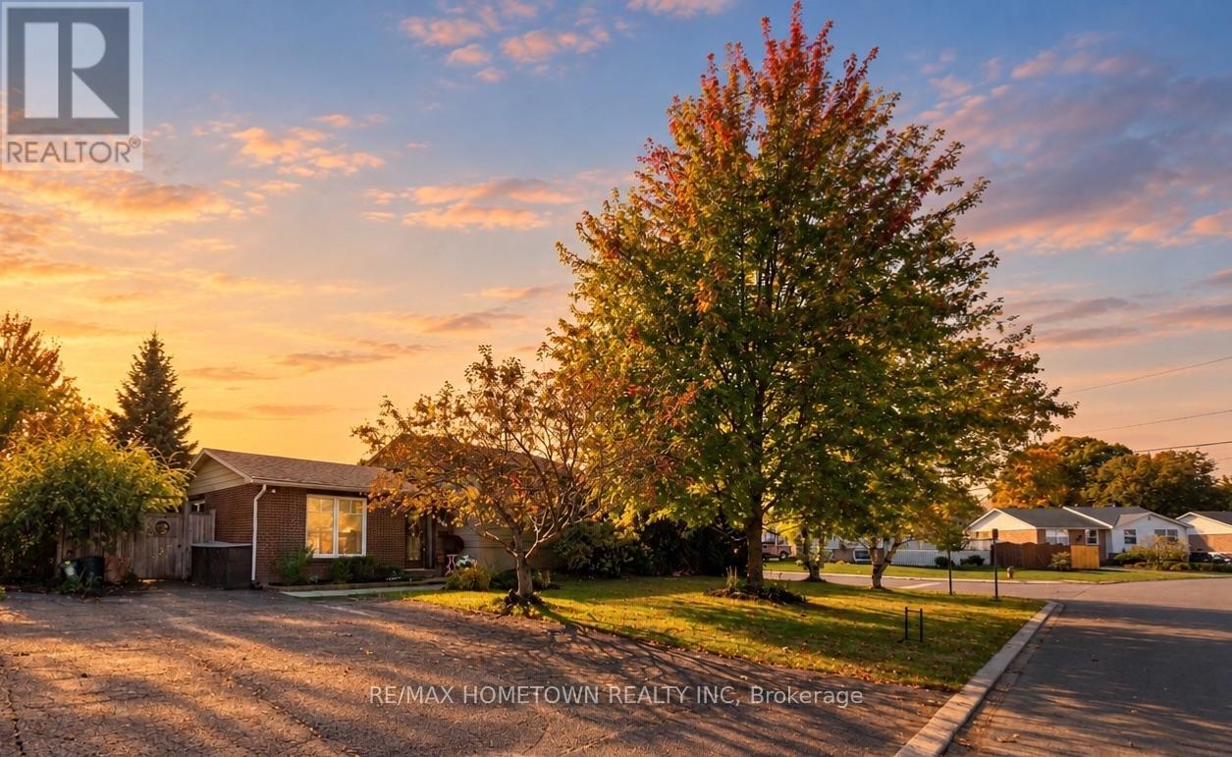
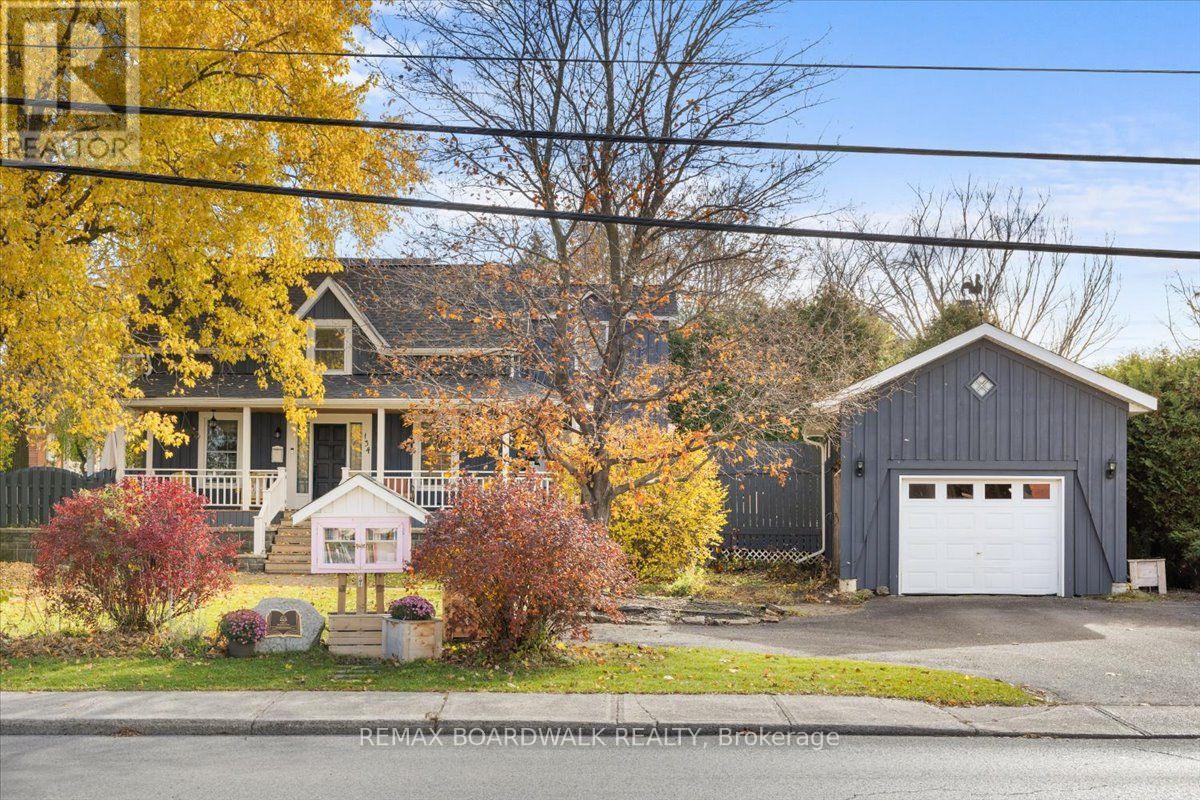
Easy to love and ready to move in, this detached 3 bedroom, 1.5 bathroom Carleton Place home is warm, bright and cozy from the moment you walk in. It has been well maintained and thoughtfully updated, and it comes with a 2 car attached garage, which is rare at this size. Sunlight fills the living room through a lovely bay window. The updated kitchen has granite countertops, a marble backsplash and a gas range. The dining room opens onto a freshly painted deck overlooking the large, landscaped backyard, which also has a handy shed. A main floor powder room doubles as the laundry room, so everyday chores stay close. Upstairs there are three comfortable bedrooms and a fully renovated 5-piece bathroom. The big ticket items are taken care of too: furnace (2015), roof (2019) and all windows but one (2010), all well within their life expectancy, so you can settle in without worrying about major expenses. This home sits on a quiet residential street in a family friendly neighbourhood, with Begley Street Park, the Carleton Place Arena and Tennis Courts and the Mississippi Riverwalk Trail all just half a block down the street. Arklan Community Public School is a 3 minute walk away, and the Carleton Place Hospital is just around the corner. Highway 7 is a 5 minute drive away, for a swift commute to Ottawa. With many other schools and amenities like shopping and transit in walking or biking distance, this location is ideal for families, pet owners and recreation lovers alike. Come see this beauty for yourself! OPEN HOUSE: Sunday, November 8th from 2:00 - 4:00 PM. (id:28469)

Open house

Facts & features

Property

MLS® Number
X14152824
Property Type
Single Family
Community Name
909 - Carleton Place
Ownership
Freehold
Equipment Type
Water Heater
Parking Space Total
4
Rental Equipment Type
Water Heater
Structure
Deck, Porch

Building

Bathroom Total
2
Bedrooms Above Ground
3
Bedrooms Total
3
Appliances
Garage Door Opener Remote(s), Blinds, Central Vacuum, Dishwasher, Dryer, Garage Door Opener, Stove, Washer, Refrigerator
Basement Development
Unfinished
Basement Type
N/a (unfinished)
Construction Style Attachment
Detached
Cooling Type
Central Air Conditioning
Exterior Finish
Brick Veneer, Vinyl Siding
Foundation Type
Concrete
Half Bath Total
1
Heating Fuel
Natural Gas
Heating Type
Forced Air
Stories Total
2
Size Interior
1,100 - 1,500 Sqft
Type
House
Utility Water
Municipal Water

Parking

Attached Garage
—
Garage
—

Land

Acreage
No
Landscape Features
Landscaped
Sewer
Sanitary Sewer
Size Depth
102 Ft
Size Frontage
59 Ft
Size Irregular
59 X 102 Ft
Size Total Text
59 X 102 Ft

Monthly payment estimate

$
Estimated payment — per month
Mortgage amount
—
Total interest
—

Estimate only — excludes property tax, insurance and condo fees. Rates compound semi-annually as is standard for Canadian mortgages.

Cost of ownership

Est. monthly payment
$2,656/mo
Ontario land transfer tax
$8,473 one-time

Payment assumes 20% down over 25 years. First-time buyers may get up to $4,000 back on land transfer tax.

The Carleton Place market

88 Active listings
$639,900 Median asking price
6% below median This home
33 days Avg. time on market
Browse all Carleton Place listings →

Location

261 Begley Street, Carleton Place, Ontario K7C 4H3  ·  Get directions

Want first look at new Carleton Place homes in this price range?

Create a free account